Welcome to this beautifully maintained, 3 Bed, 2.5 Bath Home, on a coveted Greenspace Lot backing to towering pines, in the tranquil Kemper Grove neighborhood. Centrally located in Ridgefield, with every convenience at your fingertips. Shopping, Walking Trails, nearby Parks, Restaurants, great Schools, and easy Freeway access! On the main level, you’ll find a Powder Bath, Garage access, Wainscoting through the entry walkway to the open Kitchen with Quartz counter tops (throughout), Island, SS appliances, Pantry, and abundant Cabinet Storage. Seamlessly connecting to the Dining and Family Room, for ease and function. Slider access and view to the spacious Fenced Back Yard, with a bottom level Sitting Area and Gate access to the Walking Trail. For year-round comfort, the duel zoned HVAC system maintains your desired house temperature throughout the seasons. On the upper level, you’ll find the Primary Suite, with a spacious Walk-In Closet and Bath. The second Full Bath and Laundry room provide perfect separation from the 2nd and 3rd Bedrooms, for added privacy and space.
Active
$432,000
2811 N 2nd Way, Ridgefield, WA 98642
3beds
1,516sqft
Residential
Built in 2022
2,613 Square Feet Lot
$402,600 Zestimate®
$285/sqft
$188/mo HOA
What's special
Garage accessPowder bathDuel zoned hvac systemBottom level sitting areaAbundant cabinet storageSs appliancesLaundry room
- 12 hours
- 59
- 4
Zillow last checked:
Listing updated:
Listed by:
Grayson Karsten 360-713-4486,
Berkshire Hathaway HomeServices NW Real Estate
Source: RMLS (OR),MLS#: 670570983
Facts & features
Interior
Bedrooms & bathrooms
- Bedrooms: 3
- Bathrooms: 3
- Full bathrooms: 2
- Partial bathrooms: 1
- Main level bathrooms: 1
Rooms
- Room types: Laundry, Bedroom 2, Bedroom 3, Dining Room, Family Room, Kitchen, Living Room, Primary Bedroom
Primary bedroom
- Features: Quartz, Vinyl Floor, Walkin Closet, Walkin Shower, Wallto Wall Carpet
- Level: Upper
Bedroom 2
- Features: Closet, Wallto Wall Carpet
- Level: Upper
Bedroom 3
- Features: Closet, Wallto Wall Carpet
- Level: Upper
Family room
- Features: Sliding Doors, Vinyl Floor
- Level: Main
Kitchen
- Features: Dishwasher, Disposal, Island, Microwave, Pantry, Free Standing Range, Quartz, Vinyl Floor
- Level: Main
Heating
- Forced Air, Heat Pump, Mini Split
Cooling
- Heat Pump
Appliances
- Included: Dishwasher, Disposal, Free-Standing Range, Microwave, Stainless Steel Appliance(s), Electric Water Heater, Tank Water Heater
- Laundry: Laundry Room
Features
- Quartz, Wainscoting, Bathtub With Shower, Closet, Kitchen Island, Pantry, Walk-In Closet(s), Walkin Shower
- Flooring: Vinyl, Wall to Wall Carpet
- Doors: Sliding Doors
- Windows: Double Pane Windows, Vinyl Frames
- Basement: Crawl Space
Interior area
- Total structure area: 1,516
- Total interior livable area: 1,516 sqft
Video & virtual tour
Property
Parking
- Total spaces: 1
- Parking features: Driveway, On Street, Garage Door Opener, Attached
- Attached garage spaces: 1
- Has uncovered spaces: Yes
Accessibility
- Accessibility features: Garage On Main, Accessibility
Features
- Levels: Two
- Stories: 2
- Patio & porch: Patio
- Exterior features: Raised Beds, Yard
- Fencing: Fenced
- Has view: Yes
- View description: Park/Greenbelt, Trees/Woods
Lot
- Size: 2,613 Square Feet
- Features: Gentle Sloping, Greenbelt, Level, Sprinkler, SqFt 0K to 2999
Details
- Additional structures: ToolShed
- Parcel number: 986060382
Construction
Type & style
- Home type: SingleFamily
- Architectural style: Traditional
- Property subtype: Residential
- Attached to another structure: Yes
Materials
- Cement Siding
- Foundation: Concrete Perimeter
- Roof: Composition
Condition
- Resale
- New construction: No
- Year built: 2022
Utilities & green energy
- Sewer: Public Sewer
- Water: Public
- Utilities for property: Cable Connected, Satellite Internet Service
Community & HOA
Community
- Security: Security System Leased
HOA
- Has HOA: Yes
- Amenities included: Commons, Exterior Maintenance, Front Yard Landscaping, Insurance, Management
- HOA fee: $188 monthly
Location
- Region: Ridgefield
Financial & listing details
- Price per square foot: $285/sqft
- Tax assessed value: $348,863
- Annual tax amount: $3,363
- Date on market: 10/29/2026
- Listing terms: Cash,Conventional,FHA,VA Loan
- Road surface type: Concrete, Paved
Estimated market value
$402,600
$382,000 - $423,000
$2,546/mo
Price history
| Date | Event | Price |
|---|---|---|
| 10/29/2026 | Listed for sale | $432,000+10.8%$285/sqft |
Source:  RMLS (OR) #670570983 Report a problem | ||
| 3/10/2023 | Sold | $389,995$257/sqft |
Source: RMLS (OR) #22250875 Report a problem | ||
| 2/5/2023 | Pending sale | $389,995$257/sqft |
Source: RMLS (OR) #22250875 Report a problem | ||
| 1/24/2023 | Price change | $389,995-0.8%$257/sqft |
Source: RMLS (OR) #22250875 Report a problem | ||
| 1/11/2023 | Price change | $392,995+0.8%$259/sqft |
Source: RMLS (OR) #22250875 Report a problem | ||
| 12/20/2022 | Price change | $389,995+2.6%$257/sqft |
Source: RMLS (OR) #22250875 Report a problem | ||
| 12/10/2022 | Listed for sale | $379,995$251/sqft |
Source: RMLS (OR) #22250875 Report a problem | ||
Public tax history
| Year | Property taxes | Tax assessment |
|---|---|---|
| 2025 | $3,363 +12.2% | $348,863 +3.2% |
| 2024 | $2,999 +6.2% | $338,124 -0.2% |
| 2023 | $2,823 | $338,939 +118.1% |
| 2022 | -- | $155,400 |
Find assessor info on the county website
Monthly payment
Est. payment
Payment breakdown
Explore the cost of this home by adjusting the details. Changes won't be saved.Climate risks
Neighborhood: 98642
Nearby schools
Schools provided by the listing agent
- Elementary: Union Ridge
- Middle: View Ridge
- High: Ridgefield
Source: RMLS (OR). This data may not be complete. We recommend contacting the local school district to confirm school assignments for this home.


Similar homes
- $369,0003 bd2 ba1.8k sqft2147 Pioneer St, Ridgefield, WA 98642Active
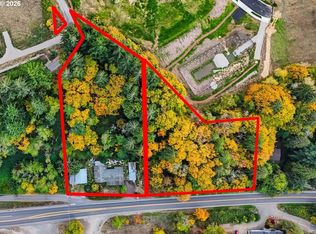
 MLS ID #229786057, Jacqueline Smith, Keller Williams Realty. RMLS (OR)
- $--3 bd3 ba2k sqft20 N 41st Pl, Ridgefield, WA 98642Auction
 Auction.com 2
- $460,0004 bd3 ba1.9k sqftCedar Ridge, Ridgefield, WA 98642Active
 MLS ID #2571635, Donna M Roberts. NWMLS as distributed by MLS GRID
- $--4 bd3 ba1.8k sqft2129 S Meadowlark Loop, Ridgefield, WA 98642Auction
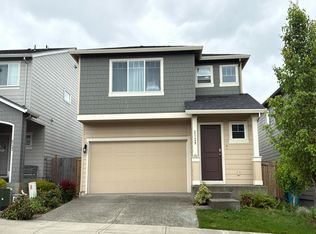 Auction.com 2
- $415,0003 bd3 ba1.5k sqft80 N 41st Pl, Ridgefield, WA 98642ActiveMLS ID #305453417, Auburn Seal, Veracity Real Estate Group. RMLS (OR)
- $415,0003 bd3 ba1.5k sqft1043 N Fairhope Pl, Ridgefield, WA 98642ActiveMLS ID #743313750, Brad Issler, Coldwell Banker Bain. RMLS (OR)
- $444,9003 bd3 ba1.7k sqft1036 Auburn Pl, Ridgefield, WA 98642ActiveMLS ID #604253727, Heidi Gowing, Knipe Realty ERA Powered. RMLS (OR)
- $394,9003 bd3 ba1.5k sqft249 N 43rd Pl, Ridgefield, WA 98642ActiveMLS ID #285427033, Kendra Shirley, Wise Move Real Estate LLC. RMLS (OR)
- $565,0004 bd3 ba2.2k sqft368 N Green Gables Loop, Ridgefield, WA 98642ActiveMLS ID #715154107, Meghann Johnson, Reger Homes LLC. RMLS (OR)
- $554,9003 bd3 ba1.7k sqft8829 S 6th Way, Ridgefield, WA 98642ActiveMLS ID #595108959, Ken Chin, Lennar Sales Corp. RMLS (OR)
- $554,9003 bd3 ba1.7k sqft8841 S 6th Way, Ridgefield, WA 98642ActiveMLS ID #297415776, Ken Chin, Lennar Sales Corp. RMLS (OR)
- $569,0004 bd3 ba1.7k sqft909 Highland St, Ridgefield, WA 98642ActiveMLS ID #288102582, Arnie Valdivia, eXp Realty LLC. RMLS (OR)
- $569,0003 bd2 ba2.1k sqft200 N 3rd Ave, Ridgefield, WA 98642ActiveMLS ID #587671419, Lisa Cooper, Knipe Realty ERA Powered. RMLS (OR)
- $558,4004 bd3 ba1.8k sqft2214 S 2nd Way, Ridgefield, WA 98642ActiveRMLS (OR)
