Welcome to 15410 Cobre Valley in the established neighborhood of Oakbrook West in the heart of Clear Lake City! This one-owner home has been meticulously maintained, with exceptional attention to detail throughout. This property has so much to offer with high ceilings, generous sized living spaces, large windows for natural light, providing views of the lush landscaping just outside. Discover the possibilities of the spacious flex room just off the kitchen—perfect for a home office, fitness room, playroom, or creative space. 2026 updates: raised ceilings, ductwork, interior paint, light fixtures, ceiling fans. Conveniently located near 45 and the Tollway for commuting to downtown and Galveston. Zoned to exemplary CCISD schools. Minutes from NASA / Space Center Houston, Ellington, shopping and multiple dining options. Don’t miss the opportunity to make this beautifully maintained Clear Lake City home your own—schedule your private showing today!
For sale
$375,000
15410 Cobre Valley Dr, Houston, TX 77062
4beds
2,175sqft
Single Family Residence
Built in 1970
8,820 Square Feet Lot
$367,100 Zestimate®
$172/sqft
$6/mo HOA
What's special
High ceilingsGenerous sized living spaces
- 6 days
- 316
- 27
Likely to sell faster than
Zillow last checked:
Listing updated:
Listed by:
Koy Lyn Jamail TREC #0655989 713-301-3053,
Keller Williams Realty Clear Lake / NASA
Source: HAR,MLS#: 85189938
Facts & features
Interior
Bedrooms & bathrooms
- Bedrooms: 4
- Bathrooms: 3
- Full bathrooms: 2
- 1/2 bathrooms: 1
Rooms
- Room types: Den, Family Room, Utility Room
Primary bedroom
- Level: First
- Area: 270
- Dimensions: 18 x 15
Bedroom
- Level: First
- Area: 132
- Dimensions: 11 x 12
Bedroom
- Level: First
- Area: 143
- Dimensions: 11 x 13
Bedroom
- Level: First
- Area: 110
- Dimensions: 11 X 10
Other
- Level: First
Other
- Level: First
Family room
- Level: First
Living room
- Level: First
Utility room
- Level: First
Heating
- Natural Gas
Cooling
- Ceiling Fan(s), Electric
Appliances
- Included: ENERGY STAR Qualified Appliances, Disposal, Dryer, Refrigerator, Washer, Electric Oven, Oven, Microwave, Electric Cooktop, Dishwasher
- Laundry: Gas Dryer Hookup
Features
- Crown Molding, Dry Bar, Formal Entry/Foyer, High Ceilings, Vaulted Ceiling, Wet Bar, All Bedrooms Down, En-Suite Bath, Primary Bed - 1st Floor, Sitting Area, Walk-In Closet(s)
- Flooring: Carpet, Tile
- Windows: Insulated/Low-E windows, Window Coverings
- Number of fireplaces: 1
- Fireplace features: Gas Log
Interior area
- Total structure area: 2,175
- Total interior livable area: 2,175 sqft
Property
Parking
- Total spaces: 2
- Parking features: Attached, Driveway
- Attached garage spaces: 2
Features
- Stories: 1
- Patio & porch: Patio/Deck
- Exterior features: Sprinkler System
- Fencing: Back Yard,Full
Lot
- Size: 8,820 Square Feet
- Features: Back Yard, Subdivided, 0 Up To 1/4 Acre
Details
- Parcel number: 1010540000008
Construction
Type & style
- Home type: SingleFamily
- Architectural style: Traditional
- Property subtype: Single Family Residence
Materials
- Brick
- Foundation: Slab
- Roof: Composition
Condition
- New construction: No
- Year built: 1970
Utilities & green energy
- Sewer: Public Sewer
- Water: Public, Water District
Green energy
- Energy efficient items: Lighting, HVAC
Community & HOA
Community
- Features: Subdivision Tennis Court
- Subdivision: Oakbrook West Sec 02
HOA
- Has HOA: Yes
- Amenities included: Park, Playground, Trail(s)
- HOA fee: $73 annually
Location
- Region: Houston
Financial & listing details
- Price per square foot: $172/sqft
- Tax assessed value: $317,397
- Annual tax amount: $7,513
- Date on market: 8/29/2026
- Listing terms: Cash,Conventional,FHA,VA Loan
- Ownership: Full Ownership
- Road surface type: Concrete, Curbs
Estimated market value
$367,100
$349,000 - $385,000
$2,476/mo
Price history
| Date | Event | Price |
|---|---|---|
| 8/29/2026 | Listed for sale | $375,000$172/sqft |
Source:  HAR #85189938 Report a problem HAR #85189938 Report a problem | ||
Public tax history
| Year | Property taxes | Tax assessment |
|---|---|---|
| 2025 | -- | $317,397 +2.5% |
| 2024 | -- | $309,671 -3.7% |
| 2023 | -- | $321,474 +9.6% |
| 2022 | -- | $293,255 +15.9% |
| 2021 | -- | $252,942 +6.4% |
| 2020 | $172 -35.1% | $237,823 +4.4% |
| 2019 | $264 -58% | $227,884 +6.4% |
| 2018 | $629 | $214,206 |
| 2017 | $629 +15.1% | $214,206 +15.3% |
| 2016 | $547 -41% | $185,760 +7.2% |
| 2015 | $926 | $173,305 +7.7% |
| 2014 | $926 | $160,848 +11.8% |
| 2013 | -- | $143,907 |
| 2012 | -- | $143,907 |
| 2011 | -- | $143,907 |
| 2010 | -- | $143,907 |
| 2009 | -- | $143,907 -2.8% |
| 2007 | -- | $148,120 |
| 2006 | -- | $148,120 |
| 2005 | -- | $148,120 |
| 2004 | -- | $148,120 +6.4% |
| 2003 | -- | $139,180 +1.4% |
| 2002 | -- | $137,200 +9.9% |
| 2001 | -- | $124,800 +10% |
| 2000 | -- | $113,500 |
Find assessor info on the county website
Monthly payment
Est. payment
Payment breakdown
Explore the cost of this home by adjusting the details. Changes won't be saved.Climate risks
Neighborhood: Clear Lake
Nearby schools
Schools provided by the listing agent
- Elementary: Clear Lake City Elementary School
- Middle: Clearlake Intermediate School
- High: Clear Lake High School
Source: HAR. This data may not be complete. We recommend contacting the local school district to confirm school assignments for this home.


Similar homes
- $379,9004 bd3 ba2.4k sqft1135 Trowbridge Dr, Houston, TX 77062For Sale
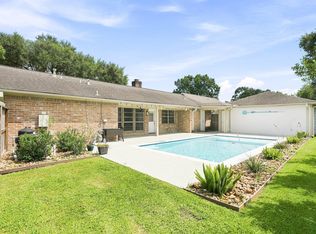 MLS ID #84513492, Lori Wells, Real Property Management Prestige. HAR
 - $370,0004 bd2 ba2.4k sqft1407 Neptune Ln, Houston, TX 77062For Sale
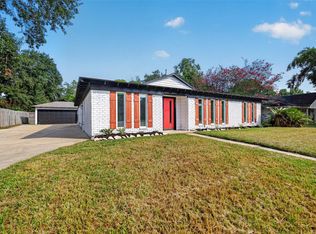 MLS ID #40624989, Melissa Ramirez, Walzel Properties - Corporate Office. HAR
 - $369,0004 bd3 ba2.2k sqft15538 Torry Pines Rd, Houston, TX 77062For Sale
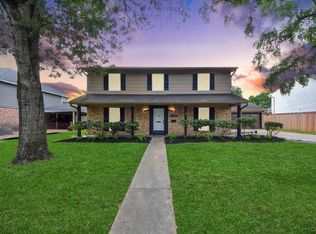 MLS ID #68745304, Danielle Saleh, Keller Williams Memorial. HAR
 - $370,0004 bd2 ba2.2k sqft1610 Diamond Brook Dr, Houston, TX 77062For Sale
 MLS ID #96711024, Luisana Rivera, Keller Williams Elite. HAR
