Solid 3 bedroom home on 1.7 acres with lots of room to expand. A great starter or renovation project for those looking to get into home ownership, or searching for a winter project. Sweat equity will go a long way in making this affordable house and place to call "home"! Large eat-in kitchen, 3 good sized bedrooms, a refreshed 3 piece bath, and some new flooring in the living room give you a great head-start.
For sale
C$349,900
2819 Aspdin Rd, Huntsville, ON P0B 1M0
3beds
2baths
Single Family Residence
Built in ----
1 Square Feet Lot
$-- Zestimate®
C$--/sqft
C$-- HOA
What's special
Large eat-in kitchen
- 4 hours
- 9
- 3
Zillow last checked:
Listing updated:
Listed by:
RE/MAX Professionals North
Source: TRREB,MLS®#: X14195756 Originating MLS®#: One Point Association of REALTORS
Facts & features
Interior
Bedrooms & bathrooms
- Bedrooms: 3
- Bathrooms: 2
Heating
- Baseboard, Electric
Cooling
- None
Features
- None
- Basement: Unfinished,Walk-Out Access,Full
- Has fireplace: Yes
- Fireplace features: Wood Burning Stove
Interior area
- Living area range: 700-1100 null
Property
Parking
- Total spaces: 8
Features
- Patio & porch: Deck
- Pool features: None
- Has view: Yes
- View description: Forest, Trees/Woods
Lot
- Size: 1 Square Feet
- Features: Rectangular Lot
- Topography: Level,Open Space,Flat,Wooded/Treed
Details
- Parcel number: 481280170
Construction
Type & style
- Home type: SingleFamily
- Architectural style: Bungalow-Raised
- Property subtype: Single Family Residence
Materials
- Wood, Vinyl Siding
- Foundation: Block
- Roof: Shingle
Utilities & green energy
- Sewer: Septic
- Water: Dug Well
Community & HOA
Location
- Region: Huntsville
Financial & listing details
- Tax assessed value: C$193,000
- Annual tax amount: C$2,603
- Date on market: 11/19/2026
Price history
Price history is unavailable.
Public tax history
Tax history is unavailable.
Climate risks
Neighborhood: P0B
Nearby schools
GreatSchools rating
No schools nearby
We couldn't find any schools near this home.


Similar homes
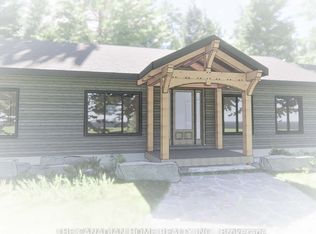
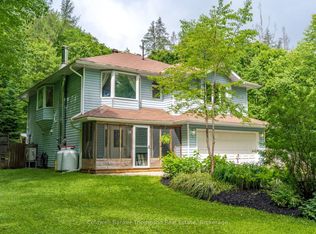
- C$399,9003 bd2 ba-- sqft91 Beach Rd, Huntsville, ON P0B 1M0For Sale
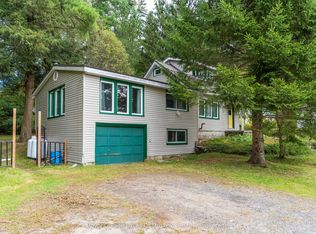 MLS ID #X13803184, Royal LePage Lakes Of Muskoka Realty. TRREB
- C$399,9002 bd1 ba646 sqft69 North Dr, Huntsville, ON P1H 2J2For Sale
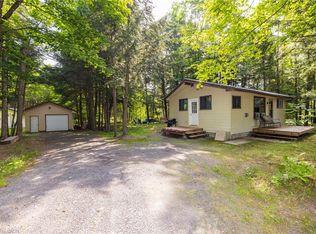 MLS ID #40877830, Shaw Hasyj, Salesperson, Shaw Realty Group Inc.. ITSO
- C$349,9003 bd1 ba-- sqft31 Hutcheson Beach Rd E, Huntsville, ON P1H 1N4For Sale
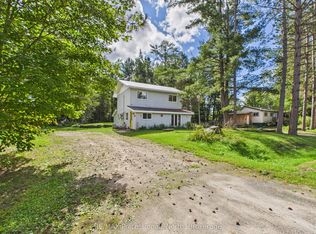 MLS ID #X13792844, RE/MAX Professionals North. TRREB
- C$350,0003 bd2 ba-- sqft52 Robert Rd W, Huntsville, ON P1H 2J4For Sale
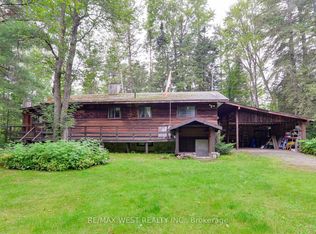 MLS ID #X13878486, RE/MAX WEST REALTY INC.. TRREB
