Situated on a beautiful, level corner lot in the community of Novar, this inviting home offers comfort, functionality, and convenience, with easy access to nearby amenities and Highway 11. Thoughtfully updated throughout, the bright main floor features a welcoming atmosphere with modern finishes and a practical layout. Recent improvements include new windows and an exterior door, updated siding, hardwood flooring, interior doors, and light fixtures. The beautifully refreshed kitchen features new cabinetry, countertops, flooring, and appliances, while charming wainscoting adds character to the dining area. Two bedrooms and a four-piece bathroom complete the main level, including a spacious primary bedroom with a newly designed walk-in closet and organization system. Downstairs, the versatile lower level offers a generous rec room and additional space ideal for a home office, gym, guest area, or whatever best suits your lifestyle. You'll also find laundry facilities with updated appliances, a third bedroom and plenty of storage. Additional improvements include an updated electrical panel, bathroom tub surround, and general maintenance. Outside, the expansive yard provides plenty of room to relax, play, or entertain, complete with a lovely patio area. The detached 20' x 28' double-car garage offers additional parking, storage, or the perfect opportunity for a workshop or hobby space. With its extensive updates, flexible living spaces, and convenient location just a short drive from Huntsville, 12 George Street is a wonderful place to call home.
For sale
C$499,900
12 George St, Perry, ON P0A 1R0
3beds
1baths
Single Family Residence
Built in ----
8,712 Square Feet Lot
$-- Zestimate®
C$--/sqft
C$-- HOA
What's special
Beautiful level corner lotBright main floorWelcoming atmosphereModern finishesPractical layoutNew windowsUpdated siding
- 2 days
- 2
- 0
Zillow last checked:
Listing updated:
Listed by:
Coldwell Banker Thompson Real Estate
Source: TRREB,MLS®#: X14183462 Originating MLS®#: One Point Association of REALTORS
Facts & features
Interior
Bedrooms & bathrooms
- Bedrooms: 3
- Bathrooms: 1
Bedroom
- Level: Main
- Dimensions: 4.11 x 3.87
Bedroom 2
- Level: Main
- Dimensions: 3.19 x 2.41
Bedroom 3
- Level: Basement
- Dimensions: 3.3 x 3.29
Bathroom
- Level: Main
- Dimensions: 2.4 x 2.01
Other
- Level: Main
- Dimensions: 2.83 x 1.4
Dining room
- Level: Main
- Dimensions: 3.45 x 1.94
Exercise room
- Level: Basement
- Dimensions: 5.41 x 3.33
Kitchen
- Level: Main
- Dimensions: 3.43 x 2.41
Laundry
- Level: Basement
- Dimensions: 3.88 x 3.37
Living room
- Level: Main
- Dimensions: 5.02 x 3.54
Recreation
- Level: Basement
- Dimensions: 5.01 x 3.27
Utility room
- Level: Basement
- Dimensions: 3.06 x 2.22
Heating
- Baseboard, Electric
Cooling
- None
Features
- Primary Bedroom - Main Floor
- Basement: Partially Finished
- Has fireplace: Yes
- Fireplace features: Natural Gas
Interior area
- Living area range: 700-1100 null
Video & virtual tour
Property
Parking
- Total spaces: 6
- Parking features: Private Double
- Has garage: Yes
Features
- Exterior features: Year Round Living
- Pool features: None
Lot
- Size: 8,712 Square Feet
- Features: Rec./Commun.Centre, Level, Clear View, Rectangular Lot
- Topography: Level
Details
- Parcel number: 521620737
Construction
Type & style
- Home type: SingleFamily
- Architectural style: Bungalow
- Property subtype: Single Family Residence
Materials
- Vinyl Siding
- Foundation: Concrete Block
- Roof: Shingle
Utilities & green energy
- Sewer: Septic
- Water: Sand Point Well
- Utilities for property: Cell Services, Natural Gas
Community & HOA
Location
- Region: Perry
Financial & listing details
- Annual tax amount: C$1,437
- Date on market: 11/16/2026
Price history
Price history is unavailable.
Public tax history
Tax history is unavailable.
Climate risks
Neighborhood: P0A
Nearby schools
GreatSchools rating
No schools nearby
We couldn't find any schools near this home.

Similar homes
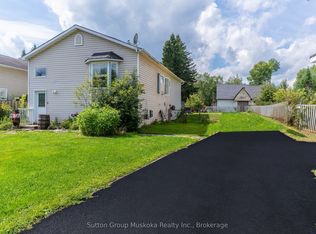
- C$479,0003 bd2 ba-- sqft184 Main St, Perry, ON P0A 1C0For Sale
 MLS ID #X13719568, Sutton Group Muskoka Realty Inc.. TRREB
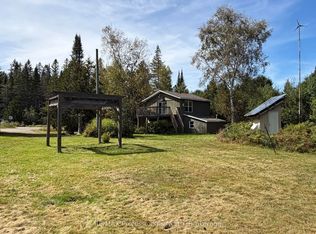
- C$449,0002 bd2 ba-- sqft822 Echo Ridge Rd, Kearney, ON P0A 1M0For Sale
 MLS ID #X14191200, RE/MAX Professionals North. TRREB
- C$449,0003 bd2 ba-- sqft8 Balsam Dr, Kearney, ON P0A 1M0For Sale
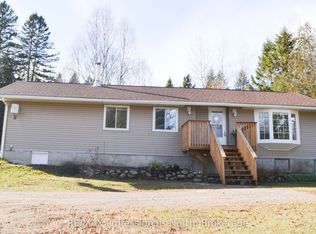 MLS ID #X14179068, RE/MAX Professionals North. TRREB
- C$559,0004 bd2 ba-- sqft75 Brunel Rd, Huntsville, ON P1H 1R1For Sale
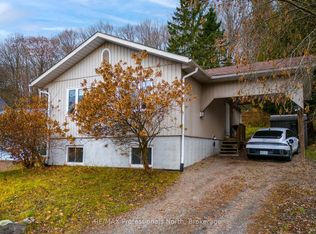 MLS ID #X14184534, RE/MAX Professionals North. TRREB
