Welcome to this 2 bedroom 1.5 bath ranch offering easy single level living. Come inside to find a spacious living area, with both generously sized bedrooms. The primary bedroom offers lots of natural lighting . With an attached garage, this property is a fantastic opportunity for first time buyers, downsizes, or anyone looking for low maintenance living. Don't miss your change to make it yours!
Pending
$130,000
2819 E Wood St, Decatur, IL 62521
2beds
1,269sqft
Single Family Residence
Built in 2001
6,098 Square Feet Lot
$-- Zestimate®
$102/sqft
$-- HOA
What's special
Generously sized bedroomsLots of natural lighting
- 445 days
- 13
- 0
Likely to sell faster than
Zillow last checked:
Listing updated:
Listed by:
Veronica McDonald 217-787-7215,
RE/MAX Professionals
Source: CIBR,MLS#: 6252747 Originating MLS: Central Illinois Board Of REALTORS
Originating MLS: Central Illinois Board Of REALTORSFacts & features
Interior
Bedrooms & bathrooms
- Bedrooms: 2
- Bathrooms: 2
- Full bathrooms: 1
- 1/2 bathrooms: 1
Bedroom
- Description: Flooring: Carpet
- Level: Main
- Dimensions: 18 x 11.11
Bedroom
- Description: Flooring: Carpet
- Level: Main
- Dimensions: 9.1 x 11.1
Kitchen
- Description: Flooring: Vinyl
- Level: Main
- Dimensions: 9.1 x 21.3
Living room
- Description: Flooring: Carpet
- Level: Main
- Dimensions: 13 x 21.6
Office
- Description: Flooring: Carpet
- Level: Main
- Dimensions: 8.6 x 9.1
Heating
- Electric
Cooling
- Central Air
Appliances
- Included: Dryer, Dishwasher, Electric Water Heater, Disposal, Microwave, Oven, Range, Refrigerator, Washer
- Laundry: Main Level
Features
- Attic, Jetted Tub, Main Level Primary
- Has basement: No
- Number of fireplaces: 1
Interior area
- Total structure area: 1,269
- Total interior livable area: 1,269 sqft
- Finished area above ground: 1,269
Property
Parking
- Parking features: Attached, Garage
- Has attached garage: Yes
Features
- Levels: One
- Stories: 1
- Patio & porch: Patio, Deck
- Exterior features: Deck
Lot
- Size: 6,098 Square Feet
Details
- Parcel number: 041318158020
- Zoning: RES
- Special conditions: None
Construction
Type & style
- Home type: SingleFamily
- Architectural style: Ranch
- Property subtype: Single Family Residence
Materials
- Vinyl Siding
- Foundation: Slab
- Roof: Shingle
Condition
- Year built: 2001
Utilities & green energy
- Sewer: Public Sewer
- Water: Public
Community & HOA
Community
- Subdivision: Verde Oaks Add
Location
- Region: Decatur
Financial & listing details
- Price per square foot: $102/sqft
- Tax assessed value: $30,570
- Annual tax amount: $2,935
- Date on market: 6/25/2025
- Cumulative days on market: 269 days
- Road surface type: Other
Estimated market value
Not available
Estimated sales range
Not available
Not available
Price history
| Date | Event | Price |
|---|---|---|
| 8/7/2025 | Pending sale | $130,000$102/sqft |
Source:  CIBR #6252747 Report a problem CIBR #6252747 Report a problem | ||
| 7/23/2025 | Contingent | $130,000$102/sqft |
Source: CIBR #6252747 Report a problem | ||
| 7/23/2025 | Pending sale | $130,000$102/sqft |
Source:  RMLS Alliance as distributed by MLS GRID #CA1037371 Report a problem RMLS Alliance as distributed by MLS GRID #CA1037371 Report a problem | ||
| 7/10/2025 | Price change | $130,000-7.1%$102/sqft |
Source: RMLS Alliance as distributed by MLS GRID #CA1037371 Report a problem | ||
| 6/24/2025 | Listed for sale | $140,000+18.6%$110/sqft |
Source: RMLS Alliance as distributed by MLS GRID #CA1037371 Report a problem | ||
| 11/8/2023 | Sold | $118,000+3.5%$93/sqft |
Source: CIBR #6228550 Report a problem | ||
| 10/27/2023 | Pending sale | $114,000$90/sqft |
Source: CIBR #6228550 Report a problem | ||
| 10/6/2023 | Contingent | $114,000$90/sqft |
Source: CIBR #6228550 Report a problem | ||
| 9/28/2023 | Listed for sale | $114,000$90/sqft |
Source: CIBR #6228550 Report a problem | ||
| 8/7/2023 | Listing removed | -- |
Source: CIBR #6228550 Report a problem | ||
| 7/31/2023 | Pending sale | $114,000$90/sqft |
Source: CIBR #6228550 Report a problem | ||
| 7/29/2023 | Listed for sale | $114,000+31.8%$90/sqft |
Source: CIBR #6228550 Report a problem | ||
| 9/15/2015 | Sold | $86,500-1.7%$68/sqft |
Source: CIBR #6150233 Report a problem | ||
| 5/31/2013 | Sold | $88,000+1.1%$69/sqft |
Source: Public Record Report a problem | ||
| 6/8/2009 | Sold | $87,000-3.2%$69/sqft |
Source: Public Record Report a problem | ||
| 5/20/2009 | Listed for sale | $89,900$71/sqft |
Source: Coldwell Banker** #182136 Report a problem | ||
Public tax history
| Year | Property taxes | Tax assessment |
|---|---|---|
| 2024 | $2,379 -19% | $30,570 +3.7% |
| 2023 | $2,935 +5.6% | $29,488 +8.5% |
| 2022 | $2,779 +87.9% | $27,174 +7.1% |
| 2021 | $1,479 +0.9% | $25,378 +3.8% |
| 2020 | $1,467 +4.5% | $24,442 +1% |
| 2019 | $1,404 +1% | $24,200 |
| 2018 | $1,390 -4.2% | $24,200 -2.6% |
| 2017 | $1,450 -2.6% | $24,846 -1% |
| 2016 | $1,490 -21.9% | $25,099 +1.8% |
| 2015 | $1,907 +8% | $24,655 +1% |
| 2014 | $1,765 -4.3% | $24,411 -3.6% |
| 2013 | $1,845 -1.5% | $25,328 -3% |
| 2012 | $1,874 | $26,111 |
| 2011 | -- | $26,111 -10% |
| 2010 | -- | $29,000 |
| 2009 | -- | $29,000 -7.4% |
| 2006 | -- | $31,312 |
| 2005 | -- | $31,312 |
Find assessor info on the county website
Monthly payment
Est. payment
Payment breakdown
Explore the cost of this home by adjusting the details. Changes won't be saved.Climate risks
Neighborhood: 62521
Nearby schools
Schools provided by the listing agent
- District: Decatur Dist 61
Source: CIBR. This data may not be complete. We recommend contacting the local school district to confirm school assignments for this home.

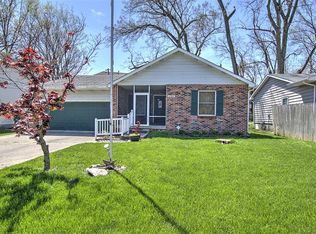
Similar homes
- $--3 bd1 ba1.1k sqft43 Ridge Lane Dr, Decatur, IL 62521Auction
 Auction.com 2
 - $113,0003 bd2 ba1.2k sqft2919 Wasson Way, Decatur, IL 62521Active
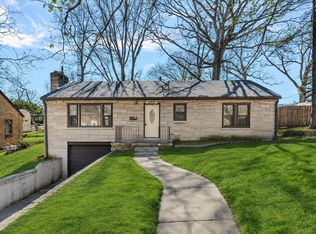 MLS ID #12730347, Rosa Rodriguez, E-PRO,PSA,SFR, Compass. MRED as distributed by MLS GRID
 - $115,0003 bd2 ba1.1k sqft3234 E Fulton Ave, Decatur, IL 62521For Sale
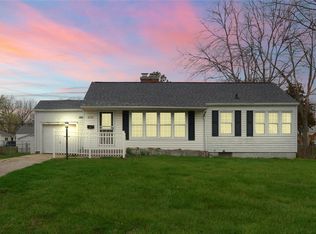 MLS ID #6260527, Tish Evans. CIBR
 - $139,9004 bd1 ba1.3k sqft4210 E Cleveland Ave, Decatur, IL 62521For Sale
 MLS ID #6260155, Nicole Pinkston. CIBR
