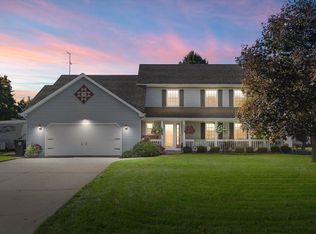
Welcome home to this impressive 3 bedroom, 2.5 bath Colonial in the Village of Caledonia! Nestled on a quiet street, the home offers a gas fireplace open to the spacious living and dining room, a gorgeous kitchen with granite counters and newer SS appliances, adjacent to a dinette area that leads to the patio and fenced in backyard. Upstairs boasts a large primary suite, equipped with an updated bath, walk-in closet with laundry area, alongside two additional nicely-appointed bedrooms and an additional full bath. The lower level recreation room is great for relaxing or entertaining. Spacious 2.5 car attached garage, along with other updates, including furnace and AC (9/2026), newer lighting, water heater (2024), and more! Schedule your showing and make this home yours for years to come.
Contingent
Price cut: $15.1K (10/18)
$399,900
2819 Frontier DRIVE, Racine, WI 53404
3beds
2,068sqft
Single Family Residence
Built in 2004
10,018 Square Feet Lot
$398,300 Zestimate®
$193/sqft
$-- HOA
What's special
Two additional nicely-appointed bedroomsQuiet streetNewer lightingUpdated bathLarge primary suite
- 21 days
- 514
- 37
Zillow last checked:
Listing updated:
Listed by:
Ippoliti Property Group* PropertyInfo@shorewest.com,
Shorewest Realtors - South Metro
Source: WIREX MLS,MLS#: 1983589 Originating MLS: Metro MLS
Facts & features
Interior
Bedrooms & bathrooms
- Bedrooms: 3
- Bathrooms: 3
- Full bathrooms: 2
- 1/2 bathrooms: 1
Primary bedroom
- Level: Upper
- Area: 225
- Dimensions: 15 x 15
Bedroom 2
- Level: Upper
- Area: 154
- Dimensions: 14 x 11
Bedroom 3
- Level: Upper
- Area: 110
- Dimensions: 11 x 10
Bathroom
- Features: Tub Only, Master Bedroom Bath
Dining room
- Level: Main
- Area: 132
- Dimensions: 12 x 11
Kitchen
- Level: Main
- Area: 220
- Dimensions: 20 x 11
Living room
- Level: Main
- Area: 247
- Dimensions: 19 x 13
Heating
- Natural Gas, Forced Air
Cooling
- Central Air
Appliances
- Included: Dishwasher, Oven, Range, Refrigerator
Features
- High Speed Internet, Walk-In Closet(s)
- Basement: Full,Partially Finished,Concrete,Sump Pump
Interior area
- Total structure area: 2,068
- Total interior livable area: 2,068 sqft
- Finished area above ground: 1,728
- Finished area below ground: 340
Video & virtual tour
Property
Parking
- Total spaces: 2.5
- Parking features: Garage Door Opener, Attached, 2 Car, 1 Space
- Attached garage spaces: 2.5
Features
- Levels: Two
- Stories: 2
- Fencing: Fenced Yard
Lot
- Size: 10,018 Square Feet
Details
- Additional structures: Garden Shed
- Parcel number: 104042329632054
- Zoning: Res
Construction
Type & style
- Home type: SingleFamily
- Architectural style: Colonial
- Property subtype: Single Family Residence
Materials
- Aluminum Trim, Vinyl Siding
Condition
- 21+ Years
- New construction: No
- Year built: 2004
Utilities & green energy
- Sewer: Public Sewer
- Water: Public
- Utilities for property: Cable Available
Community & HOA
Location
- Region: Racine
- Municipality: Caledonia
Financial & listing details
- Price per square foot: $193/sqft
- Tax assessed value: $334,500
- Annual tax amount: $4,966
- Date on market: 10/6/2026
- Inclusions: Oven/Range, Refrigerator, Disposal, Dishwasher, Microwave. Washer, Dryer
- Exclusions: Sellers' Personal Property
Estimated market value
$398,300
$378,000 - $418,000
$2,542/mo
Price history
| Date | Event | Price |
|---|---|---|
| 10/20/2026 | Contingent | $399,900$193/sqft |
Source:  WIREX MLS #1983589 Report a problem | ||
| 10/18/2026 | Price change | $399,900-3.6%$193/sqft |
Source: WIREX MLS #1983589 Report a problem | ||
| 10/12/2026 | Price change | $415,000-2.4%$201/sqft |
Source: WIREX MLS #1983589 Report a problem | ||
| 10/6/2026 | Listed for sale | $425,000+34.9%$206/sqft |
Source: WIREX MLS #1983589 Report a problem | ||
| 10/29/2021 | Sold | $315,000+1.6%$152/sqft |
Source: Public Record Report a problem | ||
| 8/23/2021 | Pending sale | $309,900$150/sqft |
Source: WIREX MLS #1758351 Report a problem | ||
| 8/16/2021 | Listed for sale | $309,900+63.1%$150/sqft |
Source: WIREX MLS #1758351 Report a problem | ||
| 10/14/2016 | Sold | $190,000-12%$92/sqft |
Source: Public Record Report a problem | ||
| 3/14/2013 | Listing removed | $1,300$1/sqft |
Source: Newport Realty Corp. #1297186 Report a problem | ||
| 3/7/2013 | Listed for rent | $1,300$1/sqft |
Source: Newport Realty Corp. #1297186 Report a problem | ||
| 10/25/2007 | Sold | $216,000-6%$104/sqft |
Source: Public Record Report a problem | ||
| 8/23/2005 | Sold | $229,900$111/sqft |
Source: Public Record Report a problem | ||
Public tax history
| Year | Property taxes | Tax assessment |
|---|---|---|
| 2025 | $5,234 +2.8% | $334,500 |
| 2024 | $5,091 -2.2% | $334,500 +3.7% |
| 2023 | $5,206 +12% | $322,700 +7.8% |
| 2022 | $4,649 +5.9% | $299,300 +16.1% |
| 2021 | $4,391 | $257,700 +14.2% |
| 2020 | -- | $225,600 |
| 2019 | $4,148 +15.5% | $225,600 +21.8% |
| 2018 | $3,591 +0.2% | $185,200 |
| 2017 | $3,583 +1.7% | $185,200 +3.1% |
| 2016 | $3,524 | $179,700 |
| 2015 | $3,524 +4.2% | $179,700 |
| 2014 | $3,381 -8.8% | $179,700 |
| 2013 | $3,708 -4.1% | $179,700 |
| 2012 | $3,865 -5.7% | $179,700 -20.9% |
| 2011 | $4,101 +3.3% | $227,100 |
| 2010 | $3,972 +1.7% | $227,100 |
| 2009 | $3,906 -0.5% | $227,100 |
| 2008 | $3,925 +2.9% | $227,100 |
| 2007 | $3,815 | $227,100 |
Find assessor info on the county website
Monthly payment
Est. payment
Payment breakdown
Explore the cost of this home by adjusting the details. Changes won't be saved.Climate risks
Neighborhood: 53404
Nearby schools
Schools provided by the listing agent
- District: Racine
Source: WIREX MLS. This data may not be complete. We recommend contacting the local school district to confirm school assignments for this home.

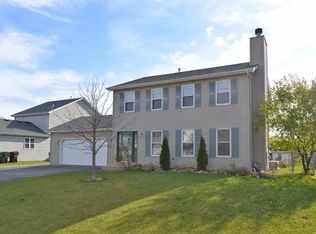
Similar homes
- $399,9004 bd2 ba2k sqft2117 Newberry LANE, Racine, WI 53402Active
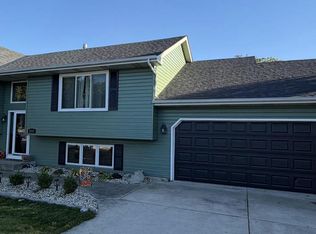 MLS ID #1983027, Adam Troestler. WIREX MLS
- $344,9003 bd2 ba1.5k sqft2622 6 Mile ROAD, Racine, WI 53402Active
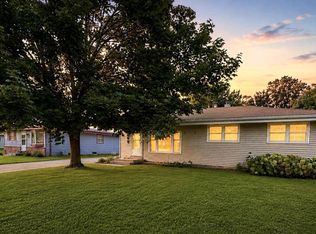 MLS ID #1986060, Scott Eberle. WIREX MLS
- $424,9003 bd3 ba2.2k sqft9018 Morgan COURT, Franksville, WI 53126Active
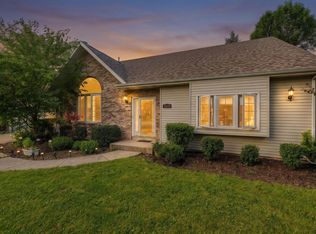 MLS ID #1982030, Joel Castillo. WIREX MLS
- $429,9003 bd3 ba2.2k sqft2225 2nd STREET, Kenosha, WI 53140Active
 MLS ID #1983532, Jennifer Heiring. WIREX MLS
