Bring your vision and make this all-brick ranch your own! Nestled on 1.48 acres along a quiet street, this 3-bedroom, 1-bath home offers the perfect opportunity to create something truly special. The unfinished walkout basement provides additional space ready for your ideas, while the spacious property offers room to spread out and enjoy the outdoors. Enjoy the peaceful setting without sacrificing convenience, with easy access to the interstate, shopping, and dining. Whether you're looking to add your personal touches or transform this property into your dream home, the potential is endless! Bring your imagination and discover the possibilities! The real property described herein is an approved non-conforming use. Any additions, deletions, or new structures to be added thereon would require approval from the appropriate zoning authorities. Home is being sold as is where is. Tax data says 2.07 acres, then 1.56 and GIS says 1.48. Buyer to verify acres
Pending
$245,000
2820 Watts Rd, Burlington, KY 41005
3beds
1,300sqft
Single Family Residence, Residential
Built in 1987
1.48 Acres Lot
$-- Zestimate®
$188/sqft
$-- HOA
What's special
All-brick ranch
- 5 days
- 787
- 102
Likely to sell faster than
Zillow last checked:
Listing updated:
Listed by:
Christy Alwell 859-486-7171,
Pivot Realty Group,
Crystal Gibson 859-620-2103,
Pivot Realty Group
Source: NKMLS,MLS#: 647894
Facts & features
Interior
Bedrooms & bathrooms
- Bedrooms: 3
- Bathrooms: 1
- Full bathrooms: 1
Primary bedroom
- Features: See Remarks
- Level: First
- Area: 165.92
- Dimensions: 13.6 x 12.2
Bedroom 2
- Features: See Remarks
- Level: First
- Area: 93.01
- Dimensions: 10.11 x 9.2
Bedroom 3
- Features: See Remarks
- Level: First
- Area: 102
- Dimensions: 10 x 10.2
Dining room
- Features: See Remarks
- Level: First
- Area: 90.19
- Dimensions: 9.11 x 9.9
Kitchen
- Features: See Remarks
- Level: First
- Area: 110.88
- Dimensions: 11.2 x 9.9
Living room
- Features: See Remarks
- Level: First
- Area: 231.4
- Dimensions: 16.4 x 14.11
Other
- Description: Screened in Porch
- Features: See Remarks
- Level: First
- Area: 223.59
- Dimensions: 19.11 x 11.7
Heating
- Electric
Cooling
- Central Air
Appliances
- Included: Electric Range, Dishwasher, Refrigerator
- Laundry: Electric Dryer Hookup, In Basement, Washer Hookup
Features
- Laminate Counters, Pantry, Eat-in Kitchen, Ceiling Fan(s)
- Windows: Double Hung
- Number of fireplaces: 1
Interior area
- Total structure area: 1,300
- Total interior livable area: 1,300 sqft
Property
Parking
- Total spaces: 1
- Parking features: Attached, Driveway, Garage, Garage Faces Front
- Attached garage spaces: 1
- Has uncovered spaces: Yes
Features
- Levels: One
- Stories: 1
- Patio & porch: Covered, Patio
- Has view: Yes
- View description: Neighborhood
Lot
- Size: 1.48 Acres
Details
- Additional structures: Shed(s)
- Parcel number: 036.0000004.01
- Zoning description: Residential, Commercial
Construction
Type & style
- Home type: SingleFamily
- Architectural style: Ranch
- Property subtype: Single Family Residence, Residential
Materials
- Brick
- Foundation: Poured Concrete
- Roof: Shingle
Condition
- Existing Structure
- New construction: No
- Year built: 1987
Utilities & green energy
- Sewer: Septic Tank
- Water: Public
- Utilities for property: Cable Available, Natural Gas Not Available
Community & HOA
Community
- Security: Smoke Detector(s)
HOA
- Has HOA: No
Location
- Region: Burlington
Financial & listing details
- Price per square foot: $188/sqft
- Tax assessed value: $210,000
- Annual tax amount: $1,777
- Date on market: 10/27/2026
- Cumulative days on market: 6 days
- Road surface type: Paved
Estimated market value
Not available
Estimated sales range
Not available
Not available
Price history
| Date | Event | Price |
|---|---|---|
| 10/29/2026 | Pending sale | $245,000$188/sqft |
Source:  NKMLS #647894 Report a problem | ||
| 10/27/2026 | Listed for sale | $245,000$188/sqft |
Source: NKMLS #647894 Report a problem | ||
Public tax history
| Year | Property taxes | Tax assessment |
|---|---|---|
| 2025 | $1,777 +11.9% | $210,000 +9.4% |
| 2024 | $1,588 -2.6% | $192,000 |
| 2023 | $1,631 +0.3% | $192,000 |
| 2022 | $1,625 +0.2% | $192,000 |
| 2021 | $1,623 -6.8% | $192,000 |
| 2020 | $1,741 | $192,000 +19.6% |
| 2019 | $1,741 +23.9% | $160,500 |
| 2018 | $1,405 -19.7% | $160,500 |
| 2017 | $1,749 | $160,500 +54.9% |
| 2015 | $1,749 +59.2% | $103,600 |
| 2013 | $1,099 | $103,600 |
| 2012 | -- | $103,600 |
| 2011 | -- | $103,600 |
| 2010 | -- | $103,600 |
| 2009 | -- | $103,600 |
Find assessor info on the county website
Monthly payment
Est. payment
Payment breakdown
Explore the cost of this home by adjusting the details. Changes won't be saved.Climate risks
Neighborhood: 41005
Nearby schools
Schools provided by the listing agent
- Elementary: Thornwilde
- Middle: Conner Middle School
- High: Conner Senior High
Source: NKMLS. This data may not be complete. We recommend contacting the local school district to confirm school assignments for this home.
Similar homes
- $229,9003 bd1 ba1.4k sqft2929 Watts Rd, Burlington, KY 41005For Sale
 MLS ID #647189, Carol Jackson, The Realty Place. NKMLS
- $239,0002 bd1 ba1.1k sqft4270 Petersburg Rd, Burlington, KY 41005For Sale
 MLS ID #647682, Dan Beirne, Opendoor Brokerage LLC. NKMLS
- $--2 bd1 ba1.3k sqft928 Merrell Rd, Hebron, KY 41048AuctionAuction.com 2
- $299,0003 bd3 ba1.1k sqft5556 Strike The Gold Dr, Burlington, KY 41005For Sale
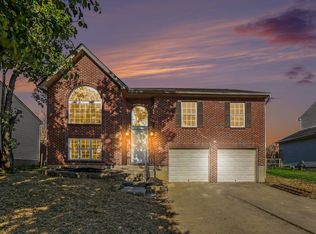 MLS ID #647763, The Meece Home Team, Berkshire Hathaway HomeService. NKMLS
- $244,9003 bd2 ba1.5k sqft7160 River Rd, Cincinnati, OH 45233For Sale
 MLS ID #1898472, Ryan Casey, RE/MAX Preferred Group. Cincy MLS
- $248,0003 bd3 ba1.1k sqft673 Karnak Ct, Cincinnati, OH 45233For SaleMLS ID #1898220, Erin K. McAdams, Keller Williams Distinctive RE. Cincy MLS
- $225,0004 bd2 ba1.3k sqft419 Mount Nebo Rd, Cleves, OH 45002For SaleMLS ID #1894312, Gordon G Green, eXp Realty. Cincy MLS
- $224,9003 bd1 ba1.4k sqft7472 Gracely Dr, Cincinnati, OH 45233For SaleMLS ID #1896826, Lorra Ripperger, Sibcy Cline, Inc.. Cincy MLS
- $245,0002 bd2 ba1.2k sqft3663 Chestnut Park Ln, Cleves, OH 45002For SaleMLS ID #1898715, Rheda S. Losekamp, Coldwell Banker Realty. Cincy MLS
- $264,0003 bd2 ba1.4k sqft6826 Parkland Ave, Cincinnati, OH 45233For SaleMLS ID #1895783, Kenneth J Kordenbrock, eXp Realty. Cincy MLS
- $239,9003 bd2 ba1k sqft5323 Rawhide Ct, Cincinnati, OH 45238For SaleMLS ID #1897647, Holly Reynolds, Horan Rosenhagen Real Estate. Cincy MLS
