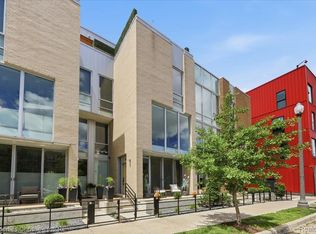
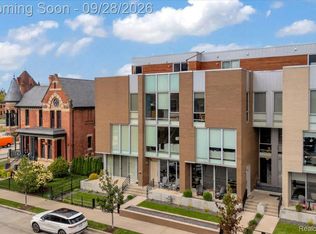
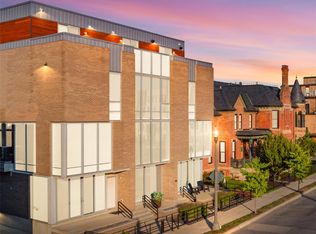
2,425 sq. ft., 3 bedroom, 3.5 bath, newer construction townhouse style condo right in the heart of downtown Detroit, highly desirable City Modern unit within walking distance to the stadiums, entertainment district and Q Line stop, one of the larger units with rare outdoor, private rooftop terrace, enclosed patio, front and back entry for convenience, open living room with wood floors and great natural light, dining area with wood floors, open kitchen with high end GE Café series gas stove, refrigerator, dishwasher, microwave, all bedrooms have wood floors, 1st bedroom has walk in closet, 2nd floor bathroom has soaker tub, flex space on 2nd level could be office, work out studio or den, 2nd bedroom has full bath and balcony, 3rd bedroom has full bath and good closet space, in unit full size washer and dryer, butler’s pantry with wine refrigerator on 3rd level conveniently placed adjacent to outdoor terrace, central air, 1 car attached garage and additional space available for rent. In unit security system available with buyer activated account. 24 hour security patrol by Rock Security. NEZ tax abatement until 2034. BTVAI including but not limited to NEZ terms and bylaw review
For sale
Price cut: $20K (9/22)
$829,900
2828 John R St #57, Detroit, MI 48201
3beds
2,425sqft
Townhouse
Built in 2020
-- sqft lot
$801,600 Zestimate®
$342/sqft
$507/mo HOA
What's special
- 102 days
- 270
- 31
Zillow last checked:
Listing updated:
Listed by:
Hans G Stahl 586-468-4340,
Red Star Equities LLC 586-468-4340
Source: Realcomp II,MLS#: 20261054483
Facts & features
Interior
Bedrooms & bathrooms
- Bedrooms: 3
- Bathrooms: 4
- Full bathrooms: 3
- 1/2 bathrooms: 1
Primary bedroom
- Level: Third
- Area: 306
- Dimensions: 18 X 17
Bedroom
- Level: Second
- Area: 255
- Dimensions: 17 X 15
Bedroom
- Level: Second
- Area: 144
- Dimensions: 12 X 12
Primary bathroom
- Level: Third
- Area: 30
- Dimensions: 6 X 5
Other
- Level: Second
- Area: 35
- Dimensions: 7 X 5
Other
- Level: Second
- Area: 56
- Dimensions: 8 X 7
Other
- Level: Entry
- Area: 20
- Dimensions: 5 X 4
Dining room
- Level: Entry
- Area: 270
- Dimensions: 15 X 18
Flex room
- Level: Second
- Area: 225
- Dimensions: 15 X 15
Kitchen
- Level: Entry
- Area: 120
- Dimensions: 8 X 15
Living room
- Level: Entry
- Area: 170
- Dimensions: 10 X 17
Heating
- Forced Air, Natural Gas
Cooling
- Central Air
Appliances
- Included: Bar Fridge, Dishwasher, Disposal, Dryer, Free Standing Gas Range, Free Standing Refrigerator, Microwave, Stainless Steel Appliances, Washer
- Laundry: In Unit
Features
- Has basement: No
- Has fireplace: No
Interior area
- Total interior livable area: 2,425 sqft
- Finished area above ground: 2,425
Property
Parking
- Total spaces: 1
- Parking features: One Car Garage, Attached, Direct Access, Garage Door Opener
- Attached garage spaces: 1
Features
- Levels: Three
- Stories: 3
- Entry location: GroundLevel
- Patio & porch: Enclosed, Patio, Terrace
Details
- Parcel number: W01I000673S057
- Special conditions: Short Sale No,Standard
Construction
Type & style
- Home type: Townhouse
- Architectural style: Contemporary,Townhouse
- Property subtype: Townhouse
Materials
- Brick, Stucco
- Foundation: Slab
Condition
- New construction: No
- Year built: 2020
Utilities & green energy
- Sewer: Sewer At Street
- Water: Waterat Street
Community & HOA
Community
- Security: Twenty Four Hour Security, Security Patrol, Security System Leased
- Subdivision: CITY MODERN CONDO
HOA
- Has HOA: Yes
- Services included: Maintenance Grounds, Maintenance Structure, Security, Snow Removal
- HOA fee: $507 monthly
- HOA phone: 248-681-7883
Location
- Region: Detroit
Financial & listing details
- Price per square foot: $342/sqft
- Tax assessed value: $11,800
- Annual tax amount: $1,092
- Date on market: 7/15/2026
- Cumulative days on market: 102 days
- Listing agreement: Exclusive Right To Sell
- Listing terms: Cash,Conventional
Estimated market value
$801,600
$762,000 - $842,000
$4,291/mo
Price history
| Date | Event | Price |
|---|---|---|
| 9/22/2026 | Price change | $829,900-2.4%$342/sqft |
Source:  Realcomp II #20261054483 Report a problem Realcomp II #20261054483 Report a problem | ||
| 7/15/2026 | Listed for sale | $849,900$350/sqft |
Source: Realcomp II #20261054483 Report a problem | ||
Public tax history
Tax history is unavailable.
Monthly payment
Est. payment
Payment breakdown
Explore the cost of this home by adjusting the details. Changes won't be saved.Climate risks
Neighborhood: Brush Park

Similar homes
- $855,0003 bd5 ba2.7k sqft2813 Brush St, Detroit, MI 48201For Sale
 MLS ID #20261083758, Tegest Walker, @properties Christie's Int'l R.E. Detroit. Realcomp II
 - $750,0002 bd3 ba2.1k sqft213 Alfred St, Detroit, MI 48201For Sale
 MLS ID #20261077305, Erica Collica Swink, Max Broock, REALTORS®-Detroit. Realcomp II
 - $950,0003 bd5 ba2.4k sqft2814 John R St #R, Detroit, MI 48201For Sale
 MLS ID #20261061547, Michael Coffindaffer, Max Broock, REALTORS®-Detroit. Realcomp II
 - $625,0003 bd3 ba1.9k sqft2822 John R St, Detroit, MI 48201For Sale
 MLS ID #20261075341, Erica Collica Swink, Max Broock, REALTORS®-Detroit. Realcomp II
 - $650,0003 bd3 ba2.2k sqft4010 4th St, Detroit, MI 48201For SaleMLS ID #20261079811, Kaitlyn Pangrazzi, @properties Christie's Int'l R.E. Birmingham. Realcomp II
- $425,0003 bd2 ba2.1k sqft86 Adelaide St, Detroit, MI 48201For SaleMLS ID #20261025551, Lara Miller, Jim Saros Real Estate Services. Realcomp II
- $429,9002 bd2 ba1.9k sqft100 Adelaide St, Detroit, MI 48201For SaleMLS ID #20261071013, Marisa Thomas, DOBI Real Estate. Realcomp II
- $450,0002 bd2 ba1.4k sqft2640 John R St, Detroit, MI 48201For SaleMLS ID #20261069654, Erica Collica Swink, Max Broock, REALTORS®-Detroit. Realcomp II
- $450,0002 bd2 ba1.4k sqft2650 John R St, Detroit, MI 48201For SaleMLS ID #20261060143, Nicholas Asplund, @properties Christie's Int'l RE Grosse Pointe. Realcomp II
- $995,0005 bd2 ba2.9k sqft461 W Alexandrine St, Detroit, MI 48201For Sale
 MLS ID #26039193, Diana Kielian, Remerica Preferred. MichRIC
 - $549,9002 bd4 ba2.8k sqft108 Adelaide St, Detroit, MI 48201For SaleMLS ID #20261071449, Mike H Ismail, Century 21 Curran & Oberski. Realcomp II
- $499,9953 bd2 ba1.7k sqft78 Watson St APT 3, Detroit, MI 48201For SaleMLS ID #20261073655, Jocelyn P Santiago, Dwellings Unlimited LLC. Realcomp II
- $825,6252 bd2 ba1.2k sqft1 Park Ave APT 1509, Detroit, MI 48226For SaleMLS ID #20261045466, Elizabeth D Tintinalli, @properties Christie's Int'l R.E. Detroit. Realcomp II
- $589,0002 bd2 ba1.7k sqft3100 Woodward Ave #202, Detroit, MI 48201For SaleMLS ID #20261047493, Hannah J Hoppough, @properties Christie's Int'l R.E. Detroit. Realcomp II
- $689,9002 bd3 ba1.5k sqft2201 Trumbull St, Detroit, MI 48216For SaleMLS ID #20261080124, Michell C Apati, Emmanuel Realty LLC. Realcomp II
- $559,0004 bd4 ba2.5k sqft5229 Commonwealth St, Detroit, MI 48208For SaleMLS ID #20261085770, Jim Vitasinsky, National Realty Centers, Inc. Realcomp II
- $699,0003 bd3 ba1.8k sqft4244 4th St, Detroit, MI 48201New ConstructionMLS ID #20261029906, Todd D Sykes, Berkshire Hathaway HomeServices The Loft Warehouse. Realcomp II
- $680,0003 bd3 ba2.2k sqft525 W Lafayette Blvd, Detroit, MI 48226For SaleMLS ID #20261009241, Jerome Huez, Berkshire Hathaway HomeServices The Loft Warehouse. Realcomp II
