Welcome to this truly exceptional property, where timeless character and modern sophistication blend seamlessly to create a home filled with warmth, charm and undeniable pride of ownership. Nestled in the picturesque village of Sydenham, this remarkable residence offers the perfect balance of small-town living and everyday convenience, just steps from local amenities, the beautiful beach, and the renowned Cataraqui Trail. From the moment you arrive, the inviting wraparound porch sets the tone for what awaits inside. Thoughtfully landscaped grounds provide a stunning backdrop and include a charming chicken coop, garden shed, relaxing hot tub, and the convenience of two separate driveways. Inside, you'll find a beautiful blend of historic character and contemporary updates. Original tin ceilings pay homage to the home's rich heritage, while the beautifully updated kitchen offers modern functionality with built-in appliances and stylish finishes designed for today's lifestyle. Generous principal rooms provide comfort and elegance, complemented by three spacious bedrooms, two featuring coveted walk-in closets. The versatile three-season screened sunroom extends your living space and includes hydro and a bathroom rough-in, offering endless possibilities for future use. The main bathroom is already plumbed for the addition of a shower stall should the next owner desire. Adding even more potential, the attic presents an exciting opportunity for expansion, while the lower level offers valuable bonus space complete with a home office and workshop. Practical updates include 200-amp electrical service, "lifetime aluminum" roof, new pressure tank, newer propane furnace (2019), and a reliable well known for its abundant supply of excellent water. Rich in character, thoughtfully updated, and situated in a quaint village, this is a home that must be experienced in person to fully appreciate. Prepare to fall in love with everything this exceptional Sydenham property has to offer.
Under contract
C$699,900
2837 Rutledge Rd, South Frontenac, ON K0H 2T0
3beds
1baths
Single Family Residence
Built in ----
0.39 Acres Lot
$-- Zestimate®
C$--/sqft
C$-- HOA
What's special
Inviting wraparound porchThoughtfully landscaped groundsCharming chicken coopGarden shedRelaxing hot tubTwo separate drivewaysOriginal tin ceilings
- 99 days
- 23
- 2
Zillow last checked:
Listing updated:
Listed by:
LPT REALTY, BROKERAGE
Source: TRREB,MLS®#: X13248314 Originating MLS®#: Kingston & Area Real Estate Association
Originating MLS®#: Kingston & Area Real Estate AssociationFacts & features
Interior
Bedrooms & bathrooms
- Bedrooms: 3
- Bathrooms: 1
Primary bedroom
- Level: Second
- Dimensions: 3.63 x 4.3
Bedroom 2
- Level: Second
- Dimensions: 3.18 x 3.25
Bedroom 3
- Level: Second
- Dimensions: 3.68 x 3.66
Bathroom
- Level: Second
- Dimensions: 2.42 x 4.3
Dining room
- Level: Main
- Dimensions: 4.64 x 3.7
Foyer
- Level: Main
- Dimensions: 4.75 x 1.98
Kitchen
- Level: Main
- Dimensions: 4.29 x 4.39
Living room
- Level: Main
- Dimensions: 4.29 x 4.97
Office
- Level: Lower
- Dimensions: 2.92 x 2.67
Office
- Level: Second
- Dimensions: 1.99 x 3.73
Sunroom
- Level: Main
- Dimensions: 3.32 x 3.45
Workshop
- Level: Lower
- Dimensions: 9.09 x 8.98
Heating
- Forced Air, Propane
Cooling
- None
Appliances
- Included: Water Heater, Water Softener
Features
- Basement: Full,Partially Finished,Walk-Up Access
- Has fireplace: Yes
- Fireplace features: Propane, Living Room
Interior area
- Living area range: 1500-2000 null
Video & virtual tour
Property
Parking
- Total spaces: 5
- Parking features: Private
Features
- Stories: 2
- Patio & porch: Porch
- Exterior features: Landscaped, Year Round Living
- Pool features: None
- Has spa: Yes
- Spa features: Hot Tub
Lot
- Size: 0.39 Acres
- Features: Beach, Library, Park, School
Details
- Additional structures: Garden Shed, Other
- Parcel number: 362760110
Construction
Type & style
- Home type: SingleFamily
- Property subtype: Single Family Residence
Materials
- Brick
- Foundation: Stone
- Roof: Metal
Utilities & green energy
- Sewer: Septic
Community & HOA
Location
- Region: South Frontenac
Financial & listing details
- Annual tax amount: C$1,938
- Date on market: 6/5/2026
Price history
Price history is unavailable.
Public tax history
Tax history is unavailable.
Climate risks
Neighborhood: K0H
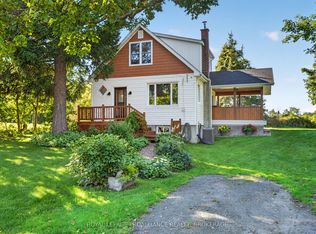
- C$459,9002 bd1 ba-- sqft2693 Rutledge Rd, South Frontenac, ON K0H2T0For Sale
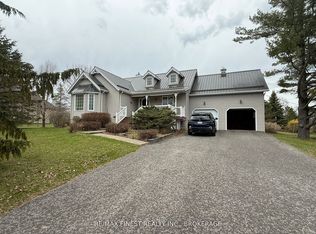
- C$875,0004 bd2 ba-- sqft4602 Deer Run Way, South Frontenac, ON K0H2T0For Sale
- C$819,0003 bd3 ba-- sqft139 Country Woods Dr, South Frontenac, ON K0H1V0For Sale

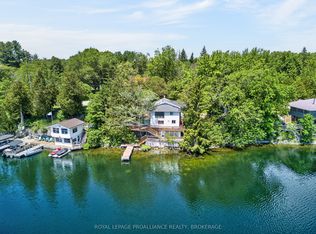
- C$547,5002 bd1 ba-- sqft4670 Clearwater Rd, South Frontenac, ON K0H2T0For Sale
Similar homes
- C$819,0003 bd3 ba-- sqft139 Country Woods Dr, South Frontenac, ON K0H 1V0For SaleMLS ID #X13752746, SUTTON GROUP-MASTERS REALTY INC., BROKERAGE. TRREB
- C$799,9004 bd2 ba-- sqft1905 Rutledge Rd, South Frontenac, ON K0H 2T0For Sale
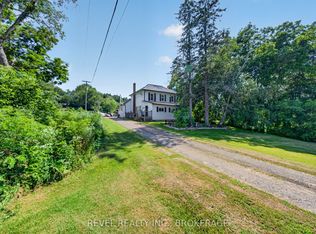 MLS ID #X13640438, REVEL REALTY INC., BROKERAGE. TRREB
 - C$869,0004 bd2 ba-- sqft4453 Latimer Rd, South Frontenac, ON K0H 1X0For Sale
 MLS ID #X13761816, REVEL REALTY INC., BROKERAGE. TRREB
 - C$649,9004 bd2 ba-- sqft2904 Cloggs Rd, Kingston, ON K7P 2Z1For Sale
 MLS ID #X13765110, RE/MAX FINEST REALTY INC., BROKERAGE. TRREB
