New Construction!!! Nice Lot on 1.75 Ac, 1558 SF home in rural Nash County. Open floor plan. 3BR/2BR with 2 car garage. Family room with vaulted ceiling and fireplace. Kitchen Island with granite countertops, custom cabinets and stainless steel appliances. Master bedroom with trey ceiling and walk-in closet. Master bath has ceramic tile shower, garden tub and double sink vanity with Quartz countertop. Hal bath has fiberglass tub/shower combo and single sink vanity with quartz countertop. Smooth painted ceiling throughout home. LVP flooring in the Family room, Kitchen and Dining room. LVP in all Bedrooms, Hall Bath and Laundry room. White vinyl low-e single hung windows. Duke Energy, Well and on-site Septic. County Taxes Only.
Pending
$291,000
2845 Bryantown Road, Spring Hope, NC 27882
3beds
1,558sqft
Single Family Residence
Built in 2026
1.75 Acres Lot
$-- Zestimate®
$187/sqft
$-- HOA
What's special
- 3 days
- 1
- 0
Zillow last checked:
Listing updated:
Listed by:
Jeff Stone 252-235-7003,
Stone Auction & Realty,
Kay Mitchell 252-908-0722,
Stone Auction & Realty
Source: Hive MLS,MLS#: 100615825 Originating MLS: Wilson Board of Realtors
Facts & features
Interior
Bedrooms & bathrooms
- Bedrooms: 3
- Bathrooms: 2
- Full bathrooms: 2
Rooms
- Room types: Master Bedroom, Bedroom 2, Bedroom 3, Dining Room, Family Room, Laundry
Primary bedroom
- Level: Main
- Dimensions: 15 x 13.4
Bedroom 2
- Level: Main
- Dimensions: 11 x 11
Bedroom 3
- Level: Main
- Dimensions: 11 x 12
Dining room
- Level: Main
- Dimensions: 10 x 14
Family room
- Level: Main
- Dimensions: 17 x 17
Kitchen
- Level: Main
- Dimensions: 8.4 x 13.4
Laundry
- Level: Main
Heating
- Electric, Heat Pump
Cooling
- Central Air
Appliances
- Included: Built-In Microwave, Dishwasher, Electric Range
- Laundry: Dryer Hookup, Washer Hookup, Laundry Room
Features
- Walk-in Closet(s), Tray Ceiling(s), High Ceilings, Kitchen Island, Ceiling Fan(s), Walk-In Closet(s)
- Flooring: LVT/LVP, Carpet
- Basement: None
- Attic: Access Only
- Has fireplace: Yes
Interior area
- Total structure area: 1,558
- Total interior livable area: 1,558 sqft
Property
Parking
- Total spaces: 2
- Parking features: Concrete, On Site
- Attached garage spaces: 2
Accessibility
- Accessibility features: None
Features
- Levels: One
- Patio & porch: Covered, Porch
- Fencing: None
- View description: None
- Frontage type: See Remarks
Lot
- Size: 1.75 Acres
- Dimensions: 126.84 x 185.16 x 647.12 x 72.62 x 578 x 123
- Features: Cleared
Details
- Parcel number: 27370061984
- Zoning: A1
- Special conditions: Standard
Construction
Type & style
- Home type: SingleFamily
- Property subtype: Single Family Residence
Materials
- Vinyl Siding, Wood Frame
- Foundation: Brick/Mortar, Crawl Space
- Roof: Architectural Shingle
Condition
- New Construction
- New construction: Yes
- Year built: 2026
Utilities & green energy
- Sewer: Septic Tank
- Water: Well
- Utilities for property: See Remarks
Green energy
- Energy efficient items: Lighting
Community & HOA
Community
- Subdivision: Not In Subdivision
HOA
- Has HOA: No
- Amenities included: None
Location
- Region: Spring Hope
Financial & listing details
- Price per square foot: $187/sqft
- Tax assessed value: $25,880
- Date on market: 11/11/2026
- Cumulative days on market: 3 days
- Listing agreement: Exclusive Right To Sell
- Listing terms: Cash,Conventional,FHA,USDA Loan,VA Loan
- Road surface type: Paved
Estimated market value
Not available
Estimated sales range
Not available
Not available
Price history
| Date | Event | Price |
|---|---|---|
| 11/11/2026 | Pending sale | $291,000$187/sqft |
Source:  Hive MLS #100615825 Report a problem | ||
| 11/11/2026 | Listed for sale | $291,000$187/sqft |
Source: Hive MLS #100615825 Report a problem | ||
Public tax history
Tax history is unavailable.
Monthly payment
Est. payment
Payment breakdown
Explore the cost of this home by adjusting the details. Changes won't be saved.Climate risks
Neighborhood: 27882
Nearby schools
Schools provided by the listing agent
- Elementary: Middlesex Elementary
- Middle: Southern Nash
- High: Southern Nash
Source: Hive MLS. This data may not be complete. We recommend contacting the local school district to confirm school assignments for this home.

Similar homes
- $345,9003 bd2 ba1.6k sqft2630 Bryantown Road, Spring Hope, NC 27882New Construction
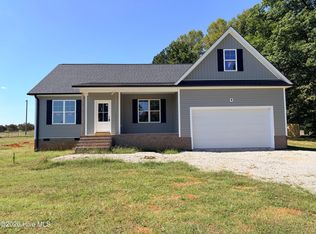
 MLS ID #100594437, Julie Blonk, Stone Auction & Realty. Hive MLS
- $385,0004 bd3 ba2.2k sqft105 Yancey Rd, Zebulon, NC 27597For Sale
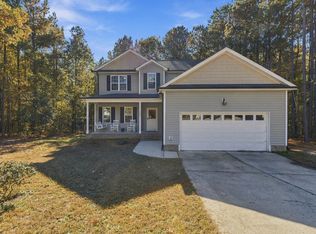
 MLS ID #10203243, Tyrone Charles Flowers. Doorify MLS
- $320,0003 bd3 ba1.4k sqft60 Brookhaven Dr, Spring Hope, NC 27882For Sale
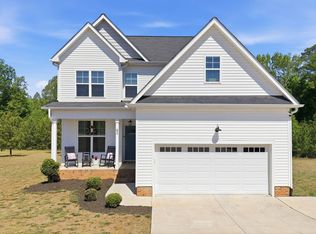 MLS ID #10162496, Eric Driver. Doorify MLS
- $220,0002 bd2 ba1.1k sqft4107 Old Us Highway 64 E, Zebulon, NC 27597For Sale
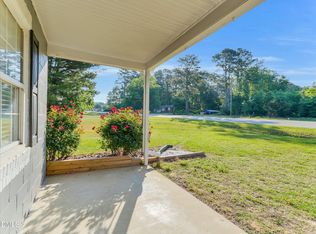 MLS ID #10202730, Kevin Lee Swiger. Doorify MLS
- $312,9993 bd2 ba1.5k sqft1151 Scarlet Oak Rd, Spring Hope, NC 27882New ConstructionMLS ID #10199141, Rebecca Hanna. Doorify MLS
- $312,9993 bd2 ba1.5k sqft9715 Cattle Field Dr, Spring Hope, NC 27882New ConstructionMLS ID #10199138, Rebecca Hanna. Doorify MLS
- $319,9993 bd2 ba1.5k sqft1211 Scarlet Oak Rd, Spring Hope, NC 27882New ConstructionMLS ID #10199164, Rebecca Hanna. Doorify MLS
- $315,0003 bd2 ba1.4k sqft9640 Stallings Rd, Spring Hope, NC 27882New ConstructionMLS ID #10184455, Jim Allen. Doorify MLS
- $300,0003 bd2 ba1.5k sqft8472 State Highway 39 S, Zebulon, NC 27597For SaleMLS ID #10192693, Doug Smith. Doorify MLS
- $339,9003 bd2 ba1.5k sqft4665 Debnam Road, Zebulon, NC 27597For SaleMLS ID #100613953, Jordan Lamm, Our Town Properties Inc.. Hive MLS
- $285,0003 bd1 ba1.4k sqft402 Stallings Rd, Zebulon, NC 27597For SaleMLS ID #10190394, Skye Lee Hagen. Doorify MLS
- $324,9993 bd3 ba1.5k sqft1193 Scarlet Oak Rd, Spring Hope, NC 27882New ConstructionMLS ID #10199154, Rebecca Hanna. Doorify MLS
- $299,5003 bd3 ba1.5k sqft920 Cheves Rd, Zebulon, NC 27597For SaleMLS ID #10174226, Christine Dillard. Doorify MLS
- $285,0003 bd2 ba1.2k sqft5006 Country Day Dr, Zebulon, NC 27597For SaleMLS ID #10197338, Joshua Kennedy. Doorify MLS
- $339,0003 bd3 ba1.9k sqftWinslow Grand, Spring Hope, NC 27882For SaleMLS ID #10148482, Joey Leahy. Doorify MLS
- $330,9993 bd3 ba1.6k sqft1175 Scarlet Oak Rd, Spring Hope, NC 27882New ConstructionMLS ID #10199147, Rebecca Hanna. Doorify MLS
- $264,9004 bd2 ba2.1k sqft493 Williams Road, Spring Hope, NC 27882For SaleMLS ID #100614950, Brian S Hargrove, Grow Local Realty LLC. Hive MLS
- $289,9903 bd2 ba1.2k sqft6538 Simmental Rd #86, Middlesex, NC 27557New ConstructionMLS ID #10201937, T Gooden. Doorify MLS
