Welcome to this beautifully maintained 4/5-bedroom, 3.5-bath contemporary 2-story in desirable Mount Pleasant! Built in 2018, this impressive home offers an open-concept design with a stylish kitchen featuring white cabinetry, quartz counters, stainless appliances, tile backsplash, walk-in pantry and breakfast bar, opening to the dinette and spacious great room with gas fireplace. French doors create a flexible 5th bedroom, office or den. Upstairs features a spacious primary suite with tray ceiling, walk-in closet, dual quartz vanity & walk-in shower, plus 3 additional bedrooms & convenient laundry. Finished lower level offers a kitchenette, full bath & great entertaining space. Enjoy the concrete patio, large yard & irrigation system. Near shopping, dining & parks! Move-in ready. GEM!
Active
$600,000
2851 Crosswinds DRIVE, Mount Pleasant, WI 53403
4beds
3,103sqft
Single Family Residence
Built in 2018
0.31 Acres Lot
$603,700 Zestimate®
$193/sqft
$29/mo HOA
What's special
- 2 days
- 130
- 9
Zillow last checked:
Listing updated:
Listed by:
The Baer Team* 414-721-8908,
First Weber Inc - Brookfield
Source: WIREX MLS,MLS#: 1978291 Originating MLS: Metro MLS
Originating MLS: Metro MLSFacts & features
Interior
Bedrooms & bathrooms
- Bedrooms: 4
- Bathrooms: 4
- Full bathrooms: 3
- 1/2 bathrooms: 1
- Main level bedrooms: 1
Primary bedroom
- Level: Upper
- Area: 198
- Dimensions: 18 x 11
Bedroom 2
- Level: Upper
- Area: 121
- Dimensions: 11 x 11
Bedroom 3
- Level: Upper
- Area: 121
- Dimensions: 11 x 11
Bedroom 4
- Level: Upper
- Area: 120
- Dimensions: 12 x 10
Bedroom 5
- Level: Main
- Area: 120
- Dimensions: 12 x 10
Bathroom
- Features: Shower on Lower, Tub Only, Ceramic Tile, Master Bedroom Bath: Walk-In Shower, Shower Over Tub, Shower Stall
Kitchen
- Level: Main
- Area: 160
- Dimensions: 16 x 10
Living room
- Level: Main
- Area: 256
- Dimensions: 16 x 16
Heating
- Natural Gas, Forced Air
Cooling
- Central Air
Appliances
- Included: Dishwasher, Dryer, Microwave, Oven, Range, Refrigerator, Washer, Water Softener
Features
- High Speed Internet, Pantry, Walk-In Closet(s), Kitchen Island
- Basement: 8'+ Ceiling,Full,Partially Finished,Concrete,Radon Mitigation System,Sump Pump
Interior area
- Total structure area: 3,103
- Total interior livable area: 3,103 sqft
- Finished area above ground: 2,403
- Finished area below ground: 700
Property
Parking
- Total spaces: 3
- Parking features: Garage Door Opener, Attached, 3 Car
- Attached garage spaces: 3
Features
- Levels: Two
- Stories: 2
- Patio & porch: Patio
- Exterior features: Sprinkler System
Lot
- Size: 0.31 Acres
- Features: Sidewalks
Details
- Parcel number: 151032332200099
- Zoning: RES
Construction
Type & style
- Home type: SingleFamily
- Architectural style: Colonial,Contemporary
- Property subtype: Single Family Residence
Materials
- Fiber Cement, Aluminum Trim, Stone, Brick/Stone
Condition
- 6-10 Years
- New construction: No
- Year built: 2018
Utilities & green energy
- Sewer: Public Sewer
- Water: Public
- Utilities for property: Cable Available
Community & HOA
Community
- Subdivision: Providence Port
HOA
- Has HOA: Yes
- HOA fee: $350 annually
Location
- Region: Racine
- Municipality: Mount Pleasant
Financial & listing details
- Price per square foot: $193/sqft
- Tax assessed value: $531,000
- Annual tax amount: $8,341
- Date on market: 9/8/2026
- Inclusions: 2 Refrigerators, Stove, Dishwasher, Washer/Dryer, Microwave, Water Softener, Window Treatments, Garage Shelving, And Back Yard Play Set.
- Exclusions: All Seller's Personal Property
Estimated market value
$603,700
$543,000 - $676,000
$4,046/mo
Price history
| Date | Event | Price |
|---|---|---|
| 9/8/2026 | Listed for sale | $600,000+9.1%$193/sqft |
Source:  WIREX MLS #1978291 Report a problem WIREX MLS #1978291 Report a problem | ||
| 1/31/2025 | Sold | $549,900$177/sqft |
Source: WIREX MLS #1894680 Report a problem | ||
| 12/5/2024 | Contingent | $549,900$177/sqft |
Source: WIREX MLS #1894680 Report a problem | ||
| 11/6/2024 | Price change | $549,900-1.8%$177/sqft |
Source: WIREX MLS #1894680 Report a problem | ||
| 10/4/2024 | Listed for sale | $559,900-0.9%$180/sqft |
Source: WIREX MLS #1894680 Report a problem | ||
| 10/3/2024 | Listing removed | $564,900$182/sqft |
Source: WIREX MLS #1886734 Report a problem | ||
| 9/18/2024 | Price change | $564,900-1.7%$182/sqft |
Source: WIREX MLS #1886734 Report a problem | ||
| 8/29/2024 | Price change | $574,900-0.9%$185/sqft |
Source: WIREX MLS #1886734 Report a problem | ||
| 8/7/2024 | Listed for sale | $579,900+33.3%$187/sqft |
Source: WIREX MLS #1886734 Report a problem | ||
| 7/30/2021 | Sold | $435,000+1.2%$140/sqft |
Source: Public Record Report a problem | ||
| 5/21/2021 | Listed for sale | $429,900+16.9%$139/sqft |
Source:  Metro MLS #1741774 Report a problem Metro MLS #1741774 Report a problem | ||
| 8/17/2018 | Sold | $367,900+799.5%$119/sqft |
Source: Public Record Report a problem | ||
| 9/1/2017 | Sold | $40,900$13/sqft |
Source: Public Record Report a problem | ||
Public tax history
| Year | Property taxes | Tax assessment |
|---|---|---|
| 2025 | $8,341 +0.5% | $531,000 +0.7% |
| 2024 | $8,302 -2.3% | $527,500 +0.9% |
| 2023 | $8,495 +10.9% | $523,000 +11.8% |
| 2022 | $7,658 -1.3% | $468,000 +10.8% |
| 2021 | $7,756 | $422,300 +17.4% |
| 2020 | -- | $359,600 |
| 2019 | $6,682 +867.5% | $359,600 +942.3% |
| 2018 | $691 -0.8% | $34,500 |
| 2017 | $696 +83.6% | $34,500 +94.9% |
| 2016 | $379 | $17,700 |
| 2015 | $379 -32.8% | $17,700 -36.6% |
| 2014 | $564 -7.4% | $27,900 |
| 2013 | $609 -3.6% | $27,900 |
| 2012 | $632 -2.4% | $27,900 -8.5% |
| 2011 | $648 +22% | $30,500 +10.1% |
| 2010 | $531 +2.9% | $27,700 |
| 2009 | $516 -50.8% | $27,700 -56.3% |
| 2008 | $1,050 +6% | $63,400 |
| 2007 | $990 -1% | $63,400 |
| 2006 | $1,000 | $63,400 |
Find assessor info on the county website
Monthly payment
Est. payment
Payment breakdown
Explore the cost of this home by adjusting the details. Changes won't be saved.Climate risks
Neighborhood: 53403
Similar homes
- $610,0003 bd2 ba2k sqft4817 Copper Leaf BOULEVARD, Mount Pleasant, WI 53403Active
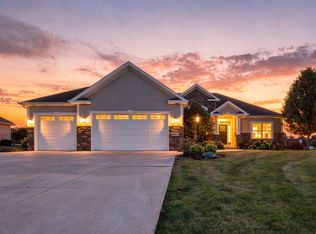 MLS ID #1976339, Lorie Hall. WIREX MLS
 - $514,9003 bd3 ba2.5k sqft5309 Lathrop AVENUE, Mount Pleasant, WI 53403Active
 MLS ID #1973214, Hailee Nicolazzi. WIREX MLS
 - $557,9904 bd3 ba2.6k sqft5733 Hunter DRIVE, Mount Pleasant, WI 53406Active
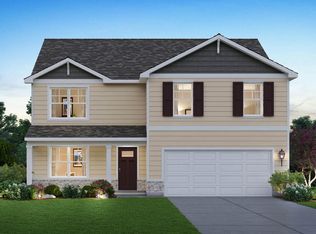 WIREX MLS
 - $564,9004 bd4 ba2.7k sqft10421 Prairie Crossing DRIVE, Franksville, WI 53126Active
 MLS ID #1979870, Marcia Ricchio. WIREX MLS
