KNOCK KNOCK; TRUST ME, YOU'LL WANT TO ANSWER!! Get into see this 3 Bedroom 2 Bath Semi-Detached 4 Lvl Back Split on HAMILTON'S West Mountain! LOADED with features for the entire family:Detached DOUBLE GARAGE 2013, NEW Breaker panel 2026 (will be completed prior to closing), NEW Vinyl & Berber Flooring 2026, LG Vinyl Windows 2006, Roof 2008, Furnace 2010, Air Conditioner 2013, Freshly Painted 2026 & MORE!! SEPARATE side ENTRY ideal for INLAW/INCOME potential!! BRIGHT & Inviting with parking for 8+cars!! Beautifully finished on 3 levels, plus plenty of storage space; this one will impress. Natural light floods throughout. LOT is 164' DEEP! BONUS garden area & Shed behind the garage, you'll LOVE living here! BBQ and relax after a long day; craft, tinker or build in the AMAZING garage! Nothing to do here except book the movers! Bedrooms are spacious with large closets and windows add plenty of natural light. A rare offering with premium improvements; move-in ready with flexible closing possible! Stellar location minutes to Sir Allan McNab Recreation Centre with indoor pool & many activities. Conveniently located across from Westcliffe Mall (Food Basics, Dollarama, Home Hardware...),Transit, Farm Boy, LINC Expressway access (minutes to 403 & short drive to 407 & GO), Meadowlands Big Box shops including Costco, excellent schools, restaurants, Trails at Upper Chedoke Falls & MORE! Nr William McCulloch Park with Splash Pad, Baseball diamonds & plenty of space to run and play. You're sure to fall in love!
For sale
C$559,000
589 Mohawk Rd W, Hamilton, ON L9C 1X5
3beds
1,566sqft
Single Family Residence, Residential
Built in 1973
4,878 Square Feet Lot
$-- Zestimate®
C$357/sqft
C$-- HOA
What's special
Detached double garageSeparate side entryBright and invitingPlenty of storage spaceNatural light floods throughoutAmazing garage
- 3 hours
- 5
- 0
Zillow last checked:
Listing updated:
Listed by:
Daniella Cicchi Piccolotto, Salesperson,
Royal LePage State Realty Inc.
Source: ITSO,MLS®#: 40865691Originating MLS®#: Cornerstone Association of REALTORS®
Facts & features
Interior
Bedrooms & bathrooms
- Bedrooms: 3
- Bathrooms: 2
- Full bathrooms: 2
Other
- Description: Bright, Freshly painted Primary BR with NEW light fixture, updated windows, double closet & vinyl flooring.
- Features: Carpet Free, Finished, Vinyl Flooring
- Level: Second
Bedroom
- Description: Bright, feshly painted BR 2 with NEW light fixture, updated windows, double closet & vinyl flooring.
- Features: Carpet Free, Finished, Vinyl Flooring
- Level: Second
Bedroom
- Description: Bright, Freshly painted BR 3 with NEW light fixtures, updated windows, double closet & vinyl flooring.
- Features: Carpet Free, Finished, Vinyl Flooring
- Level: Second
Bathroom
- Description: Another BONUS! Super convenient to have an EXTRA bathroom for family & guests.
- Features: 3-Piece, Carpet Free
- Level: Lower
Bathroom
- Features: 4-Piece
- Level: Second
Dining room
- Description: Holidays are here this year! Space for the entire family! NEW vinyl flooring, freshly painted & NEW dining fixture.
- Features: Carpet Free, Finished, Open Concept, Vinyl Flooring
- Level: Main
Eat in kitchen
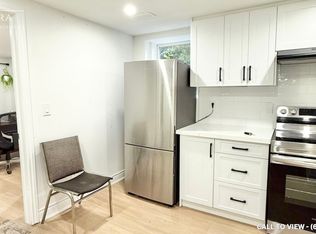
- Description: Kitchen REFRESHED with NEW countertop, NEW LED light, large vinyl window over the sink & plenty of space for the family! PLUS separate side entry to access rear patio for BBQ'g!
- Features: Carpet Free, Double Vanity, Finished, Vinyl Flooring
- Level: Main
Family room
- Description: LARGE windows, NEW berber carpeting 2026 & cozy wood burning fireplace. The Christmas tree already has the perfect new home!
- Features: Broadloom, Carpet Wall-to-Wall
- Level: Lower
Foyer
- Description: Welcome home; covered entry keeps you dry & updated steel door is lovely with inset window! Vinyl flooring; freshly painted, this beauty is bright & inviting!
- Features: Carpet Free, Finished, Open Concept, Professionally Designed, Vinyl Flooring
- Level: Main
Laundry
- Description: Loads of space for laundry duties; including a window to the outside!
- Level: Basement
Living room
- Description: BRIGHT, freshly painted open plan with LG vinyl window. New vinyl flooring just installed! Will IMPRESS.
- Features: Bay Window, Carpet Free, Open Concept, Professionally Designed, Vinyl Flooring
- Level: Main
Utility room
- Description: PLENTY of storage!! Never enough...we have loads here!!
- Level: Basement
Heating
- Forced Air, Natural Gas, Gas Hot Water
Cooling
- Central Air
Appliances
- Laundry: In Basement, Lower Level, Sink, Washer Hookup
Features
- High Speed Internet, Auto Garage Door Remote(s), Water Meter
- Basement: Development Potential,Separate Entrance,Full,Finished
- Number of fireplaces: 1
- Fireplace features: Wood Burning
Interior area
- Total structure area: 1,566
- Total interior livable area: 1,566 sqft
- Finished area above ground: 1,566
Video & virtual tour
Property
Parking
- Total spaces: 9
- Parking features: Detached Garage, Garage Door Opener, Asphalt, Concrete, Gravel, Private Drive Double Wide
- Garage spaces: 2
- Uncovered spaces: 7
Features
- Stories: 3
- Patio & porch: Patio, Porch
- Frontage type: South
- Frontage length: 30.65
Lot
- Size: 4,878 Square Feet
- Dimensions: 30.65 x 164.09
- Features: Urban, Rectangular, High Traffic Area, Highway Access, Library, Major Highway, Park, Place of Worship, Playground Nearby, Public Parking, Public Transit, Quiet Area, Rec./Community Centre, Schools, Shopping Nearby, Trails
- Topography: Flat,Level
Details
- Additional structures: Shed(s)
- Parcel number: 169610241
- Zoning: D/S-183
Construction
Type & style
- Home type: SingleFamily
- Architectural style: Backsplit
- Property subtype: Single Family Residence, Residential
- Attached to another structure: Yes
Materials
- Brick Veneer, Metal/Steel Siding
- Foundation: Block
- Roof: Asphalt Shing
Condition
- 51-99 Years
- New construction: No
- Year built: 1973
Utilities & green energy
- Sewer: Sewer (Municipal)
- Water: Municipal
- Utilities for property: Cable Connected, Cell Service, Electricity Connected, Garbage/Sanitary Collection
Community & HOA
Location
- Region: Hamilton
Financial & listing details
- Price per square foot: C$357/sqft
- Annual tax amount: C$4,500
- Date on market: 9/23/2026
- Inclusions: Garage Door Opener, Furnace, Air Conditioner, Existing Light Fixtures, Window Treatments & Rods As Seen.
- Exclusions: Staging & Personal Belongings.
- Electric utility on property: Yes
Price history
| Date | Event | Price |
|---|---|---|
| 9/23/2026 | Listed for sale | C$559,000C$357/sqft |
Source: ITSO #40865691 Report a problem | ||
Public tax history
Tax history is unavailable.
Climate risks
Neighborhood: Gilbert
Nearby schools
GreatSchools rating
No schools nearby
We couldn't find any schools near this home.
Schools provided by the listing agent
- Elementary: Regina Mundi & Holbrook
- High: St. Thomas More & Sir Allen Mcnab
Source: ITSO. This data may not be complete. We recommend contacting the local school district to confirm school assignments for this home.


Similar homes
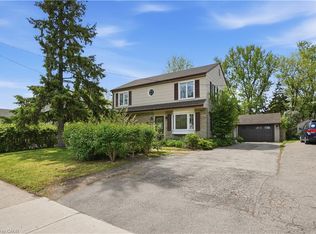
- C$599,9005 bd2 ba1.8k sqft545 Mohawk Rd W, Hamilton, ON L9C 1X5For Sale
 MLS ID #40865931, Rob Golfi, Salesperson, RE/MAX Escarpment Golfi Realty Inc.. ITSO
 - C$659,0004 bd2 ba1k sqft312 Upper Paradise Rd, Hamilton, ON L9C 5C4For Sale
 MLS ID #40865088, Colin Gainham, Salesperson, Keller Williams Edge Realty. ITSO
 - C$639,9993 bd2 ba1.6k sqft10 Courtland Ave, Hamilton, ON L9C 5Z2New Construction
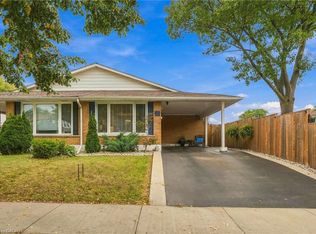 MLS ID #40858619, Mark Thomas Woehrle, Broker, RE/MAX Escarpment Realty Inc.. ITSO
 - C$599,0003 bd2 ba1k sqft27 Gretna Ct, Hamilton, ON L9C 4V1For Sale
 MLS ID #40863648, Natalie Butler, Salesperson, Royal LePage State Realty Inc.. ITSO
