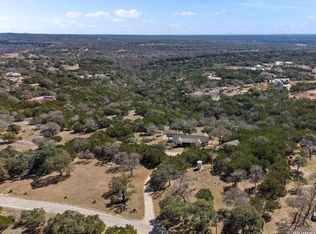
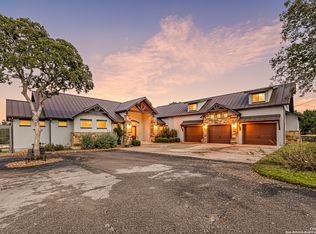
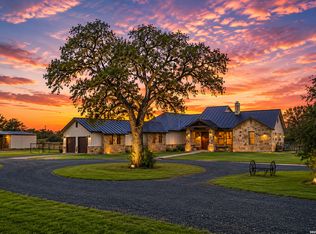
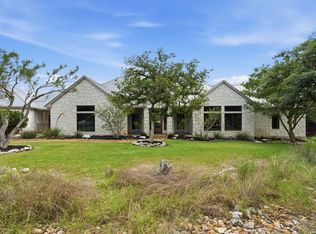
Nestled in the tranquil countryside in coveted Boerne, Texas, you will find this Traditional Spanish style Custom home filled with character as it is inviting. One of the biggest tracks in the neighboorhood (10.09 acres ) and accompanied by natural surroundings, wild life, woods, a creek and a natural park, this home offers delightful gentle rolling countryside. Traditional Spanish, hacienda style home offers idylic silence, clean air, unequaled privacy, walking spaces, a bucolic paradise. This home incorporates features such as: 17 double french doors; 3 fireplaces for those cold, country nights; inside and outside verandas to welcome the countryside into the Saltillo tile-covered home; lots of room to relax and enjoy nature with your friends and family; designed and erected by Spaniards for lovers of Spanish Tradition.
For sale
$1,580,000
719 Cypress Bend Dr, Boerne, TX 78006
3beds
3,080sqft
Est.: Get pre-qualified
Single Family Residence
Built in 1994
10.09 Acres Lot
$1,496,800 Zestimate®
$513/sqft
$12/mo HOA
What's special
Traditional spanish styleInside and outside verandasHacienda style homeUnequaled privacyBucolic paradiseNatural surroundingsNatural park
- 751 days |
- 212 |
- 5 |
Zillow last checked:
Listing updated:
Listed by:
Veronica Venegas TREC #706857 (210) 400-5553,
JB Goodwin, REALTORS
Source: LERA MLS,MLS#: 1773812
Tour with a local agent
Facts & features
Interior
Bedrooms & bathrooms
- Bedrooms: 3
- Bathrooms: 4
- Full bathrooms: 3
- 1/2 bathrooms: 1
Primary bedroom
- Features: Walk-In Closet(s), Ceiling Fan(s), Full Bath
- Area: 252
- Dimensions: 18 x 14
Bedroom 2
- Area: 182
- Dimensions: 14 x 13
Bedroom 3
- Area: 132
- Dimensions: 12 x 11
Primary bathroom
- Features: Tub/Shower Combo, Double Vanity
- Area: 63
- Dimensions: 9 x 7
Dining room
- Area: 180
- Dimensions: 10 x 18
Family room
- Area: 225
- Dimensions: 15 x 15
Kitchen
- Area: 256
- Dimensions: 16 x 16
Living room
- Area: 360
- Dimensions: 20 x 18
Office
- Area: 120
- Dimensions: 15 x 8
Heating
- Central, Heat Pump, Electric
Cooling
- Two Central, Heat Pump
Appliances
- Included: Washer, Range, Refrigerator, Dishwasher, Plumbed For Ice Maker, Vented Exhaust Fan, Electric Water Heater
- Laundry: Main Level, Laundry Room, Washer Hookup, Dryer Connection
Features
- Three Living Area, Liv/Din Combo, Kitchen Island, Study/Library, Loft, Utility Room Inside, 1st Floor Lvl/No Steps, High Ceilings, Open Floorplan, High Speed Internet, All Bedrooms Downstairs, Telephone, Master Downstairs, Ceiling Fan(s), Chandelier, Solid Counter Tops
- Flooring: Saltillo Tile, Ceramic Tile, Stone
- Windows: Double Pane Windows, Decorative Bars, Skylight(s)
- Has basement: No
- Attic: Pull Down Storage,Access Only,Partially Finished,Pull Down Stairs
- Has fireplace: Yes
- Fireplace features: Three+, Living Room, Wood Burning, Game Room, Stone/Rock/Brick, Glass Doors
Interior area
- Total interior livable area: 3,080 sqft
Video & virtual tour
Property
Parking
- Total spaces: 2
- Parking features: Detached, Two Car Carport, Circular Driveway, Open
- Has garage: Yes
- Carport spaces: 2
- Has uncovered spaces: Yes
Accessibility
- Accessibility features: Int Door Opening 32"+, Accessible Entrance, Accessible Doors, Grab Bars in Bathroom(s), Grip-Accessible Features, No Carpet, Level Lot, Level Drive, First Floor Bath, Full Bath/Bed on 1st Flr, First Floor Bedroom, Stall Shower, Wheelchair Adaptable
Features
- Levels: One,Multi/Split
- Stories: 1
- Patio & porch: Patio, Covered, Deck, Glass Enclosed
- Exterior features: Barbecue, Outdoor Kitchen
- Has private pool: Yes
- Pool features: In Ground, Screen Enclosure, Community
- Fencing: Privacy,Stone/Masonry Fence
- Has view: Yes
- View description: County VIew
- Waterfront features: Creek - Seasonal
Lot
- Size: 10.09 Acres
- Features: 5 - 14 Acres, Wooded, Secluded, Rolling Slope
- Residential vegetation: Mature Trees, Mature Trees (ext feat)
Details
- Additional structures: Shed(s), Workshop
- Parcel number: 1516100000450
Construction
Type & style
- Home type: SingleFamily
- Architectural style: Spanish,Mediterranean,Texas Hill Country
- Property subtype: Single Family Residence
Materials
- Stucco
- Foundation: Slab
- Roof: Clay
Condition
- As-Is,Pre-Owned
- New construction: No
- Year built: 1994
Details
- Builder name: Dick Perot
Utilities & green energy
- Electric: Central Tx
- Gas: NONE
- Sewer: Priv Septic, Septic
- Water: Priv Well, Private Well
- Utilities for property: Cable Available, Private Garbage Service
Community & HOA
Community
- Features: Clubhouse, Playground, Jogging Trails, Bike Trails, BBQ/Grill, Lake/River Park, Cluster Mail Box, School Bus
- Security: Smoke Detector(s), Prewired
- Subdivision: Cypress Bend On The Guadalupe
HOA
- Has HOA: Yes
- HOA fee: $145 annually
- HOA name: CYPRESS BEND HOA
Location
- Region: Boerne
Financial & listing details
- Price per square foot: $513/sqft
- Tax assessed value: $1,229,820
- Annual tax amount: $16,983
- Price range: $1.6M - $1.6M
- Date on market: 5/9/2024
- Cumulative days on market: 752 days
- Listing terms: Conventional,Cash,Other
- Road surface type: Paved, Asphalt, Gravel
Estimated market value
$1,496,800
$1.42M - $1.57M
$4,266/mo
Price history
| Date | Event | Price |
|---|---|---|
| 7/6/2024 | Price change | $1,580,000-1.3%$513/sqft |
Source:  LERA MLS #1773812 Report a problem LERA MLS #1773812 Report a problem | ||
| 5/9/2024 | Listed for sale | $1,600,000$519/sqft |
Source: LERA MLS #1773812 Report a problem | ||
Public tax history
| Year | Property taxes | Tax assessment |
|---|---|---|
| 2025 | $772 +0.4% | $660,597 +10% |
| 2024 | $769 +0.4% | $600,543 +10% |
| 2023 | $766 -68.9% | $545,948 +10% |
| 2022 | $2,462 | $496,316 +10% |
| 2021 | -- | $451,196 +10% |
| 2020 | $2,457 +0.1% | $410,178 +6% |
| 2019 | $2,455 +0.1% | $386,810 +14.1% |
| 2018 | $2,454 | $338,990 |
| 2017 | $2,454 | $338,990 |
| 2016 | $2,454 -4.9% | $338,990 +1.8% |
| 2015 | $2,579 | $333,150 +26.4% |
| 2014 | $2,579 | $263,580 |
| 2013 | $2,579 | $263,580 |
| 2012 | -- | $263,580 -3% |
| 2011 | -- | $271,760 |
| 2010 | -- | $271,760 +18.9% |
| 2007 | -- | $228,620 +2.9% |
| 2006 | -- | $222,070 +3.6% |
| 2005 | -- | $214,340 +2.2% |
| 2004 | -- | $209,750 +0.2% |
| 2003 | -- | $209,430 |
Find assessor info on the county website
Monthly payment
Est. payment$--/mo
Payment breakdown
Explore the cost of this home by adjusting the details. Changes won't be saved.
All calculations are estimates and provided by Zillow, Inc. for informational purposes only. Actual amounts may vary.
HOA fees may include property taxes on listings classified as Co-Ops. Contact the listing agent and/or owner for fee details.
Mortgage interest rates are dependent on a number of factors, including credit score, down payment, and repayment length. Interest rate data provided by Zillow Group Marketplace, Inc. as of 1/1/1970 from various mortgage lenders with which we have lead or other similar arrangements; the Estimated Payment is an average of those rates.
See how much you could borrow to make a competitive offer.
Climate risks
Neighborhood: 78006
Nearby schools
GreatSchools rating
- 8/10Curington Elementary SchoolGrades: PK-5Distance: 10.4 mi
- 7/10Boerne Middle NorthGrades: 6-8Distance: 10.9 mi
- 8/10Boerne High SchoolGrades: 9-12Distance: 10.5 mi
Schools provided by the listing agent
- Elementary: Curington
- Middle: Boerne Middle N
- High: Boerne
- District: Boerne
Source: LERA MLS. This data may not be complete. We recommend contacting the local school district to confirm school assignments for this home.
A local agent can set up tours, give advice and negotiate with sellers.


- Texas
- Kendall County
- Boerne
- 78006
- 719 Cypress Bend Dr
Nearby cities
Nearby zip codes
Other Boerne Topics
