Perched atop a scenic hill overlooking Decatur, this elegant home offers breathtaking sunset views and sparkling city lights at night. The residence features 4 spacious bedrooms plus a versatile bonus room, with a luxurious primary suite conveniently located on the main level. Designed for both comfort and entertaining, the home includes a formal living room and formal dining room, along with inviting gathering spaces throughout. Outside, enjoy a beautifully landscaped yard in a peaceful, private setting. Completing the property is a desirable 3-car garage, providing ample space for vehicles and storage. This exceptional home blends timeless style, privacy, and spectacular views.
For sale
Price cut: $5K (7/7)
$689,900
2034 Stratford Ct SE, Decatur, AL 35601
4beds
3,548sqft
Single Family Residence
Built in 2001
0.45 Acres Lot
$676,100 Zestimate®
$194/sqft
$-- HOA
What's special
Formal dining roomScenic hill overlooking decaturPeaceful private settingVersatile bonus roomBeautifully landscaped yardBreathtaking sunset viewsSpectacular views
- 257 days
- 266
- 13
Zillow last checked:
Listing updated:
Listed by:
Mark Moody 256-250-6009,
MarMac Real Estate
Source: ValleyMLS,MLS#: 21907806
Facts & features
Interior
Bedrooms & bathrooms
- Bedrooms: 4
- Bathrooms: 4
- Full bathrooms: 2
- 3/4 bathrooms: 1
- 1/2 bathrooms: 1
Rooms
- Room types: Master Bedroom, Living Room, Bedroom 2, Dining Room, Bedroom 3, Kitchen, Bedroom 4, Family Room, Bonus Room, Bedroom
Primary bedroom
- Features: Crown Molding, Carpet
- Level: First
- Area: 255
- Dimensions: 17 x 15
Bedroom 2
- Level: Second
- Area: 154
- Dimensions: 11 x 14
Bedroom 3
- Features: 9’ Ceiling
- Level: Second
- Area: 375
- Dimensions: 25 x 15
Bedroom 4
- Level: Second
- Area: 285
- Dimensions: 15 x 19
Dining room
- Features: Crown Molding, Chair Rail
- Level: First
- Area: 210
- Dimensions: 14 x 15
Family room
- Features: Ceiling Fan(s), Crown Molding, Fireplace, Recessed Lighting
- Level: First
- Area: 450
- Dimensions: 25 x 18
Kitchen
- Features: Crown Molding, Granite Counters, Kitchen Island, Pantry, Recessed Lighting
- Level: First
- Area: 225
- Dimensions: 15 x 15
Living room
- Features: Crown Molding, Recessed Lighting
- Level: First
- Area: 165
- Dimensions: 11 x 15
Bonus room
- Level: Second
- Area: 375
- Dimensions: 25 x 15
Heating
- Central 1
Cooling
- Central 1
Features
- Has basement: No
- Number of fireplaces: 1
- Fireplace features: Gas Log, One
Interior area
- Total interior livable area: 3,548 sqft
Property
Parking
- Total spaces: 3
- Parking features: Garage-Detached, Carport, Driveway-Paved/Asphalt
- Carport spaces: 3
Features
- Levels: Two
- Stories: 2
- Patio & porch: Covered Patio, Covered Porch, Front Porch
Lot
- Size: 0.45 Acres
Details
- Parcel number: 0309321004007.009
Construction
Type & style
- Home type: SingleFamily
- Architectural style: Traditional
- Property subtype: Single Family Residence
Materials
- Foundation: Slab
Condition
- New construction: No
- Year built: 2001
Utilities & green energy
- Sewer: Public Sewer
- Water: Public
Community & HOA
Community
- Subdivision: Stratford Place
HOA
- Has HOA: No
Location
- Region: Decatur
Financial & listing details
- Price per square foot: $194/sqft
- Tax assessed value: $435,300
- Annual tax amount: $1,925
- Date on market: 1/19/2026
Estimated market value
$676,100
$642,000 - $710,000
$3,488/mo
Price history
| Date | Event | Price |
|---|---|---|
| 8/17/2026 | Listed for sale | $689,900$194/sqft |
Source:  ValleyMLS #21907806 Report a problem ValleyMLS #21907806 Report a problem | ||
| 8/15/2026 | Pending sale | $689,900$194/sqft |
Source: ValleyMLS #21907806 Report a problem | ||
| 7/7/2026 | Price change | $689,900-0.7%$194/sqft |
Source: ValleyMLS #21907806 Report a problem | ||
| 3/10/2026 | Price change | $694,900-0.7%$196/sqft |
Source: ValleyMLS #21907806 Report a problem | ||
| 1/19/2026 | Listed for sale | $699,900+901.3%$197/sqft |
Source: ValleyMLS #21907806 Report a problem | ||
| 11/8/2016 | Listing removed | $69,900$20/sqft |
Source: ERA Ben Porter- Decatur #1056995 Report a problem | ||
| 11/4/2016 | Listed for sale | $69,900$20/sqft |
Source: ERA Ben Porter- Decatur #1056995 Report a problem | ||
Public tax history
| Year | Property taxes | Tax assessment |
|---|---|---|
| 2025 | $1,925 -2.3% | $43,540 -2.2% |
| 2024 | $1,969 -1.1% | $44,520 -1.1% |
| 2023 | $1,992 -1.1% | $45,020 -1.1% |
| 2022 | $2,014 +16.5% | $45,500 +16% |
| 2021 | $1,729 -1.1% | $39,220 -1.1% |
| 2020 | $1,748 | $39,640 -1% |
| 2019 | $1,748 -3.1% | $40,040 +8.2% |
| 2015 | $1,804 +10.7% | $37,020 |
| 2014 | $1,629 | $37,020 -2.1% |
| 2013 | $1,629 -2.1% | $37,800 |
| 2012 | $1,665 +2.7% | $37,800 +2.7% |
| 2010 | $1,620 | $36,820 |
Find assessor info on the county website
Monthly payment
Est. payment
Payment breakdown
Explore the cost of this home by adjusting the details. Changes won't be saved.Climate risks
Neighborhood: 35601
Nearby schools
Schools provided by the listing agent
- Elementary: Walter Jackson
- Middle: Decatur Middle School
- High: Decatur High
Source: ValleyMLS. This data may not be complete. We recommend contacting the local school district to confirm school assignments for this home.

Similar homes
- $689,9005 bd4 ba3.5k sqft2209 Fleetwood Dr SE, Decatur, AL 35601For Sale
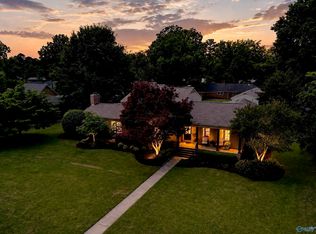 MLS ID #21917976, Drew Ward. ValleyMLS
 - $624,9004 bd4 ba3.7k sqft903 Whispering Pines Trl SW, Decatur, AL 35603For Sale
 MLS ID #529800, Kristen Hight. Strategic MLS Alliance
 - $684,9005 bd4 ba4k sqft3412 Oakridge Dr SW, Decatur, AL 35603For Sale
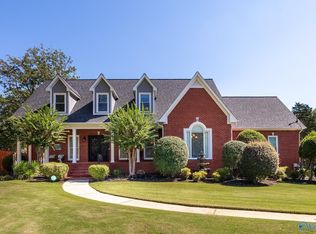 MLS ID #21900889, Gay Bayless. ValleyMLS
 - $569,9004 bd4 ba4.1k sqft1544 Black Hall Ln SE, Decatur, AL 35601For Sale
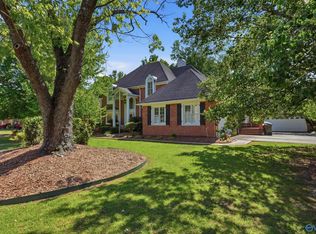 MLS ID #21915246, Miika Weimann. ValleyMLS
