A great place to call home...4 bedrooms, 3 baths, large, open eat-in kitchen with island and high ceilings, living room with skylights and high ceilings opening to a screened porch and deck. The primary suite is located on the main floor with sliders to the deck and an ensuite bath, along with 2 other bedrooms and a hall bath. Upstairs bedroom has an ensuite bathroom and storage area. The basement is really expansive with high ceilings just waiting for someone to finish it for additional living space, workshop, etc. Set on 2.43 acres, there is a very large, partially fenced yard with some lightly wooded area perfect for outdoor activities. Previously there had been an above-ground pool off of the deck and it would be very easy to add one in again. Conveniently located in the East Thompson area with a quick drive to Rt 395 and an easy drive to Boston, Worcester and Rhode Island Come and see how this home will work for you!
Accepting backups
$465,000
29 Lehtinen Road, Thompson, CT 06277
4beds
1,971sqft
Single Family Residence
Built in 1992
2.43 Acres Lot
$-- Zestimate®
$236/sqft
$-- HOA
What's special
High ceilingsScreened porch
- 12 days
- 1,025
- 150
Likely to sell faster than
Zillow last checked:
Listing updated:
Listed by:
Shirley J. Griffin (203)613-9557,
Compass Connecticut, LLC 860-572-9099
Source: Smart MLS,MLS#: 24206701
Facts & features
Interior
Bedrooms & bathrooms
- Bedrooms: 4
- Bathrooms: 3
- Full bathrooms: 3
Rooms
- Room types: Workshop
Primary bedroom
- Features: Ceiling Fan(s), Full Bath, Stall Shower, Whirlpool Tub, Sliders, Wall/Wall Carpet
- Level: Main
Bedroom
- Features: Walk-In Closet(s), Wall/Wall Carpet
- Level: Main
Bedroom
- Features: Wall/Wall Carpet
- Level: Main
Bedroom
- Features: Ceiling Fan(s), Full Bath, Wall/Wall Carpet
- Level: Upper
Kitchen
- Features: Vaulted Ceiling(s), Granite Counters, Dining Area, Kitchen Island, Pantry, Tile Floor
- Level: Main
Living room
- Features: Skylight, High Ceilings, Vaulted Ceiling(s), Fireplace, French Doors, Hardwood Floor
- Level: Main
Heating
- Forced Air, Propane
Cooling
- Central Air
Appliances
- Included: Oven/Range, Refrigerator, Dishwasher, Washer, Dryer, Water Heater, Tankless Water Heater
- Laundry: Main Level
Features
- Basement: Full,Unfinished,Storage Space,Interior Entry
- Attic: Floored
- Number of fireplaces: 1
Interior area
- Total structure area: 1,971
- Total interior livable area: 1,971 sqft
- Finished area above ground: 1,971
- Finished area below ground: 0
Property
Parking
- Total spaces: 6
- Parking features: Driveway, Private
- Has uncovered spaces: Yes
Features
- Patio & porch: Screened, Porch, Deck
- Fencing: Partial
Lot
- Size: 2.43 Acres
- Features: Level, Open Lot
Details
- Parcel number: 1721721
- Zoning: RRAD
Construction
Type & style
- Home type: SingleFamily
- Architectural style: Cape Cod,Contemporary
- Property subtype: Single Family Residence
Materials
- Vinyl Siding
- Foundation: Concrete Perimeter
- Roof: Asphalt
Condition
- New construction: No
- Year built: 1992
Utilities & green energy
- Sewer: Septic Tank
- Water: Well
Community & HOA
Community
- Features: Golf, Medical Facilities, Putting Green
- Subdivision: East Thompson
HOA
- Has HOA: No
Location
- Region: Thompson
Financial & listing details
- Price per square foot: $236/sqft
- Tax assessed value: $278,000
- Annual tax amount: $5,282
- Date on market: 9/18/2026
Estimated market value
Not available
Estimated sales range
Not available
Not available
Price history
| Date | Event | Price |
|---|---|---|
| 9/18/2026 | Listed for sale | $465,000+78.8%$236/sqft |
Source:  Smart MLS #24206701 Report a problem Smart MLS #24206701 Report a problem | ||
| 6/14/2018 | Sold | $260,000-7.1%$132/sqft |
Source: Smart MLS #170075929 Report a problem | ||
| 4/24/2018 | Listed for sale | $279,900+21.7%$142/sqft |
Source: Keller Williams Realty of Cent #170075929 Report a problem | ||
| 9/30/2015 | Sold | $230,000-7.6%$117/sqft |
Source: Smart MLS #E10049033 Report a problem | ||
| 7/2/2015 | Price change | $248,900-3.9%$126/sqft |
Source: Keller Williams - Central Rhode Island #1097519 Report a problem | ||
| 5/27/2015 | Price change | $259,000-4.1%$131/sqft |
Source: Keller Williams Realty #E10049033 Report a problem | ||
| 1/19/2015 | Listed for sale | $269,955$137/sqft |
Source: BHHS New England Properties #G10016187 Report a problem | ||
Public tax history
| Year | Property taxes | Tax assessment |
|---|---|---|
| 2025 | $5,282 -4.8% | $278,000 +40.9% |
| 2024 | $5,546 +8.1% | $197,300 |
| 2023 | $5,130 +3.9% | $197,300 |
| 2022 | $4,936 +0.3% | $197,300 |
| 2021 | $4,923 +3% | $197,300 |
| 2020 | $4,781 +9.8% | $197,300 +25.7% |
| 2019 | $4,354 | $156,900 |
| 2018 | $4,354 +6.5% | $156,900 |
| 2017 | $4,089 +5.1% | $156,900 |
| 2015 | $3,891 -5.5% | $156,900 -12.8% |
| 2014 | $4,117 +3% | $180,000 |
| 2012 | $3,996 +5.7% | $180,000 |
| 2011 | $3,782 | $180,000 |
| 2010 | $3,782 +13.5% | $180,000 -1.6% |
| 2009 | $3,331 +1.3% | $182,900 |
| 2008 | $3,287 +5.9% | $182,900 |
| 2007 | $3,104 +1.9% | $182,900 |
| 2006 | $3,045 +4.6% | $182,900 |
| 2005 | $2,910 +1.3% | $182,900 +56.7% |
| 2004 | $2,874 +4.2% | $116,700 |
| 2003 | $2,758 +58.1% | $116,700 +17.4% |
| 1995 | $1,745 | $99,380 |
Find assessor info on the county website
Monthly payment
Est. payment
Payment breakdown
Explore the cost of this home by adjusting the details. Changes won't be saved.Climate risks
Neighborhood: 06277
Nearby schools
Schools provided by the listing agent
- Elementary: Mary R. Fisher
- Middle: Thompson Middle School
- High: Tourtellotte Memorial
Source: Smart MLS. This data may not be complete. We recommend contacting the local school district to confirm school assignments for this home.
Similar homes
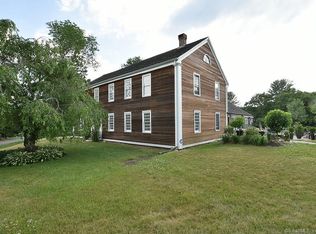
- $--2 bd1 ba1.2k sqft22 Floral Ave, North Grosvenordale, CT 06255Auction
 Auction.com 2
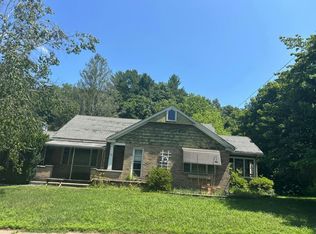
 - $499,9006 bd3 ba1.2k sqft1-5 Mountain Hill Road, Thompson, CT 06255For Sale

 MLS ID #24206136, Christine Johnson, RE/MAX One. Smart MLS
 - $549,9004 bd4 ba2.1k sqft22 Kingsbury Rd, Thompson, CT 06277For Sale
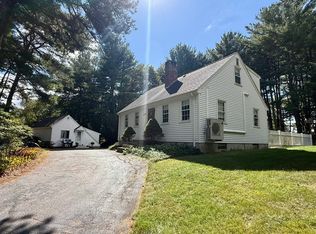 MLS ID #73564561, Therrien Realty Team, The Neighborhood Realty Group. MLS PIN
 - $455,0004 bd2 ba1.3k sqft22 Lakeside Ave, Webster, MA 01570For Sale
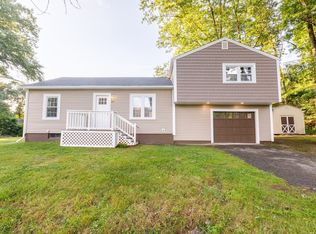 MLS ID #73554522, John Croteau, The Neighborhood Realty Group. MLS PIN
 - $479,9003 bd1 ba2k sqft611 Lake Washington Dr, Glocester, RI 02814For Sale
 MLS ID #1424237, Michael Faiella, REMAX Revolution. StateWide MLS RI
 - $694,9003 bd2 ba2.3k sqft751 Quaddick Town Farm Road, Thompson, CT 06277For SaleMLS ID #24197370, Ryan Lajoie, Johnston & Associates Real Estate, LLC. Smart MLS
- $584,9004 bd4 ba2.9k sqft369 Thompson Road, Thompson, CT 06277For SaleMLS ID #24200678, Shiloh Therrien, The Neighborhood Realty Group. Smart MLS
- $399,0004 bd1 ba1.5k sqft374 Reservoir Rd, Pascoag, RI 02859For SaleMLS ID #1424435, Kristen Moore, RE/MAX Properties. StateWide MLS RI
- $509,0003 bd2 ba2k sqft15 Paine District Rd, Woodstock, CT 06281For SaleMLS ID #1422207, Maya Colantuono, Fair Winds Realty Group LLC. StateWide MLS RI
- $479,9003 bd2 ba1.8k sqft25 Watson Road, Thompson, CT 06262For SaleMLS ID #24203203, Ryan Lajoie, Johnston & Associates Real Estate, LLC. Smart MLS
- $474,9003 bd2 ba2.2k sqft163 Lake Washington Dr, Glocester, RI 02814For SaleMLS ID #1422058, Samantha Durand, REMAX Revolution. StateWide MLS RI
