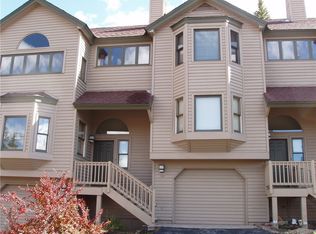
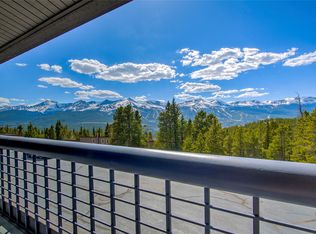
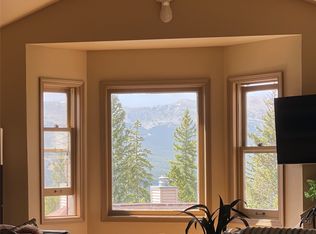
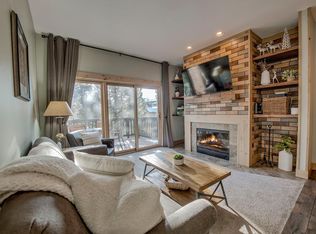
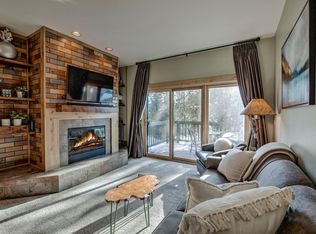
Welcome to the Crystal Creek Townhomes in Breckenridge, a quiet mountain retreat that offers the perfect blend of comfort, adventure, and everyday convenience. Surrounded by breathtaking mountain views, the home invites you to relax and unwind from the moment you arrive. Brand new windows and a new patio door frame the alpine scenery while bringing in abundant natural light throughout the living spaces. Step outside to the large private deck and enjoy peaceful mornings, evening sunsets, and unforgettable stargazing under Colorado's clear mountain skies.

The spacious top-floor primary suite creates a true retreat with a walk-in closet, jetted tub, and steam shower designed for relaxation after a day outdoors. An extended one-car garage with built-in storage provides plenty of room for gear, tools, and seasonal equipment.
Outdoor enthusiasts will appreciate the close proximity to the Baldy Mountain trailhead, offering easy access to hiking, biking, backcountry skiing, and year-round recreation. A free bus stop located directly across the street makes it simple to explore Main Street Breckenridge, enjoy local restaurants and shops, or spend the day at the ski resort without needing to drive. Crystal Creek Townhomes offers a welcoming mountain community feel with convenient access to everything that makes Breckenridge one of Colorado's most beloved year-round destinations.
For sale
$1,150,000
29 Washington Lode UNIT D, Breckenridge, CO 80424
3beds
1,907sqft
Est.: Get pre-qualified
Townhouse
Built in 1991
1,589 Square Feet Lot
$1,119,200 Zestimate®
$603/sqft
$600/mo HOA
What's special
- 7 days |
- 314 |
- 15 |
Likely to sell faster than
Zillow last checked:
Listing updated:
Listed by:
Chantal E. Wener 303-543-3083,
8z Real Estate
Source: Altitude Realtors,MLS#: S1068984 Originating MLS: Summit Association of Realtors
Originating MLS: Summit Association of RealtorsTour with a local agent
Facts & features
Interior
Bedrooms & bathrooms
- Bedrooms: 3
- Bathrooms: 3
- Full bathrooms: 3
Bedroom
- Level: Upper
Bedroom
- Level: Main
Bedroom
- Level: Main
Dining room
- Level: Main
Other
- Level: Upper
Other
- Level: Lower
Other
- Level: Main
Great room
- Level: Lower
Kitchen
- Level: Main
Living room
- Level: Main
Heating
- Baseboard, Electric, Wood
Appliances
- Included: Dryer, Dishwasher, Electric Range, Disposal, Microwave Hood Fan, Microwave, Refrigerator, Washer, Washer/Dryer
- Laundry: In Unit
Features
- Ceiling Fan(s), Entrance Foyer, Five Piece Bathroom, Fireplace, Granite Counters, Jetted Tub, Primary Suite, Smoke Free, Vaulted Ceiling(s), Wired for Data, Walk-In Closet(s)
- Flooring: Carpet, Tile
- Has fireplace: Yes
- Fireplace features: Wood Burning
Interior area
- Total interior livable area: 1,907 sqft
Property
Parking
- Total spaces: 1
- Parking features: Assigned, Attached, Garage, Parking Pad
- Garage spaces: 1
Features
- Levels: Three Or More,Multi/Split
- Has view: Yes
- View description: Mountain(s)
Lot
- Size: 1,589 Square Feet
- Features: Near Public Transit
Details
- Parcel number: 1800700
- Zoning description: Multi-Family
Construction
Type & style
- Home type: Townhouse
- Property subtype: Townhouse
Materials
- Frame, Wood Siding, Wood Frame
- Roof: Composition
Condition
- Resale
- Year built: 1991
Utilities & green energy
- Sewer: Connected, Public Sewer
- Water: Public
- Utilities for property: Sewer Available, Water Available, Sewer Connected
Community & HOA
Community
- Features: Trails/Paths, Public Transportation
- Subdivision: Crystal Creek Townhomes
HOA
- Has HOA: Yes
- HOA fee: $7,200 annually
Location
- Region: Breckenridge
Financial & listing details
- Price per square foot: $603/sqft
- Annual tax amount: $4,000
- Date on market: 5/23/2026
- Exclusions: No
- Road surface type: Paved
Estimated market value
$1,119,200
$1.06M - $1.18M
$4,120/mo
Price history
| Date | Event | Price |
|---|---|---|
| 5/23/2026 | Listed for sale | $1,150,000+48.4%$603/sqft |
Source:  Altitude Realtors #S1068984 Report a problem Altitude Realtors #S1068984 Report a problem | ||
| 9/21/2018 | Sold | $775,000-1.3%$406/sqft |
Source: Altitude Realtors #S1010375 Report a problem | ||
| 9/12/2018 | Pending sale | $785,000$412/sqft |
Source: Exclusive Mountain Retreats Real Estate #1534923 Report a problem | ||
| 9/6/2018 | Listed for sale | $785,000$412/sqft |
Source: Exclusive Mountain Retreats Real Estate #1534923 Report a problem | ||
Public tax history
Tax history is unavailable.
Monthly payment
Est. payment$--/mo
Payment breakdown
Explore the cost of this home by adjusting the details. Changes won't be saved.
All calculations are estimates and provided by Zillow, Inc. for informational purposes only. Actual amounts may vary.
HOA fees may include property taxes on listings classified as Co-Ops. Contact the listing agent and/or owner for fee details.
Mortgage interest rates are dependent on a number of factors, including credit score, down payment, and repayment length. Interest rate data provided by Zillow Group Marketplace, Inc. as of 1/1/1970 from various mortgage lenders with which we have lead or other similar arrangements; the Estimated Payment is an average of those rates.
See how much you could borrow to make a competitive offer.
Climate risks
Neighborhood: 80424
Nearby schools
GreatSchools rating
- 5/10Breckenridge Elementary SchoolGrades: K-5Distance: 1.5 mi
- 4/10Summit Middle SchoolGrades: 6-8Distance: 8.8 mi
- 5/10Summit High SchoolGrades: 9-12Distance: 7 mi
Schools provided by the listing agent
- Elementary: Breckenridge
- Middle: Summit
- High: Summit
Source: Altitude Realtors. This data may not be complete. We recommend contacting the local school district to confirm school assignments for this home.
A local agent can set up tours, give advice and negotiate with sellers.
A local lender can help you make sure your offer is ready when you are.


- Colorado
- Summit County
- Breckenridge
- 80424
- 29 Washington Lode Unit D
Nearby cities
Nearby neighborhoods
Nearby zip codes
Other Breckenridge Topics
