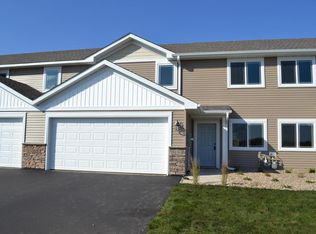
Meticulously maintained and move-in ready, this beautiful townhome is located in a fantastic NW Rochester neighborhood. The main level features brand-new flooring and fresh paint throughout, creating a bright and inviting space. The open-concept kitchen is equipped with granite countertops and seamlessly flows into the dining area, which offers walkout access to a semi-private patio—perfect for relaxing or entertaining.
Upstairs, you’ll find a cozy loft/seating area, convenient second-floor laundry, and two generously sized bedrooms. The primary bedroom includes a spacious walk-in closet. Thoughtfully updated and ideally located, this home offers both comfort and convenience.
Pending
Price cut: $9K (9/30)
$245,900
5155 61st St NW, Rochester, MN 55901
2beds
1,350sqft
(TH) Side x Side
Built in 2015
1,785 Square Feet Lot
$245,200 Zestimate®
$182/sqft
$285/mo HOA
What's special
- 80 days
- 516
- 27
Zillow last checked:
Listing updated:
Listed by:
Thomas Wilson 507-271-6057,
Keller Williams Premier Realty,
Gregory Wildfeuer 507-202-3648
Source: NorthstarMLS as distributed by MLS GRID,MLS#: 7120975
Facts & features
Interior
Bedrooms & bathrooms
- Bedrooms: 2
- Bathrooms: 2
- Full bathrooms: 1
- 1/2 bathrooms: 1
Bedroom
- Area: 165 Square Feet
- Dimensions: 11x15
Bedroom 2
- Area: 110 Square Feet
- Dimensions: 10x11
Dining room
- Area: 120 Square Feet
- Dimensions: 10x12
Kitchen
- Area: 180 Square Feet
- Dimensions: 12x15
Laundry
- Area: 80 Square Feet
- Dimensions: 8x10
Living room
- Area: 168 Square Feet
- Dimensions: 12x14
Loft
- Area: 80 Square Feet
- Dimensions: 8x10
Patio
- Area: 100 Square Feet
- Dimensions: 10x10
Heating
- Forced Air
Cooling
- Central Air
Appliances
- Included: Stainless Steel Appliance(s)
Features
- Basement: None
- Has fireplace: No
Interior area
- Total structure area: 1,350
- Total interior livable area: 1,350 sqft
- Finished area above ground: 1,350
- Finished area below ground: 0
Property
Parking
- Total spaces: 2
- Parking features: Attached
- Attached garage spaces: 2
- Details: Garage Dimensions (20x20)
Accessibility
- Accessibility features: No Stairs External
Features
- Levels: Two
- Stories: 2
Lot
- Size: 1,785 Square Feet
- Dimensions: 32 x 57
Details
- Foundation area: 675
- Parcel number: 740714071555
- Zoning description: Residential-Single Family
Construction
Type & style
- Home type: Townhouse
- Property subtype: (TH) Side x Side
- Attached to another structure: Yes
Condition
- New construction: No
- Year built: 2015
Utilities & green energy
- Electric: Power Company: Rochester Public Utilities
- Gas: Natural Gas
- Sewer: City Sewer/Connected
- Water: City Water/Connected
Community & HOA
Community
- Subdivision: Foxfield Luxury Twnhms
HOA
- Has HOA: Yes
- Services included: Maintenance Structure, Lawn Care, Maintenance Grounds, Snow Removal
- HOA fee: $285 monthly
- HOA name: Foxfield HOA
- HOA phone: 507-388-9375
Location
- Region: Rochester
Financial & listing details
- Price per square foot: $182/sqft
- Tax assessed value: $240,200
- Annual tax amount: $3,002
- Date on market: 8/4/2026
- Cumulative days on market: 101 days
Estimated market value
$245,200
$233,000 - $257,000
$1,657/mo
Price history
| Date | Event | Price |
|---|---|---|
| 10/22/2026 | Pending sale | $245,900$182/sqft |
Source:  NorthstarMLS as distributed by MLS GRID #7120975 Report a problem NorthstarMLS as distributed by MLS GRID #7120975 Report a problem | ||
| 10/14/2026 | Listed for rent | $2,150$2/sqft |
Source: Zillow Rentals Report a problem | ||
| 9/30/2026 | Price change | $245,900-3.5%$182/sqft |
Source: NorthstarMLS as distributed by MLS GRID #7120975 Report a problem | ||
| 8/4/2026 | Listed for sale | $254,900+2%$189/sqft |
Source: NorthstarMLS as distributed by MLS GRID #7120975 Report a problem | ||
| 8/18/2025 | Listing removed | $250,000$185/sqft |
Source: NorthstarMLS as distributed by MLS GRID #6763207 Report a problem | ||
| 8/11/2025 | Price change | $250,000-0.8%$185/sqft |
Source: NorthstarMLS as distributed by MLS GRID #6763207 Report a problem | ||
| 7/29/2025 | Listed for sale | $252,000+9.6%$187/sqft |
Source: NorthstarMLS as distributed by MLS GRID #6763207 Report a problem | ||
| 7/30/2021 | Sold | $230,000$170/sqft |
Source: NorthstarMLS as distributed by MLS GRID #5765004 Report a problem | ||
| 6/4/2021 | Pending sale | $230,000$170/sqft |
Source: NorthstarMLS as distributed by MLS GRID #5765004 Report a problem | ||
| 5/29/2021 | Listed for sale | $230,000+43.8%$170/sqft |
Source: NorthstarMLS as distributed by MLS GRID #5765004 Report a problem | ||
| 9/29/2015 | Sold | $159,900$118/sqft |
Source: NorthstarMLS as distributed by MLS GRID #5087392 Report a problem | ||
| 9/2/2015 | Pending sale | $159,900$118/sqft |
Source: RE/MAX Results #4062949 Report a problem | ||
| 5/24/2015 | Listed for sale | $159,900$118/sqft |
Source: RE/MAX Results #4062949 Report a problem | ||
Public tax history
| Year | Property taxes | Tax assessment |
|---|---|---|
| 2025 | $3,002 +12.9% | $215,300 +2.5% |
| 2024 | $2,658 | $210,000 +0.6% |
| 2023 | -- | $208,700 +7.2% |
| 2022 | $2,352 +9.1% | $194,700 +15.8% |
| 2021 | $2,156 -0.4% | $168,200 +9.7% |
| 2020 | $2,164 +7.2% | $153,300 +11.3% |
| 2019 | $2,018 | $137,700 -13.6% |
| 2017 | $2,018 +9.8% | $159,300 +30.5% |
| 2016 | $1,838 | $122,100 +1256.7% |
| 2015 | $1,838 +1141.9% | $9,000 -40% |
| 2014 | $148 -43.9% | $15,000 |
| 2012 | $264 | $15,000 |
| 2011 | -- | $15,000 |
| 2010 | $235 +45.3% | $15,000 +47.1% |
| 2008 | $162 | $10,200 |
Find assessor info on the county website
Monthly payment
Est. payment
Payment breakdown
Explore the cost of this home by adjusting the details. Changes won't be saved.Climate risks
Neighborhood: 55901
Nearby schools
Schools provided by the listing agent
- Elementary: George Gibbs
- Middle: Dakota
- High: John Marshall
Source: NorthstarMLS as distributed by MLS GRID. This data may not be complete. We recommend contacting the local school district to confirm school assignments for this home.

Similar homes
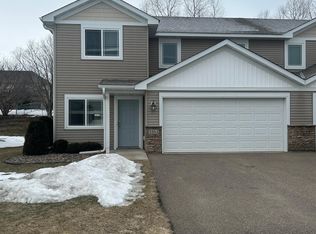
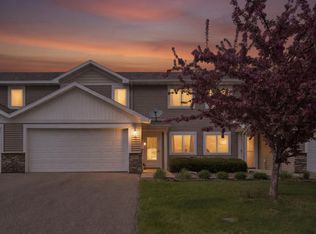
- $235,0002 bd2 ba1.4k sqft5099 61st St NW, Rochester, MN 55901For Sale
 MLS ID #7146614, Martha Ballek, Coldwell Banker Realty. NorthstarMLS as distributed by MLS GRID
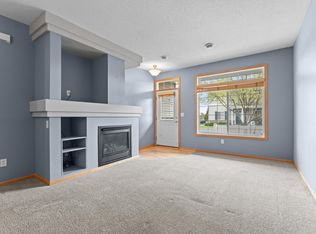
 - $239,9002 bd2 ba1.5k sqft1877 Sandcherry Ct NW, Rochester, MN 55901For Sale
 MLS ID #7159713, Rory Ballard, Dwell Realty Group LLC. NorthstarMLS as distributed by MLS GRID
 - $245,0002 bd2 ba1.4k sqft5825 Sandcherry Pl NW, Rochester, MN 55901For Sale
 MLS ID #7118093, Alexander Beck, eXp Realty. NorthstarMLS as distributed by MLS GRID
 - $270,0002 bd2 ba1.2k sqft4937 31st Ave NW, Rochester, MN 55901For Sale
 MLS ID #7141969, Jon Ryan, Dwell Realty Group LLC. NorthstarMLS as distributed by MLS GRID
 - $264,9002 bd3 ba1.6k sqft3156 River Falls Ct NW, Rochester, MN 55901For SaleMLS ID #7083015, Sarah Hamzagic, Re/Max Results. NorthstarMLS as distributed by MLS GRID
- $214,9002 bd2 ba1k sqft1935 Cabernet Ln NW, Rochester, MN 55901For SaleMLS ID #7160504, Lynn Franko, Coldwell Banker River Valley,. NorthstarMLS as distributed by MLS GRID
- $259,9002 bd1 ba1.1k sqft2831 26th St NW, Rochester, MN 55901For SaleMLS ID #7126137, Trina Solano, Edina Realty Rochester. NorthstarMLS as distributed by MLS GRID
- $314,0003 bd3 ba1.5k sqft5678 Harvest Moon Blvd NW, Rochester, MN 55901For SaleMLS ID #7091037, Jennifer Clark, Edina Realty Rochester. NorthstarMLS as distributed by MLS GRID
- $318,0002 bd3 ba1.5k sqft5237 Harvest Square Pl NW, Rochester, MN 55901For SaleMLS ID #7155379, Debra Quimby, Re/Max Results. NorthstarMLS as distributed by MLS GRID
- $220,0002 bd2 ba1k sqft1937 Cabernet Ln NW, Rochester, MN 55901For SaleMLS ID #7033128, Tiffany Carey, Re/Max Results. NorthstarMLS as distributed by MLS GRID
- $329,9002 bd3 ba1.5k sqft5205 Harvest Square Pl NW, Rochester, MN 55901For SaleMLS ID #7141561, Denel Ihde-Sparks, Re/Max Results. NorthstarMLS as distributed by MLS GRID
- $244,9503 bd2 ba1.4k sqft2649 11th Ave NW, Rochester, MN 55901For SaleMLS ID #7080626, Daniel Pflugshaupt, Gallery of Homes. NorthstarMLS as distributed by MLS GRID
- $294,0003 bd3 ba1.7k sqft3069 Venice Ln NW, Rochester, MN 55901For SaleMLS ID #7136909, Robin Gwaltney, Re/Max Results. NorthstarMLS as distributed by MLS GRID
- $244,9002 bd2 ba1.3k sqft687 Shardlow Pl NE, Byron, MN 55920For SaleMLS ID #7101162, Lori Reinalda, Re/Max Results. NorthstarMLS as distributed by MLS GRID
- $200,0002 bd2 ba1.1k sqft2022 29th Pl NW Unit 203, Rochester, MN 55901For SaleMLS ID #7150154, Marcia Gehrt, Real Broker, LLC.. NorthstarMLS as distributed by MLS GRID
- $260,0002 bd1 ba1.1k sqft1112 5th Ave NW, Rochester, MN 55901For SaleMLS ID #7152364, Jeffrey Coleman, Real Broker, LLC.. NorthstarMLS as distributed by MLS GRID
- $244,9002 bd2 ba1.3k sqft2505 E River Rd NE, Rochester, MN 55906For SaleMLS ID #7133718, Elizabeth Burch, Re/Max Results. NorthstarMLS as distributed by MLS GRID
- $319,9003 bd2 ba1.9k sqft2904 4th Ave NW, Rochester, MN 55901For SaleMLS ID #7160740, Lauren Boutin, Dwell Realty Group LLC. NorthstarMLS as distributed by MLS GRID
- $260,0003 bd2 ba1.6k sqft120 11 1/2 St SE, Rochester, MN 55904For SaleMLS ID #7161030, Rory Ballard, Dwell Realty Group LLC. NorthstarMLS as distributed by MLS GRID
