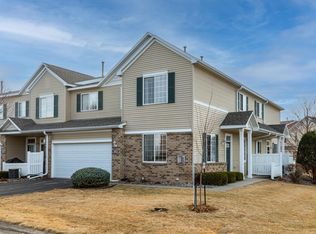
Updated, move-in-ready, and designed for easy living! Well-maintained 2-bedroom, 2-bathroom home with a warm, modern feel.
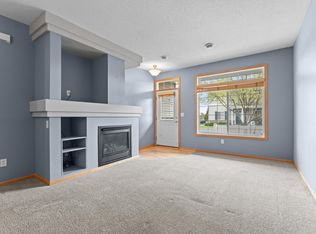
Updated laminate flooring (2025), freshened interior paint (2026), and all-new kitchen appliances (2024).
Kitchen features abundant cabinetry, center island, and oversized 2-tier peninsula, while the upper-level open landing provides flexible bonus space for a home office, reading nook, or cozy sitting area.
Spacious primary with a walk-in closet and direct access to the walk-through full bathroom. Upper-level laundry with new dryer (2025)!
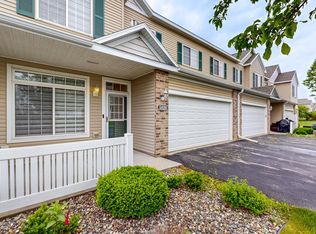
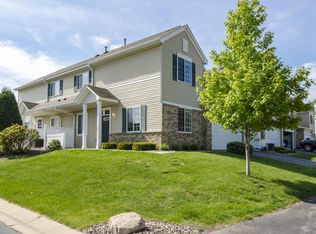
Enjoy a private patio, attached 2-car garage, and maintenance-free living with HOA-covered lawn care, snow removal, water, insurance, and garbage.
Conveniently located near Overland Elementary, parks and dog parks, shopping, dining, and Northern Hills Golf Course!
Association allows rentals and pets (restrictions may apply)
Active
Price cut: $5K (10/8)
$245,000
5825 Sandcherry Pl NW, Rochester, MN 55901
2beds
1,462sqft
(TH) Side x Side
Built in 2004
958 Square Feet Lot
$244,200 Zestimate®
$168/sqft
$320/mo HOA
What's special
- 45 days
- 364
- 21
Zillow last checked:
Listing updated:
Listed by:
Alexander Beck 763-614-7360,
eXp Realty,
Desrochers Realty Group 612-688-7024
Source: NorthstarMLS as distributed by MLS GRID,MLS#: 7118093
Facts & features
Interior
Bedrooms & bathrooms
- Bedrooms: 2
- Bathrooms: 2
- Full bathrooms: 1
- 1/2 bathrooms: 1
Bedroom
- Level: Upper
- Area: 204 Square Feet
- Dimensions: 17 X 12
Bedroom 2
- Level: Upper
- Area: 108 Square Feet
- Dimensions: 12 X 9
Den
- Level: Upper
- Area: 120 Square Feet
- Dimensions: 12 X 10
Dining room
- Level: Main
- Area: 156 Square Feet
- Dimensions: 13 X 12
Kitchen
- Level: Main
- Area: 192 Square Feet
- Dimensions: 16 X 12
Laundry
- Level: Upper
- Area: 80 Square Feet
- Dimensions: 10 X 8
Living room
- Level: Main
- Area: 169 Square Feet
- Dimensions: 13 X 13
Heating
- Forced Air
Cooling
- Central Air
Appliances
- Included: Chandelier, Dishwasher, Dryer, Gas Water Heater, Microwave, Range, Refrigerator, Washer, Water Softener Owned
- Laundry: Laundry Room, Upper Level
Features
- Basement: None
- Has fireplace: No
Interior area
- Total structure area: 1,462
- Total interior livable area: 1,462 sqft
- Finished area above ground: 1,462
- Finished area below ground: 0
Video & virtual tour
Property
Parking
- Total spaces: 2
- Parking features: Attached, Asphalt, Garage Door Opener
- Attached garage spaces: 2
- Has uncovered spaces: Yes
- Details: Garage Dimensions (18 X 18)
Accessibility
- Accessibility features: No Stairs External
Features
- Levels: Two
- Stories: 2
- Patio & porch: Patio
Lot
- Size: 958 Square Feet
- Features: Irregular Lot
Details
- Foundation area: 864
- Parcel number: 741031073037
- Zoning description: Residential-Single Family
Construction
Type & style
- Home type: Townhouse
- Property subtype: (TH) Side x Side
- Attached to another structure: Yes
Materials
- Roof: Age 8 Years or Less,Asphalt
Condition
- New construction: No
- Year built: 2004
Utilities & green energy
- Gas: Natural Gas
- Sewer: City Sewer/Connected
- Water: City Water/Connected
Community & HOA
Community
- Subdivision: Roch Crim Rdg Tc 01 Sup Cic252
HOA
- Has HOA: Yes
- Services included: Hazard Insurance, Lawn Care, Other, Sanitation, Snow Removal, Water
- HOA fee: $320 monthly
- HOA name: Matik Management
- HOA phone: 507-216-0064
Location
- Region: Rochester
Financial & listing details
- Price per square foot: $168/sqft
- Tax assessed value: $238,900
- Annual tax amount: $3,020
- Date on market: 9/4/2026
- Road surface type: Paved
Estimated market value
$244,200
$232,000 - $256,000
$1,495/mo
Price history
| Date | Event | Price |
|---|---|---|
| 10/8/2026 | Price change | $245,000-2%$168/sqft |
Source:  NorthstarMLS as distributed by MLS GRID #7118093 Report a problem NorthstarMLS as distributed by MLS GRID #7118093 Report a problem | ||
| 9/11/2026 | Listed for sale | $250,000+13.6%$171/sqft |
Source: NorthstarMLS as distributed by MLS GRID #7118093 Report a problem | ||
| 7/7/2021 | Sold | $220,000+0%$150/sqft |
Source: NorthstarMLS as distributed by MLS GRID #5768470 Report a problem | ||
| 6/4/2021 | Listed for sale | $219,900+19.5%$150/sqft |
Source: NorthstarMLS as distributed by MLS GRID #5768470 Report a problem | ||
| 8/15/2018 | Sold | $184,000+2.3%$126/sqft |
Source: NorthstarMLS as distributed by MLS GRID #5118768 Report a problem | ||
| 7/31/2018 | Pending sale | $179,900$123/sqft |
Source: RE/MAX Results - Rochester #4089712 Report a problem | ||
| 7/18/2018 | Listed for sale | $179,900+14.8%$123/sqft |
Source: RE/MAX Results - Rochester #4089712 Report a problem | ||
| 7/10/2018 | Listing removed | $1,345$1/sqft |
Source: Infinity Real Estate & Management Group Report a problem | ||
| 6/27/2018 | Price change | $1,345-3.6%$1/sqft |
Source: Infinity Real Estate & Management Group Report a problem | ||
| 5/30/2018 | Listed for rent | $1,395$1/sqft |
Source: Infinity Real Estate & Management Group Report a problem | ||
| 9/21/2016 | Listing removed | $1,395+16.7%$1/sqft |
Source: Infinity Real Estate & Management Group Report a problem | ||
| 9/7/2016 | Sold | $156,700$107/sqft |
Source: NorthstarMLS as distributed by MLS GRID #5080934 Report a problem | ||
| 7/26/2016 | Pending sale | $156,700$107/sqft |
Source: RE/MAX Results #4072934 Report a problem | ||
| 7/13/2016 | Listed for sale | $156,700+12%$107/sqft |
Source: RE/MAX Results - Rochester #4072934 Report a problem | ||
| 7/15/2015 | Sold | $139,900$96/sqft |
Source: Public Record Report a problem | ||
| 5/1/2015 | Listed for sale | $139,900+3.7%$96/sqft |
Source: Infinity Real Estate & Management Group Report a problem | ||
| 6/11/2014 | Listing removed | $1,195$1/sqft |
Source: Infinity Real Estate & Management Group Report a problem | ||
| 5/31/2014 | Listed for rent | $1,195+8.6%$1/sqft |
Source: Infinity Real Estate & Management Group Report a problem | ||
| 6/17/2013 | Listing removed | $134,900$92/sqft |
Source: Infinity Real Estate & Management Group Report a problem | ||
| 5/15/2013 | Listed for sale | $134,900-1.9%$92/sqft |
Source: Infinity Real Estate & Management Group Report a problem | ||
| 5/31/2012 | Listing removed | $1,100$1/sqft |
Source: Infinity Real Estate & Management Group Report a problem | ||
| 5/8/2012 | Listed for rent | $1,100$1/sqft |
Source: Infinity Real Estate & Management Group Report a problem | ||
| 6/14/2010 | Sold | $137,500$94/sqft |
Source: Public Record Report a problem | ||
Public tax history
| Year | Property taxes | Tax assessment |
|---|---|---|
| 2025 | $2,956 +17.8% | $213,800 +3.5% |
| 2024 | $2,510 | $206,600 +5% |
| 2023 | -- | $196,800 +9% |
| 2022 | $2,198 +10.1% | $180,500 +15.1% |
| 2021 | $1,996 +0.6% | $156,800 +10.8% |
| 2020 | $1,984 +9.4% | $141,500 +14.9% |
| 2019 | $1,814 | $123,200 -10.3% |
| 2017 | $1,814 -1.9% | $137,400 +8.3% |
| 2016 | $1,850 | $126,900 -2.2% |
| 2015 | $1,850 -4.3% | $129,700 |
| 2014 | $1,934 +10.5% | $129,700 +2.5% |
| 2012 | $1,750 | $126,500 |
| 2011 | -- | $126,500 -4.2% |
| 2010 | $1,432 -10.8% | $132,000 -8.5% |
| 2008 | $1,606 | $144,300 |
Find assessor info on the county website
Monthly payment
Est. payment
Payment breakdown
Explore the cost of this home by adjusting the details. Changes won't be saved.Climate risks
Neighborhood: 55901
Nearby schools
Schools provided by the listing agent
- Elementary: Overland
- Middle: Dakota
- High: Century
Source: NorthstarMLS as distributed by MLS GRID. This data may not be complete. We recommend contacting the local school district to confirm school assignments for this home.
Similar homes
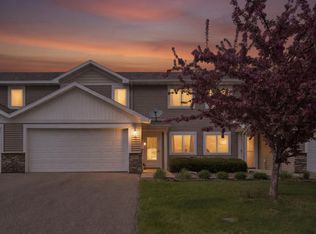
- $239,9002 bd2 ba1.5k sqft1877 Sandcherry Ct NW, Rochester, MN 55901For Sale
 MLS ID #7159713, Rory Ballard, Dwell Realty Group LLC. NorthstarMLS as distributed by MLS GRID
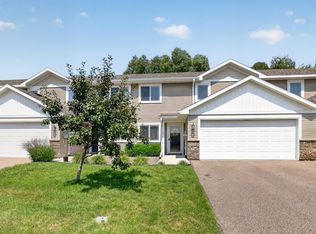
 - $235,0002 bd2 ba1.4k sqft5099 61st St NW, Rochester, MN 55901For Sale
 MLS ID #7146614, Martha Ballek, Coldwell Banker Realty. NorthstarMLS as distributed by MLS GRID
 - $214,9002 bd2 ba1k sqft1935 Cabernet Ln NW, Rochester, MN 55901For Sale
 MLS ID #7160504, Lynn Franko, Coldwell Banker River Valley,. NorthstarMLS as distributed by MLS GRID
 - $245,9002 bd2 ba1.3k sqft5155 61st St NW, Rochester, MN 55901For Sale
 MLS ID #7120975, Thomas Wilson, Keller Williams Premier Realty. NorthstarMLS as distributed by MLS GRID
 - $270,0002 bd2 ba1.2k sqft4937 31st Ave NW, Rochester, MN 55901For SaleMLS ID #7141969, Jon Ryan, Dwell Realty Group LLC. NorthstarMLS as distributed by MLS GRID
- $224,9002 bd2 ba1.6k sqft1930 26th Ave NW, Rochester, MN 55901For SaleMLS ID #7154627, Heidi Novak, Re/Max Results. NorthstarMLS as distributed by MLS GRID
- $259,9002 bd1 ba1.1k sqft2831 26th St NW, Rochester, MN 55901For SaleMLS ID #7126137, Trina Solano, Edina Realty Rochester. NorthstarMLS as distributed by MLS GRID
- $220,0002 bd2 ba1k sqft1937 Cabernet Ln NW, Rochester, MN 55901For SaleMLS ID #7033128, Tiffany Carey, Re/Max Results. NorthstarMLS as distributed by MLS GRID
- $264,9002 bd3 ba1.6k sqft3156 River Falls Ct NW, Rochester, MN 55901For SaleMLS ID #7083015, Sarah Hamzagic, Re/Max Results. NorthstarMLS as distributed by MLS GRID
- $294,0003 bd3 ba1.7k sqft3069 Venice Ln NW, Rochester, MN 55901For SaleMLS ID #7136909, Robin Gwaltney, Re/Max Results. NorthstarMLS as distributed by MLS GRID
- $260,0002 bd1 ba1.1k sqft1112 5th Ave NW, Rochester, MN 55901For SaleMLS ID #7152364, Jeffrey Coleman, Real Broker, LLC.. NorthstarMLS as distributed by MLS GRID
- $200,0002 bd2 ba1.1k sqft2022 29th Pl NW Unit 203, Rochester, MN 55901For SaleMLS ID #7150154, Marcia Gehrt, Real Broker, LLC.. NorthstarMLS as distributed by MLS GRID
- $244,9503 bd2 ba1.4k sqft2649 11th Ave NW, Rochester, MN 55901For SaleMLS ID #7080626, Daniel Pflugshaupt, Gallery of Homes. NorthstarMLS as distributed by MLS GRID
- $275,0004 bd2 ba2.1k sqft3816 18th Ave NW, Rochester, MN 55901For SaleMLS ID #7111216, Josh Huglen, Real Broker, LLC.. NorthstarMLS as distributed by MLS GRID
- $244,9002 bd2 ba1.3k sqft2505 E River Rd NE, Rochester, MN 55906For SaleMLS ID #7133718, Elizabeth Burch, Re/Max Results. NorthstarMLS as distributed by MLS GRID
- $185,0002 bd2 ba1.1k sqft2759 Charles Ct NW, Rochester, MN 55901For SaleMLS ID #7119134, Kathy J. Johnson, Edina Realty Rochester. NorthstarMLS as distributed by MLS GRID
- $189,9003 bd2 ba1.7k sqft3031 25th St NW, Rochester, MN 55901For SaleMLS ID #7065120, Joseph Sutherland, Counselor Realty of Rochester. NorthstarMLS as distributed by MLS GRID
- $335,0005 bd2 ba2.1k sqft6209 24th Ave NW, Rochester, MN 55901For SaleMLS ID #7150384, Jessica Koepp, Edina Realty Rochester. NorthstarMLS as distributed by MLS GRID
- $314,0003 bd3 ba1.5k sqft5678 Harvest Moon Blvd NW, Rochester, MN 55901For SaleMLS ID #7091037, Jennifer Clark, Edina Realty Rochester. NorthstarMLS as distributed by MLS GRID
