Welcome home to modern and convenient living! This updated 2-bedroom, 2-bathroom condo is located on Rochester's northwest side and features expansive updates throughout.
The updated kitchen includes granite countertops, a sink, an over-the-range microwave, a range, and a refrigerator. Laminate flooring runs through the upper level, and Andersen windows bring in plenty of natural light. The upstairs bathroom has been refreshed with a new floor, walk-in shower, vanity, and sink.
Downstairs, the family room offers flexible space for movies, hobbies, or a home office, alongside a convenient lower-level bathroom. The large lower-level storage area provides endless possibilities and could easily serve as a workshop or exercise area. Additionally, the recently finished and painted attached garage adds great functionality.
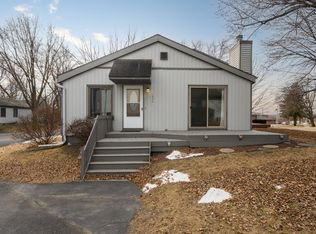
Cozy up by the gas fireplace in cooler months, or step out onto the deck when it's warm. Enjoy the quiet, serene setting with green space right out your front door.
Located just a short walk from the bus line, park trails, athletic center, restaurants, shops, and schools. Schedule your showing today!
Pending
$224,900
1930 26th Ave NW, Rochester, MN 55901
2beds
1,686sqft
(TH) Side x Side
Built in 1974
1,219 Square Feet Lot
$222,900 Zestimate®
$133/sqft
$325/mo HOA
What's special
- 33 days
- 469
- 9
Likely to sell faster than
Zillow last checked:
Listing updated:
Listed by:
Heidi Novak 507-358-0821,
Re/Max Results
Source: NorthstarMLS as distributed by MLS GRID,MLS#: 7154627
Facts & features
Interior
Bedrooms & bathrooms
- Bedrooms: 2
- Bathrooms: 2
- 3/4 bathrooms: 2
Bedroom
- Level: Main
- Area: 192 Square Feet
- Dimensions: 16X12
Bedroom 2
- Level: Main
- Area: 132 Square Feet
- Dimensions: 12X11
Deck
- Level: Main
- Area: 192 Square Feet
- Dimensions: 16X12
Dining room
- Level: Main
- Area: 130 Square Feet
- Dimensions: 13X10
Family room
- Level: Lower
- Area: 338 Square Feet
- Dimensions: 26X13
Kitchen
- Level: Main
- Area: 80 Square Feet
- Dimensions: 10X8
Living room
- Level: Main
- Area: 391 Square Feet
- Dimensions: 23X17
Storage
- Level: Lower
- Area: 90 Square Feet
- Dimensions: 10X9
Heating
- Forced Air
Cooling
- Dual
Appliances
- Included: Dishwasher, Dryer, Exhaust Fan, Microwave, Range, Refrigerator, Washer, Water Softener Rented
- Laundry: Lower Level
Features
- Basement: Block,Drain Tiled,Full
- Number of fireplaces: 2
- Fireplace features: Electric, Family Room, Gas, Living Room
Interior area
- Total structure area: 2,246
- Total interior livable area: 1,686 sqft
- Finished area above ground: 1,123
- Finished area below ground: 563
Video & virtual tour
Property
Parking
- Total spaces: 1
- Parking features: Attached, Garage Door Opener
- Attached garage spaces: 1
- Has uncovered spaces: Yes
Accessibility
- Accessibility features: None
Features
- Levels: One
- Stories: 1
- Patio & porch: Deck
Lot
- Size: 1,219 Square Feet
- Features: Tree Coverage - Light
Details
- Foundation area: 1123
- Parcel number: 742814015253
- Zoning description: Residential-Single Family
Construction
Type & style
- Home type: Townhouse
- Property subtype: (TH) Side x Side
- Attached to another structure: Yes
Materials
- Block, Frame
Condition
- New construction: No
- Year built: 1974
Utilities & green energy
- Electric: Power Company: Rochester Public Utilities
- Gas: Natural Gas
- Sewer: City Sewer/Connected
- Water: City Water/Connected
Community & HOA
Community
- Subdivision: 19 Norwest Charles Sec
HOA
- Has HOA: Yes
- Services included: Maintenance Structure, Lawn Care, Maintenance Grounds, Sanitation, Snow Removal
- HOA fee: $325 monthly
- HOA name: Infinity Real Estate & Management Group
- HOA phone: 507-405-3317
Location
- Region: Rochester
Financial & listing details
- Price per square foot: $133/sqft
- Tax assessed value: $194,100
- Annual tax amount: $2,382
- Date on market: 10/5/2026
- Cumulative days on market: 29 days
Estimated market value
$222,900
$212,000 - $234,000
$1,865/mo
Price history
| Date | Event | Price |
|---|---|---|
| 10/23/2026 | Pending sale | $224,900$133/sqft |
Source:  NorthstarMLS as distributed by MLS GRID #7154627 Report a problem | ||
| 10/9/2026 | Listed for sale | $224,900$133/sqft |
Source: NorthstarMLS as distributed by MLS GRID #7154627 Report a problem | ||
Public tax history
| Year | Property taxes | Tax assessment |
|---|---|---|
| 2025 | $2,342 +6.8% | $165,000 +1.9% |
| 2024 | $2,192 | $162,000 -5.4% |
| 2023 | -- | $171,300 +11% |
| 2022 | $2,092 +6.2% | $154,300 +3.6% |
| 2021 | $1,970 +5.3% | $149,000 +6.7% |
| 2020 | $1,870 +14.9% | $139,700 +26.9% |
| 2019 | $1,628 | $110,100 -8.3% |
| 2017 | $1,628 +23% | $120,100 +39.2% |
| 2016 | $1,324 | $86,300 +7.7% |
| 2015 | $1,324 +5.6% | $80,100 -1.4% |
| 2014 | $1,254 +9% | $81,200 -0.5% |
| 2012 | $1,150 | $81,600 -25.5% |
| 2011 | -- | $109,600 -3.5% |
| 2010 | $1,182 -3% | $113,600 -2% |
| 2008 | $1,218 | $115,900 |
Find assessor info on the county website
Monthly payment
Est. payment
Payment breakdown
Explore the cost of this home by adjusting the details. Changes won't be saved.Climate risks
Neighborhood: 55901
Nearby schools
Schools provided by the listing agent
- Elementary: Sunset Terrace
- Middle: John Adams
- High: John Marshall
Source: NorthstarMLS as distributed by MLS GRID. This data may not be complete. We recommend contacting the local school district to confirm school assignments for this home.

Similar homes
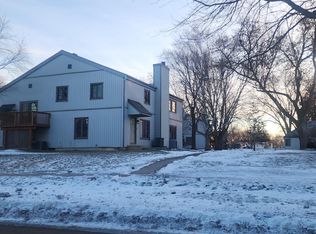
- $214,9002 bd2 ba1k sqft1935 Cabernet Ln NW, Rochester, MN 55901For Sale

 MLS ID #7160504, Lynn Franko, Coldwell Banker River Valley,. NorthstarMLS as distributed by MLS GRID
- $200,0002 bd2 ba1k sqft272 Zumbro Dr NW, Rochester, MN 55901For Sale
 MLS ID #7167207, Camille Hanson, Edina Realty Rochester. NorthstarMLS as distributed by MLS GRID
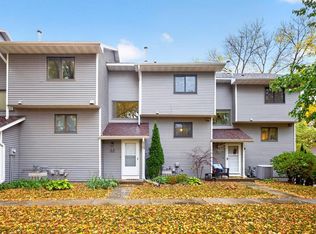
- $205,0002 bd2 ba1.2k sqft29 Elton Ridge Ct NW, Rochester, MN 55901For Sale
 MLS ID #7161201, Daniel Kingsley, eXp Realty. NorthstarMLS as distributed by MLS GRID
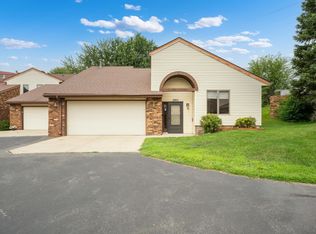
- $253,9002 bd1 ba1.1k sqft2831 26th St NW, Rochester, MN 55901For Sale
 MLS ID #7126137, Trina Solano, Edina Realty Rochester. NorthstarMLS as distributed by MLS GRID
- $180,0002 bd2 ba1.1k sqft2759 Charles Ct NW, Rochester, MN 55901For SaleMLS ID #7119134, Kathy J. Johnson, Edina Realty Rochester. NorthstarMLS as distributed by MLS GRID
- $239,9002 bd2 ba1.5k sqft1877 Sandcherry Ct NW, Rochester, MN 55901For SaleMLS ID #7159713, Rory Ballard, Dwell Realty Group LLC. NorthstarMLS as distributed by MLS GRID
- $225,0002 bd2 ba1.1k sqft207 5th Ave SW APT 901, Rochester, MN 55902For SaleMLS ID #7169684, Laurie Mangen, Keller Williams Premier Realty. NorthstarMLS as distributed by MLS GRID
- $189,9003 bd2 ba1.7k sqft3031 25th St NW, Rochester, MN 55901For SaleMLS ID #7065120, Joseph Sutherland, Counselor Realty of Rochester. NorthstarMLS as distributed by MLS GRID
- $245,0002 bd2 ba1.4k sqft5825 Sandcherry Pl NW, Rochester, MN 55901For SaleMLS ID #7118093, Alexander Beck, eXp Realty. NorthstarMLS as distributed by MLS GRID
- $235,0002 bd2 ba1.4k sqft5099 61st St NW, Rochester, MN 55901For SaleMLS ID #7146614, Martha Ballek, Coldwell Banker Realty. NorthstarMLS as distributed by MLS GRID
- $219,9002 bd2 ba1.7k sqft2100 Valkyrie Dr NW APT 302, Rochester, MN 55901For SaleMLS ID #7143498, Christopher Hus, Re/Max Results. NorthstarMLS as distributed by MLS GRID
- $210,0002 bd2 ba1k sqft1937 Cabernet Ln NW, Rochester, MN 55901For SaleMLS ID #7033128, Tiffany Carey, Re/Max Results. NorthstarMLS as distributed by MLS GRID
- $300,0003 bd2 ba1.8k sqft2015 19th St NW, Rochester, MN 55901For SaleMLS ID #7160121, Josh Mickelson, Re/Max Results. NorthstarMLS as distributed by MLS GRID
- $224,0002 bd2 ba1.2k sqft1619 10th Ave SE APT B, Rochester, MN 55904For SaleMLS ID #7146643, Radwan Wazwaz, RE/MAX Advantage Plus. NorthstarMLS as distributed by MLS GRID
- $169,9002 bd2 ba1.2k sqft2828 24th St NW #4, Rochester, MN 55901For SaleMLS ID #7163941, Rory Ballard, Dwell Realty Group LLC. NorthstarMLS as distributed by MLS GRID
- $189,9002 bd2 ba1.1k sqft625 19th St NW APT 500, Rochester, MN 55901For SaleMLS ID #7157392, Tiffany Carey, Re/Max Results. NorthstarMLS as distributed by MLS GRID
- $264,9002 bd3 ba1.6k sqft3156 River Falls Ct NW, Rochester, MN 55901For SaleMLS ID #7083015, Sarah Hamzagic, Re/Max Results. NorthstarMLS as distributed by MLS GRID
- $270,0002 bd2 ba1.2k sqft4937 31st Ave NW, Rochester, MN 55901For SaleMLS ID #7141969, Jon Ryan, Dwell Realty Group LLC. NorthstarMLS as distributed by MLS GRID
- $259,9003 bd2 ba1.8k sqft814 11th St NW, Rochester, MN 55901For SaleMLS ID #7124458, Lacie Nelson, eXp Realty. NorthstarMLS as distributed by MLS GRID
- $249,9004 bd2 ba2.1k sqft3816 18th Ave NW, Rochester, MN 55901For SaleMLS ID #7111216, Josh Huglen, Real Broker, LLC.. NorthstarMLS as distributed by MLS GRID
