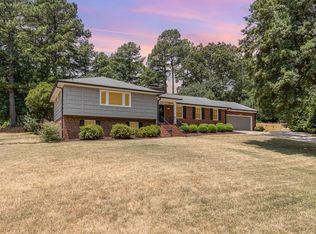
*Showings start Friday 9/18* Tucked away on a quiet cul-de-sac in the sidewalk-lined Meredith Woods neighborhood, this beautifully updated Cape Cod combines timeless character with thoughtful renovations. Situated on an exceptional 0.56-acre lot, the property features a fully fenced backyard and a semi-attached two-car garage with a versatile bonus area above. Inside, hardwood floors, plantation shutters and abundant natural light enhance the thoughtfully designed living spaces. The renovated kitchen features custom cabinetry, quartz countertops, a large center island, farmhouse sink, gas range, stainless steel appliances and a striking Calacatta marble backsplash. Open to the dining and family rooms, the kitchen creates an inviting layout for everyday living and entertaining. Custom built-ins add character and functionality to the family room, while a separate living room anchored by a classic masonry fireplace offers flexibility as a formal living room, dining room or home office. The home offers 4 bedrooms and 3 full baths, including a main-level bedroom with access to a beautifully updated bath. Upstairs, the spacious primary suite features two generous walk-in closets and an updated en-suite bath with a marble-topped vanity and glass-enclosed shower. Two additional spacious bedrooms share a renovated hall bath featuring a custom dual vanity and playful marble tile flooring. A dedicated laundry room and additional storage complete the second floor. Outside, the expansive stone patio serves as a true extension of the home, complete with built-in cabinetry, bar seating and a premium gas grill. The private backyard is framed by mature trees and provides ample space to relax, entertain or play. A prime location near UNC Health Rex, shopping, dining, the North Carolina Museum of Art and other major Raleigh destinations completes this special Meredith Woods property.
Pending
$935,000
2905 Augusta Ct, Raleigh, NC 27607
4beds
2,520sqft
Single Family Residence
Built in 1969
0.59 Acres Lot
$937,200 Zestimate®
$371/sqft
$-- HOA
What's special
- 12 days
- 2,870
- 157
Likely to sell faster than
Zillow last checked:
Listing updated:
Listed by:
Martha Walker Neese 919-618-6076,
Rich Realty Group
Source: Doorify MLS,MLS#: 10192887
Facts & features
Interior
Bedrooms & bathrooms
- Bedrooms: 4
- Bathrooms: 3
- Full bathrooms: 3
- Main level bathrooms: 1
- Main level bedrooms: 1
Primary bedroom
- Level: Second
- Area: 201.6 Square Feet
- Dimensions: 16.8 x 12.0
Bedroom 2
- Level: First
- Area: 177.6 Square Feet
- Dimensions: 14.8 x 12.0
Bedroom 3
- Level: Second
- Area: 161.2 Square Feet
- Dimensions: 15.5 x 10.4
Bedroom 4
- Level: Second
- Area: 182.5 Square Feet
- Dimensions: 12.5 x 14.6
Primary bathroom
- Level: Second
- Area: 49.92 Square Feet
- Dimensions: 10.4 x 4.8
Bathroom 2
- Level: First
- Area: 79.92 Square Feet
- Dimensions: 10.8 x 7.4
Dining room
- Level: First
- Area: 167.24 Square Feet
- Dimensions: 14.8 x 11.3
Other
- Level: First
- Area: 121.44 Square Feet
- Dimensions: 13.8 x 8.8
Family room
- Level: First
- Area: 253.92 Square Feet
- Dimensions: 13.8 x 18.4
Kitchen
- Level: First
- Area: 236.8 Square Feet
- Dimensions: 14.8 x 16.0
Laundry
- Level: Second
- Area: 57.6 Square Feet
- Dimensions: 6.4 x 9.0
Living room
- Level: First
- Area: 238.74 Square Feet
- Dimensions: 17.3 x 13.8
Heating
- Fireplace(s), Forced Air
Cooling
- Central Air, Wall Unit(s), Wall/Window Unit(s)
Appliances
- Included: Built-In Gas Range, Built-In Range, Dryer, Disposal, Dishwasher, Free-Standing Refrigerator, Gas Cooktop, Gas Oven, Gas Range, Ice Maker, Microwave, Range, Refrigerator, Range Hood, Stainless Steel Appliance(s), Tankless Water Heater, Washer, Washer/Dryer
- Laundry: Inside, Laundry Room
Features
- Built-in Features, Bookcases, Chandelier, Crown Molding, Double Vanity, Eat-in Kitchen, His and Hers Closets, Kitchen Island, Pantry, Primary Downstairs, Recessed Lighting, Storage, Stone Counters, Walk-In Closet(s), Kitchen/Dining Room Combination, Walk-In Shower, Quartz Counters, Room Over Garage, Smooth Ceilings
- Flooring: Hardwood, Marble, Tile, Wood
- Windows: Plantation Shutters, Shutters
- Fireplace features: Gas Log, Living Room, Masonry
- Common walls with other units/homes: No Common Walls
Interior area
- Total structure area: 2,520
- Total interior livable area: 2,520 sqft
- Finished area above ground: 2,520
- Finished area below ground: 0
Property
Parking
- Total spaces: 2
- Parking features: Attached, Detached, Driveway, Garage, Garage Door Opener, Parking Pad
- Garage spaces: 2
- Has uncovered spaces: Yes
Features
- Levels: Two
- Stories: 2
- Patio & porch: Patio
- Exterior features: Built-in Barbecue, Barbecue, Gas Grill, Lighting, Outdoor Grill, Outdoor Kitchen, Private Yard, Rain Gutters, Smart Lock(s), Storage, Fenced Yard
- Fencing: Back Yard,Full
- Has view: Yes
- View description: Neighborhood, Trees/Woods
Lot
- Size: 0.59 Acres
- Features: Back Yard, Cul-De-Sac, Landscaped, Hardwood Trees
Details
- Additional structures: Garage(s), Outbuilding, Outdoor Kitchen, Shed(s), Storage
- Parcel number: 079513043326000 0079991
- Zoning: R-4
- Special conditions: Standard
Construction
Type & style
- Home type: SingleFamily
- Architectural style: Cape Cod,Traditional
- Property subtype: Single Family Residence
Materials
- Frame
- Foundation: Raised, Crawlspace
- Roof: Asphalt,Shingle
Condition
- New construction: No
- Year built: 1969
Utilities & green energy
- Sewer: Public Sewer
- Water: Public
- Utilities for property: Cable Connected, Electricity Connected, Natural Gas Connected, Sewer Connected, Water Connected
Community & HOA
Community
- Security: Carbon Monoxide Detector(s), Smoke Detector(s), Security System
- Subdivision: Meredith Woods
HOA
- Has HOA: No
Location
- Region: Raleigh
Financial & listing details
- Price per square foot: $371/sqft
- Tax assessed value: $604,709
- Annual tax amount: $5,517
- Date on market: 9/18/2026
- Listing agreement: Exclusive Right To Sell
- Listing terms: Cash,Conventional
- Road surface type: Asphalt
Estimated market value
$937,200
$890,000 - $984,000
$3,164/mo
Price history
| Date | Event | Price |
|---|---|---|
| 9/19/2026 | Pending sale | $935,000$371/sqft |
Source:  Doorify MLS #10192887 Report a problem Doorify MLS #10192887 Report a problem | ||
| 9/18/2026 | Listed for sale | $935,000+107.8%$371/sqft |
Source: Doorify MLS #10192887 Report a problem | ||
| 9/14/2017 | Listing removed | $450,000$179/sqft |
Source: Fonville Morisey/English Realty Group, LLC #2142364 Report a problem | ||
| 9/14/2017 | Listed for sale | $450,000-4.1%$179/sqft |
Source: Fonville Morisey/English Realty Group, LLC #2142364 Report a problem | ||
| 9/13/2017 | Sold | $469,000+4.2%$186/sqft |
Source: Public Record Report a problem | ||
| 7/31/2017 | Pending sale | $450,000$179/sqft |
Source: Fonville Morisey/English Realty Group, LLC #2142364 Report a problem | ||
| 7/27/2017 | Listed for sale | $450,000+32.5%$179/sqft |
Source: Fonville Morisey/English Realty Group, LLC #2142364 Report a problem | ||
| 12/19/2008 | Sold | $339,500+28.1%$135/sqft |
Source: Public Record Report a problem | ||
| 8/15/2003 | Sold | $265,000$105/sqft |
Source: Public Record Report a problem | ||
Public tax history
| Year | Property taxes | Tax assessment |
|---|---|---|
| 2025 | $5,294 +0.4% | $604,709 |
| 2024 | $5,272 +6.4% | $604,709 +33.6% |
| 2023 | $4,955 +7.6% | $452,765 |
| 2022 | $4,604 +4% | $452,765 |
| 2021 | $4,425 +1.9% | $452,765 |
| 2020 | $4,345 +9% | $452,765 +32.3% |
| 2019 | $3,985 | $342,104 |
| 2018 | $3,985 | $342,104 +10.7% |
| 2017 | -- | $309,045 |
| 2016 | $3,169 +12.9% | $309,045 +14.9% |
| 2015 | $2,805 +5.4% | $268,999 |
| 2014 | $2,661 | $268,999 |
| 2013 | -- | $268,999 |
| 2012 | -- | $268,999 |
| 2011 | -- | $268,999 |
| 2010 | -- | $268,999 |
| 2009 | -- | $268,999 |
| 2008 | -- | -- |
| 2007 | -- | -- |
| 2006 | -- | -- |
| 2005 | -- | -- |
| 2004 | -- | -- |
| 2003 | -- | -- |
| 2002 | -- | -- |
| 2001 | -- | -- |
Find assessor info on the county website
Monthly payment
Est. payment
Payment breakdown
Explore the cost of this home by adjusting the details. Changes won't be saved.Climate risks
Neighborhood: Northwest Raleigh
Nearby schools
Schools provided by the listing agent
- Elementary: Wake - Lacy Elementary
- Middle: Wake - Oberlin Middle
- High: Wake - Needham Broughton High
Source: Doorify MLS. This data may not be complete. We recommend contacting the local school district to confirm school assignments for this home.
Similar homes
- $1,129,0003 bd2 ba2.9k sqft809 Lake Boone Trl, Raleigh, NC 27607For Sale
 MLS ID #10162080, Elizabeth Cranfill. Doorify MLS
 - $925,0003 bd4 ba2.5k sqft1209 Harp St, Raleigh, NC 27604For Sale
 MLS ID #10190655, Cynthia Quarantello. Doorify MLS
 - $939,0004 bd4 ba3.6k sqft2200 Hedge Maple Dr, Raleigh, NC 27603For Sale
 MLS ID #10190143, Renee Smith. Doorify MLS
 - $715,0004 bd3 ba2.1k sqft1810 Varnell Ave, Raleigh, NC 27612For Sale
 MLS ID #10191204, William Patrick. Doorify MLS
 - $725,0004 bd3 ba2.9k sqft6004 Belgreen Ct, Raleigh, NC 27612For SaleMLS ID #10170021, Lisa Hickey. Doorify MLS
- $750,0005 bd3 ba2.9k sqft6220 Bramblewood Dr, Raleigh, NC 27612For SaleMLS ID #10186327, Trey Heyward. Doorify MLS
- $999,9004 bd5 ba2.8k sqft621 Edgewater Dr, Garner, NC 27529For SaleMLS ID #10184670, Dawn Bailey. Doorify MLS
- $760,0003 bd3 ba2.4k sqft7721 Sutcliffe Dr, Raleigh, NC 27613For SaleMLS ID #10180319, Michael Resavy. Doorify MLS
- $625,0004 bd3 ba2.3k sqft4220 Glen Erin Way, Raleigh, NC 27613For SaleMLS ID #10191717, Emily Mitchell. Doorify MLS
- $925,0004 bd3 ba3.1k sqft5412 Catmint Ct, Holly Springs, NC 27540For SaleMLS ID #10188618, Tracy Santrock. Doorify MLS
- $525,0004 bd2 ba1.5k sqft1120 Shetland Ct, Raleigh, NC 27609For SaleMLS ID #10192139, Rebecca Ellis. Doorify MLS
- $974,9004 bd4 ba2.7k sqft1021 Coley Rd, Durham, NC 27703For SaleMLS ID #10177918, Bryan Guarnieri. Doorify MLS
- $1,180,0004 bd4 ba3.4k sqft304 Inwood Forest Dr, Raleigh, NC 27603For SaleMLS ID #10192848, Ganna Fisher. Doorify MLS
- $725,0004 bd3 ba2.8k sqft9400 Stone Mountain Rd, Raleigh, NC 27613For SaleMLS ID #10184387, Ronda Roberts. Doorify MLS
- $589,9004 bd3 ba2k sqft4324 Glen Erin Way, Raleigh, NC 27613For SaleMLS ID #10191992, Carol Dunn. Doorify MLS
- $1,395,0004 bd4 ba3.3k sqft113 Crestview Rd, Raleigh, NC 27609For SaleMLS ID #10191904, Steve Wall. Doorify MLS
- $939,5005 bd4 ba3.6k sqft114 Castle Garden St, Cary, NC 27513For SaleMLS ID #10184938, Cara Pierce. Doorify MLS
- $975,0004 bd5 ba3.3k sqft200 Middle Creek Park Ave, Apex, NC 27539For SaleMLS ID #10185790, Erica Anderson. Doorify MLS
- $897,2004 bd4 ba3.2k sqft2108 Cameron Pond Dr, Cary, NC 27519For SaleMLS ID #10185971, Jim Tackett. Doorify MLS
- $820,0004 bd3 ba3k sqft112 Myers Farm Ct, Cary, NC 27519For SaleMLS ID #10189036, Carla Freund. Doorify MLS
