Spacious 2-Bedroom Home in Avon on the Lake 55+ Community! Enjoy 1,344 sq. ft. of comfortable living in this 1987 Schult manufactured home, situated on a hill with a peaceful wooded view across the street. Conveniently located near the dog park with easy community access. Monthly lot rent is $838. The spacious living room features a gas fireplace, bay window, and ceiling fan. The front kitchen offers raised-panel cabinets, peninsula with snack bar, pantry, skylight, and appliances. A large dining room with built-in china hutch and an oversized laundry room with desk, storage, laundry tub, washer, and dryer add convenience. The primary bedroom features a barn door, walk-in closet, ceiling fan, and patio access. The en-suite bath includes double sinks, garden tub, and separate shower. The second bedroom also has a walk-in closet, and a second full bath serves guests. Additional features include a newer roof and furnace (about 15 yrs), 2020 water heater, some newer vinyl windows, PEX plumbing, newer laminate & lino through-out, blinds and window treatments, attractive landscaping, gutters, back patio, enclosed carport, and an attached electrified storage shed. Enjoy community amenities including a lake walking path, dog park, clubhouse with banquet center, fitness center, library, game room, craft room, and laundry facilities. A wonderful opportunity for comfortable living in a welcoming 55+ community! PLEASE DO NOT CLICK CONTACT AGENT! CONTACT ME DIRECTLY BY PHONE!
For sale
$59,900
2910 Goldfinch St, Rochester, MI 48309
2beds
1,344sqft
Manufactured Home
Built in 1987
-- sqft lot
$-- Zestimate®
$45/sqft
$-- HOA
What's special
Gas fireplacePeninsula with snack barAttached electrified storage shedBack patioWalk-in closetAttractive landscapingNewer roof
- 21 hours
- 63
- 4
Zillow last checked:
Listing updated:
Listed by:
Michelle Govaere 810-650-0558,
Sunrise Homes Co Inc 586-231-0616
Source: My State MLS,MLS#: 12024548
Facts & features
Interior
Bedrooms & bathrooms
- Bedrooms: 2
- Bathrooms: 2
- Full bathrooms: 2
Rooms
- Room types: Dining Room, En Suite, First Floor Bathroom, First Floor Master Bedroom, Kitchen, Laundry Room, Living Room, Master Bedroom, Walk-in Closet
Kitchen
- Features: Open, Laminate Counters
Basement
- Area: 0
Heating
- Natural Gas, Forced Air
Cooling
- Central
Appliances
- Included: Dishwasher, Disposal, Dryer, Refrigerator, Oven, Washer, Water Heater
Features
- Flooring: Laminate, Linoleum
- Has basement: No
- Number of fireplaces: 1
Interior area
- Total structure area: 1,344
- Total interior livable area: 1,344 sqft
- Finished area above ground: 1,344
Property
Parking
- Parking features: Driveway
- Has carport: Yes
- Has uncovered spaces: Yes
Features
- Stories: 1
- Patio & porch: Patio
Details
- Additional structures: Shed(s), Carport
- On leased land: Yes
- Lease amount: $838
Construction
Type & style
- Home type: MobileManufactured
- Property subtype: Manufactured Home
Materials
- Vinyl Siding
- Roof: Asphalt
Condition
- New construction: No
- Year built: 1987
Utilities & green energy
- Electric: Amps(100)
- Sewer: Municipal
- Water: Municipal
Community & HOA
Community
- Features: Gym, 55 and Over, Clubhouse, Laundry
- Senior community: Yes
HOA
- Has HOA: No
- Amenities included: Gym, 55 and Over, Clubhouse, Laundry, Pets Allowed
Location
- Region: Rochester
Financial & listing details
- Price per square foot: $45/sqft
- Date on market: 10/13/2026
- Date available: 10/12/2026
- Listing agreement: Exclusive
Estimated market value
Not available
Estimated sales range
Not available
Not available
Price history
| Date | Event | Price |
|---|---|---|
| 10/13/2026 | Listed for sale | $59,900$45/sqft |
Source: My State MLS #12024548 Report a problem | ||
Public tax history
Tax history is unavailable.
Monthly payment
Climate risks
Neighborhood: 48309
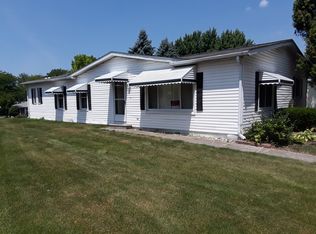
- $71,0002 bd2 ba1.4k sqft2948 Goldfinch St, Rochester Hills, MI 48309Off Market
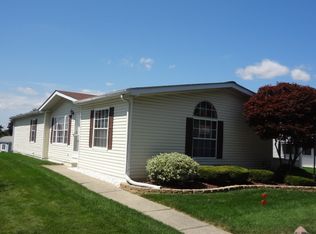
- $93,9003 bd2 ba1.7k sqft2960 Goldfinch St, Rochester Hills, MI 48309Off Market
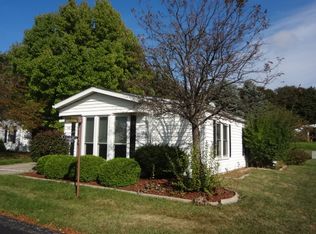
- $62,6002 bd1 ba1.1k sqft2923 Nightingale St, Rochester Hills, MI 48309Off Market
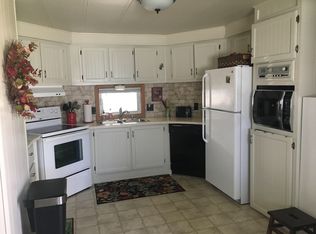
- $62,1002 bd2 ba1.1k sqft2898 Nightingale St, Rochester Hills, MI 48309Off Market
Similar homes
- $59,9002 bd2 ba960 sqft183 Flicker St, Rochester, MI 48309For Sale
 MLS ID #12017604, Michelle Govaere, Sunrise Homes Co Inc. My State MLS
 - $59,9002 bd2 ba1.2k sqft2969 Sandpiper St, Rochester, MI 48309For Sale
 MLS ID #11962291, Michelle Govaere, Sunrise Homes Co Inc. My State MLS
 - $54,9992 bd2 ba1.3k sqft2663 Chickadee St, Rochester, MI 48309For Sale

 MLS ID #20261053407, Lorraine Bahoura, Community Choice Realty Inc. Realcomp II
 - $64,9002 bd2 ba1.3k sqft2987 Nightingale St, Rochester, MI 48309For Sale
 MLS ID #11895040, Michelle Govaere, Sunrise Homes Co Inc. My State MLS
 - $75,0003 bd2 ba1.3k sqft303 Toucan St, Rochester, MI 48309For SaleMLS ID #20261080167, Blake Heenan, Berkshire Hathaway HomeServices Kee Realty Bham. Realcomp II
- $61,9004 bd2 ba1.5k sqft165 S Opdyke Rd, Auburn Hills, MI 48326For SaleMLS ID #20251055505, Austin Adams, EXP Realty - Fenton. Realcomp II
- $65,0003 bd2 ba1.2k sqft4651 Bromley Ct, Sterling Heights, MI 48310For SaleMLS ID #20261078177, Daniela Devich, Max Broock, REALTORS®-Detroit. Realcomp II
- $59,0003 bd2 ba1.1k sqft43505 Charlemagne Ave, Sterling Heights, MI 48314For SaleMLS ID #20261035176, Zeena Kasperski, Keller Williams Realty-Great Lakes. Realcomp II
- $54,9002 bd2 ba1.3k sqft12371 Quail Ct, Shelby Township, MI 48315For SaleMLS ID #20261080172, Bernice Barbara, KW Platinum. Realcomp II
- $50,0003 bd2 ba1k sqft351 N Squirrel Rd Lot 205, Auburn Hills, MI 48326For SaleMLS ID #20261056565, Blake Heenan, Berkshire Hathaway HomeServices Kee Realty Bham. Realcomp II
- $60,0003 bd2 ba1.6k sqft49153 Cranberry Ct, Shelby Township, MI 48315For SaleMLS ID #20261077231, Anthony Djon, Anthony Djon Luxury Real Estate. Realcomp II
