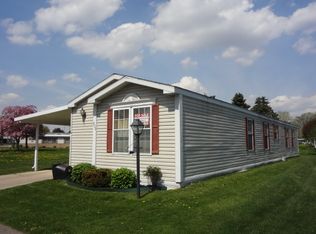
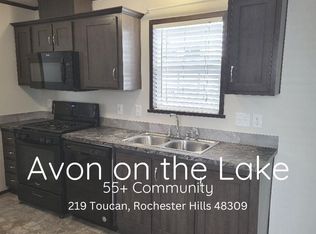
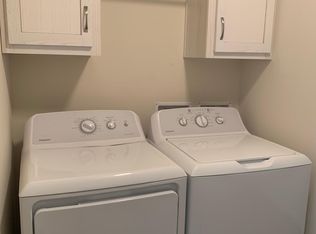
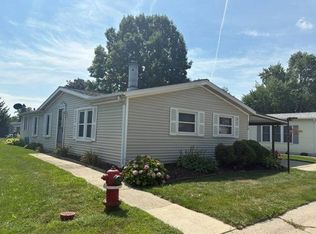
PRICE REDUCED! Beautiful 1,200 sq. ft. ground-level manufactured home in the desirable 55+ community of Avon on the Lake. Lot rent is $873/month and includes access to the clubhouse with banquet center, fitness center, game room, library, laundry facilities, dog park, and walking path around the lake. This well-maintained 1994 Schult features a spacious living room with skylight, open kitchen with raised-panel cabinets, new hardware, stainless-steel sink, Frigidaire appliances, pantry, and laminate flooring. The dining area offers additional storage, while the breakfast nook opens to the carport. The laundry room includes an LG washer and dryer, cabinets, shelving, and access to the sunroom. The primary suite features new carpet, walk-in closet with extra shelving, and an updated bath with double sinks and walk-in shower with seating. The second bedroom also has new carpet and a walk-in closet. Additional features include drywall, new light fixtures, vinyl windows, upgraded blinds, newer dimensional roof, high-efficiency furnace and A/C with a new condenser, gutters, sprinkler system, and beautiful landscaping. Enjoy a 14' x 11' enclosed carport sitting area, 18' x 11' sunroom, patio, and 10' x 12' shed with electricity, cabinets, and workbench. Great location and excellent community amenities! PLEASE DO NOT CLICK CONTACT AGENT! CONTACT ME DIRECTLY BY PHONE!
For sale
Price cut: $5K (10/20)
$74,900
226 Toucan St, Rochester, MI 48309
2beds
1,200sqft
Manufactured Home
Built in 1994
-- sqft lot
$-- Zestimate®
$62/sqft
$-- HOA
What's special
Sprinkler systemBeautiful landscapingNew light fixturesNew hardwareLaminate flooringVinyl windowsNewer dimensional roof
- 104 days
- 159
- 15
Zillow last checked:
Listing updated:
Listed by:
Michelle Govaere 810-650-0558,
Sunrise Homes Co Inc 586-231-0616
Source: My State MLS,MLS#: 11883547
Facts & features
Interior
Bedrooms & bathrooms
- Bedrooms: 2
- Bathrooms: 2
- Full bathrooms: 2
Rooms
- Room types: Breakfast Room, Dining Room, En Suite, First Floor Bathroom, First Floor Master Bedroom, Kitchen, Laundry Room, Living Room, Master Bedroom, Walk-in Closet
Kitchen
- Features: Open, Laminate Counters
Basement
- Area: 0
Heating
- Natural Gas, Forced Air
Cooling
- Central
Appliances
- Included: Dishwasher, Disposal, Dryer, Refrigerator, Oven, Washer, Water Heater, Stainless Steel Appliances
Features
- Flooring: Carpet, Laminate, Linoleum
- Has basement: No
- Has fireplace: No
Interior area
- Total structure area: 1,200
- Total interior livable area: 1,200 sqft
- Finished area above ground: 1,200
Property
Parking
- Parking features: Driveway
- Has carport: Yes
- Has uncovered spaces: Yes
Features
- Stories: 1
- Patio & porch: Patio
Details
- Additional structures: Shed(s), Carport
- On leased land: Yes
- Lease amount: $873
Construction
Type & style
- Home type: MobileManufactured
- Property subtype: Manufactured Home
Materials
- Vinyl Siding
- Roof: Asphalt
Condition
- New construction: No
- Year built: 1994
Utilities & green energy
- Electric: Amps(100)
- Sewer: Municipal
- Water: Municipal
Community & HOA
Community
- Features: Gym, 55 and Over, Clubhouse, Laundry
- Senior community: Yes
HOA
- Has HOA: No
- Amenities included: Gym, 55 and Over, Clubhouse, Laundry, Pets Allowed
Location
- Region: Rochester
Financial & listing details
- Price per square foot: $62/sqft
- Date on market: 7/13/2026
- Date available: 07/13/2026
- Listing agreement: Exclusive
Estimated market value
Not available
Estimated sales range
Not available
Not available
Price history
| Date | Event | Price |
|---|---|---|
| 10/20/2026 | Price change | $74,900-6.3%$62/sqft |
Source: My State MLS #11883547 Report a problem | ||
| 9/27/2026 | Price change | $79,900-5.9%$67/sqft |
Source: My State MLS #11883547 Report a problem | ||
| 8/28/2026 | Price change | $84,900-5.6%$71/sqft |
Source: My State MLS #11883547 Report a problem | ||
| 8/22/2026 | Price change | $89,900-5.3%$75/sqft |
Source: My State MLS #11883547 Report a problem | ||
| 8/19/2026 | Price change | $94,900-4%$79/sqft |
Source: My State MLS #11883547 Report a problem | ||
| 8/18/2026 | Price change | $98,900-5.7%$82/sqft |
Source: My State MLS #11883547 Report a problem | ||
| 8/7/2026 | Price change | $104,900-4.5%$87/sqft |
Source: My State MLS #11883547 Report a problem | ||
| 8/1/2026 | Price change | $109,900-4.4%$92/sqft |
Source: My State MLS #11883547 Report a problem | ||
| 7/13/2026 | Listed for sale | $114,900+4.5%$96/sqft |
Source: My State MLS #11883547 Report a problem | ||
| 11/17/2023 | Listing removed | -- |
Source: My State MLS #11202323 Report a problem | ||
| 9/25/2023 | Price change | $110,000-4.3%$92/sqft |
Source: My State MLS #11202323 Report a problem | ||
| 8/31/2023 | Price change | $114,900-4.2%$96/sqft |
Source: My State MLS #11202323 Report a problem | ||
| 8/27/2023 | Listed for sale | $119,900$100/sqft |
Source: My State MLS #11202323 Report a problem | ||
Public tax history
Tax history is unavailable.
Monthly payment
Climate risks
Neighborhood: 48309
Similar homes
- $74,9002 bd2 ba1.4k sqft2728 Chickadee St, Rochester, MI 48309For Sale
 MLS ID #11979656, Michelle Govaere, Sunrise Homes Co Inc. My State MLS
 - $75,0003 bd2 ba1.3k sqft303 Toucan St, Rochester, MI 48309For Sale
 MLS ID #20261080167, Blake Heenan, Berkshire Hathaway HomeServices Kee Realty Bham. Realcomp II
 - $64,9002 bd2 ba1.3k sqft2987 Nightingale St, Rochester, MI 48309For Sale
 MLS ID #11895040, Michelle Govaere, Sunrise Homes Co Inc. My State MLS
 - $64,9002 bd2 ba1.1k sqft524 Mallard St, Rochester, MI 48309For Sale
 MLS ID #11962206, Michelle Govaere, Sunrise Homes Co Inc. My State MLS
 - $54,9992 bd2 ba1.3k sqft2663 Chickadee St, Rochester, MI 48309For SaleMLS ID #20261053407, Lorraine Bahoura, Community Choice Realty Inc. Realcomp II
- $99,9003 bd2 ba1.3k sqft150 Whippoorwill Ln, Rochester, MI 48309For SaleMLS ID #20261061088, Tricia Kortes, Berkshire Hathaway HomeServices Kee Realty Clinton. Realcomp II
- $89,9003 bd2 ba1.1k sqft470 Flamingo St, Rochester Hills, MI 48309For SaleMLS ID #20261074468, Robert K Montgomery, Realty Executives Home Towne. Realcomp II
- $70,0003 bd2 ba1.5k sqft351 N Squirrel Rd Lot 38, Auburn Hills, MI 48326For SaleMLS ID #20261031484, Blake Heenan, Berkshire Hathaway HomeServices Kee Realty Bham. Realcomp II
- $75,0003 bd2 ba1.4k sqft3 Parakeet Hill Dr, Lake Orion, MI 48359For SaleMLS ID #20261079707, Anthony Bosio, Power House Group Realty. Realcomp II
- $61,9004 bd2 ba1.5k sqft165 S Opdyke Rd, Auburn Hills, MI 48326For SaleMLS ID #20251055505, Austin Adams, EXP Realty - Fenton. Realcomp II
