
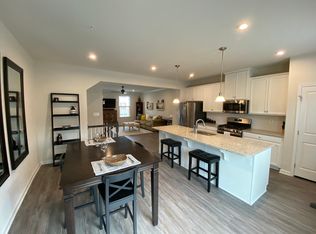
Elevated End-of-Group Living Near the Water Discover a refined take on townhome living at this beautifully appointed end-of-group residence built in 2019. Offering three bedrooms, two full and two half baths, a two-car garage, luxury finishes, and light-filled living spaces, this home brings together modern design, impressive entertaining space, and a water-oriented Edgemere lifestyle. The heart of the home is the expansive kitchen, designed to make a statement. A massive center island anchors the space, creating an impressive gathering place for everything from casual mornings to cocktails and dinner with friends. Generous proportions and an open connection to the surrounding living areas make this an entertainer’s dream, while abundant natural light enhances the home’s polished, airy feel. As an end-of-group townhouse, the home enjoys additional natural light throughout, giving the interior an open and inviting atmosphere. Thoughtful luxury finishes and a modern layout create an elevated look and feel while maintaining spaces that are comfortable and functional for everyday living. Step outside to the composite deck and extend your living space outdoors. Designed for low-maintenance enjoyment, it is an ideal setting for dining al fresco, relaxing in the evening, or entertaining guests without the upkeep of traditional wood decking. Upstairs, three bedrooms provide a private retreat from the main living level, complemented by two full baths. The spacious layout continues downstairs, where the finished lower-level living room offers tremendous flexibility for movie nights, a lounge, home office, fitness space, or guest retreat. A rear slider opens directly to the patio, creating another seamless connection between indoor and outdoor living. A two-car garage adds a level of convenience and storage rarely found in traditional townhome living, while two additional half baths make both the main and lower levels especially functional for entertaining. Set near the water in Edgemere, this home offers the opportunity to enjoy the relaxed character of coastal Baltimore County living while still having the modern comforts of a newer home. Beyond the property, recreation, waterfront scenery, and local attractions are close at hand. Spend the afternoon exploring the Chesapeake Bay shoreline, walking trails, fishing piers, and natural areas at North Point State Park (approximately 1 mile), enjoy the history and waterfront setting of Fort Howard Park (approximately 3–4 miles), or take advantage of recreation and water access at Sparrows Point Park (approximately 3–4 miles). Marinas, boating opportunities, waterfront dining, shopping, and everyday conveniences throughout the Edgemere and surrounding area are also just minutes away. Sophisticated, spacious, and designed for entertaining, 2912 Shaws Road delivers an exceptional combination of style, function, and location. Schedule your private tour today.
Pending
$425,000
2912 Shaws Rd, Edgemere, MD 21219
3beds
2,212sqft
Townhouse
Built in 2019
3,746 Square Feet Lot
$424,600 Zestimate®
$192/sqft
$78/mo HOA
What's special
Luxury finishesTwo-car garageLow-maintenance enjoymentComposite deckMassive center islandLight-filled living spacesEnd-of-group residence
- 41 days
- 88
- 1
Zillow last checked:
Listing updated:
Listed by:
Mike Frank 410-324-6883,
EXP Realty, LLC 8888607369,
Listing Team: Frank Oliver Collective At Exp Realty
Source: Bright MLS,MLS#: MDBC2173526
Facts & features
Interior
Bedrooms & bathrooms
- Bedrooms: 3
- Bathrooms: 4
- Full bathrooms: 2
- 1/2 bathrooms: 2
- Main level bathrooms: 1
Basement
- Area: 0
Heating
- Central, Natural Gas
Cooling
- Central Air, Electric
Appliances
- Included: Microwave, Dryer, Dishwasher, Oven/Range - Gas, Stainless Steel Appliance(s), Washer, Gas Water Heater
Features
- Open Floorplan, Primary Bath(s), Recessed Lighting, Walk-In Closet(s), Bathroom - Stall Shower, Bathroom - Tub Shower, Breakfast Area, Ceiling Fan(s), Dining Area, Family Room Off Kitchen, Upgraded Countertops
- Flooring: Luxury Vinyl
- Has basement: No
- Has fireplace: No
Interior area
- Total structure area: 2,212
- Total interior livable area: 2,212 sqft
- Finished area above ground: 2,212
- Finished area below ground: 0
Property
Parking
- Total spaces: 4
- Parking features: Garage Faces Front, Inside Entrance, Attached, Driveway
- Attached garage spaces: 2
- Uncovered spaces: 2
Accessibility
- Accessibility features: None
Features
- Levels: Three
- Stories: 3
- Patio & porch: Deck, Patio
- Pool features: None
- Has view: Yes
- View description: Garden, Trees/Woods
Lot
- Size: 3,746 Square Feet
- Features: Backs to Trees, Front Yard, Rear Yard, SideYard(s)
Details
- Additional structures: Above Grade, Below Grade
- Parcel number: 04152500012538
- Zoning: R8
- Special conditions: Standard
Construction
Type & style
- Home type: Townhouse
- Architectural style: Colonial
- Property subtype: Townhouse
Materials
- Frame
- Foundation: Slab
Condition
- Excellent
- New construction: No
- Year built: 2019
Utilities & green energy
- Sewer: Public Sewer
- Water: Public
Community & HOA
Community
- Subdivision: None Available
HOA
- Has HOA: Yes
- HOA fee: $78 monthly
Location
- Region: Edgemere
Financial & listing details
- Price per square foot: $192/sqft
- Tax assessed value: $410,200
- Annual tax amount: $4,695
- Date on market: 8/26/2026
- Listing agreement: Exclusive Agency
- Ownership: Fee Simple
Estimated market value
$424,600
$403,000 - $446,000
$3,294/mo
Price history
| Date | Event | Price |
|---|---|---|
| 8/29/2026 | Pending sale | $425,000$192/sqft |
Source: eXp Realty #MDBC2173526 Report a problem | ||
| 8/28/2026 | Contingent | $425,000$192/sqft |
Source:  Bright MLS #MDBC2173526 Report a problem Bright MLS #MDBC2173526 Report a problem | ||
| 8/26/2026 | Listed for sale | $425,000+20.2%$192/sqft |
Source: Bright MLS #MDBC2173526 Report a problem | ||
| 10/4/2019 | Sold | $353,490+1%$160/sqft |
Source: Public Record Report a problem | ||
| 6/29/2019 | Listing removed | $349,990$158/sqft |
Source: Ryan Homes Report a problem | ||
| 6/20/2019 | Listed for sale | $349,990$158/sqft |
Source: Ryan Homes Report a problem | ||
Public tax history
| Year | Property taxes | Tax assessment |
|---|---|---|
| 2026 | $4,747 +4.1% | $410,200 +5.9% |
| 2025 | $4,559 +3.2% | $387,367 +6.3% |
| 2024 | $4,418 +6.7% | $364,533 +6.7% |
| 2023 | $4,141 +2.6% | $341,700 |
| 2022 | $4,036 +2.7% | $341,700 +5.4% |
| 2021 | $3,930 +2.8% | $324,233 +2.8% |
| 2020 | $3,824 +601.1% | $315,500 +601.1% |
| 2019 | $545 | $45,000 |
| 2018 | $545 | $45,000 |
| 2017 | $545 | $45,000 |
| 2016 | -- | $45,000 |
| 2015 | -- | $45,000 |
Find assessor info on the county website
Monthly payment
Est. payment
Payment breakdown
Explore the cost of this home by adjusting the details. Changes won't be saved.Climate risks
Neighborhood: 21219
Nearby schools
Schools provided by the listing agent
- District: Baltimore County Public Schools
Source: Bright MLS. This data may not be complete. We recommend contacting the local school district to confirm school assignments for this home.
Similar homes
- $614,9005 bd5 ba3k sqft3062 Shaws Rd, Edgemere, MD 21219For Sale

 MLS ID #MDBC2151642, Jody Bell, Coldwell Banker Realty. Bright MLS
 - $429,9993 bd4 ba2k sqft5069 Cameo Ter #5069, Perry Hall, MD 21128For Sale
 MLS ID #MDBC2177174, Walter Fuentes, Keller Williams Realty Centre. Bright MLS
 - $419,0004 bd4 ba2.4k sqft4662 Hudson St, Baltimore, MD 21224For Sale
 MLS ID #MDBA2231472, Mr. Brian Marzo, Keller Williams Preferred Properties. Bright MLS
 - $419,9903 bd3 ba1.7k sqft6402 Falconwood St, Baltimore, MD 21220For Sale
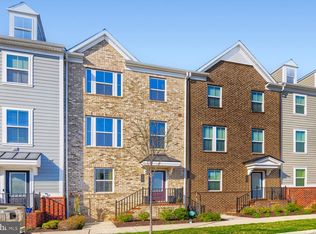 MLS ID #MDBC2174788, Keiry Martinez, ExecuHome Realty. Bright MLS
 - $400,0003 bd2 ba1.8k sqft1104 S Curley St, Baltimore, MD 21224For SaleMLS ID #MDBA2231944, Kit Stone, Monument Sotheby's International Realty. Bright MLS
- $420,0003 bd4 ba2.2k sqft955 Morgan Run Rd, Baltimore, MD 21220For SaleMLS ID #MDBC2159184, PENINE ORAO, Smart Realty, LLC. Bright MLS
- $410,0003 bd4 ba2.1k sqft938 Winter Run Rd, Baltimore, MD 21220For SaleMLS ID #MDBC2166938, Megan Kenney, AB & Co Realtors, Inc.. Bright MLS
- $450,0003 bd3 ba1.8k sqft639 Colindale St, Baltimore, MD 21220For SaleMLS ID #MDBC2171834, Lydia Young, Compass. Bright MLS
- $475,0003 bd3 ba2.4k sqft406 Heritage St, Middle River, MD 21220For SaleMLS ID #MDBC2175158, Matthew Pivec, Kelly and Co Realty, LLC. Bright MLS
- $380,0003 bd3 ba1.7k sqft4644 Hudson St, Baltimore, MD 21224For SaleMLS ID #MDBA2231450, Bryan Schafer, Compass. Bright MLS
- $425,0003 bd4 ba1.9k sqft649 Lakemont Dr, Glen Burnie, MD 21060For SaleMLS ID #MDAA2148960, Ari Musliu, Redfin Corp. Bright MLS
- $459,9003 bd3 ba2.1k sqft115 W Fort Ave, Baltimore, MD 21230For SaleMLS ID #MDBA2233006, Annie Balcerzak, AB & Co Realtors, Inc.. Bright MLS
- $445,0003 bd3 ba2.4k sqft364 Chessington Dr, Odenton, MD 21113For SaleMLS ID #MDAA2158118, Jessica Young-Stewart, RE/MAX Executive. Bright MLS
- $449,9994 bd4 ba2.5k sqft7063 Ingrahm Dr, Glen Burnie, MD 21060For SaleMLS ID #MDAA2154324, Alex Estill, Long & Foster Real Estate, Inc.. Bright MLS
- $339,9003 bd3 ba1.5k sqft3322 Goldeneye Cir, Dundalk, MD 21222For SaleMLS ID #MDBC2175162, Gail Stepney, Gallery Collective. Bright MLS
- $435,0003 bd4 ba2.2k sqft221 Truck Farm Dr, Glen Burnie, MD 21061For SaleMLS ID #MDAA2148462, Johnni Lindsay, Hyatt & Company Real Estate, LLC. Bright MLS
- $429,9003 bd4 ba1.9k sqft11 First Tee Ct, Baltimore, MD 21209For SaleMLS ID #MDBC2175522, Jennifer Wolff, Real Estate Professionals, Inc.. Bright MLS
- $380,0003 bd3 ba1.8k sqft9 Oak Shadows Ct, Baltimore, MD 21228For SaleMLS ID #MDBC2177548, Jennifer Cernik, Monument Sotheby's International Realty. Bright MLS
- $424,9003 bd3 ba2.6k sqft1712 Fieldstone Ct, Hanover, MD 21076For SaleMLS ID #MDAA2157008, CJay Bennett, Keller Williams Flagship. Bright MLS
- $484,9993 bd5 ba2k sqft5004 John Buck Ave, Perry Hall, MD 21128For SaleMLS ID #MDBC2173552, Kelly Hacke, Cummings & Co. Realtors. Bright MLS
