Set in Sawyer, Michigan, this single-story single owner well cared for home offers 1,800 plus square feet, of living space with two bedrooms, and one and a half baths on nearly two acres. A two-car garage and paved driveway lead to a facade with a stacked stone retaining wall and exterior chimney. Inside, the kitchen provides glass-front uppers, solid-surface countertops, and a built-in gas cooktop. A bay window with bench seating brightens the living area, while a cast-iron wood-burning stove with a brick surround anchors a wood-paneled breezeway. Wood-finish flooring and an exposed beam appear in the owner's bedroom. The expansive lot leaves ample room for gardening, recreation, or future projects, for the hobbyists or contractor with a large pole barn and additional garden sheds. Either a weekend getaway to enjoy all of Southwest Michigan attractions or a full time residence bring your decorating ideas for this great space to make it your Dream home in Pure Michigan.
Active
$395,000
6651 W Harbert Rd, Sawyer, MI 49125
2beds
1,905sqft
Single Family Residence
Built in 1960
1.99 Acres Lot
$-- Zestimate®
$207/sqft
$-- HOA
What's special
Large pole barnStacked stone retaining wallNearly two acresAdditional garden shedsTwo-car garageWood-paneled breezewayExterior chimney
- 3 days
- 62
- 8
Zillow last checked:
Listing updated:
Listed by:
Gary Depa 269-985-3716,
@properties Christie's International R.E. 269-469-0700
Source: MichRIC,MLS#: 26060541
Facts & features
Interior
Bedrooms & bathrooms
- Bedrooms: 2
- Bathrooms: 2
- Full bathrooms: 1
- 1/2 bathrooms: 1
- Main level bedrooms: 2
Heating
- Baseboard, Radiant, Space Heater
Cooling
- Wall Unit(s)
Appliances
- Included: Cooktop, Oven, Range, Refrigerator
- Laundry: Electric Dryer Hookup, In Basement
Features
- Ceiling Fan(s)
- Flooring: Carpet, Wood
- Basement: Full
- Number of fireplaces: 1
- Fireplace features: Wood Burning, Other
Interior area
- Total structure area: 1,295
- Total interior livable area: 1,905 sqft
- Finished area below ground: 610
Property
Parking
- Total spaces: 2
- Parking features: Attached
- Garage spaces: 2
Features
- Stories: 1
Lot
- Size: 1.99 Acres
- Dimensions: 200 x 433
- Features: Level, Ground Cover, Shrubs/Hedges
Details
- Additional structures: Shed(s), Barn(s)
- Parcel number: 110700100027019
Construction
Type & style
- Home type: SingleFamily
- Architectural style: Ranch
- Property subtype: Single Family Residence
Materials
- Wood Siding
- Roof: Composition
Condition
- New construction: No
- Year built: 1960
Utilities & green energy
- Sewer: Public Sewer
- Water: Public
- Utilities for property: Cable Available
Community & HOA
Location
- Region: Sawyer
Financial & listing details
- Price per square foot: $207/sqft
- Tax assessed value: $106,511
- Annual tax amount: $2,271
- Date on market: 11/17/2026
- Listing terms: Cash,Conventional
- Road surface type: Paved
Estimated market value
Not available
Estimated sales range
Not available
Not available
Price history
| Date | Event | Price |
|---|---|---|
| 11/17/2026 | Listed for sale | $395,000$207/sqft |
Source:  MichRIC #26060541 Report a problem | ||
Public tax history
Tax history is unavailable.
Monthly payment
Est. payment
Payment breakdown
Explore the cost of this home by adjusting the details. Changes won't be saved.Climate risks
Neighborhood: 49125

Similar homes
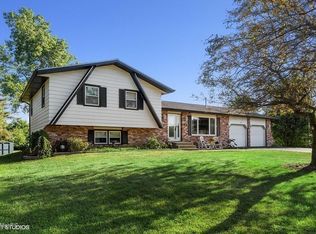
- $399,0003 bd2 ba2.3k sqft12449 California Rd, Sawyer, MI 49125For Sale

 MLS ID #26033509, Patricia Coughlin, RE/MAX Harbor Country @ New Buffalo. MichRIC
- $445,0003 bd1 ba1.4k sqft6657 Old M #11, Sawyer, MI 49125For Sale
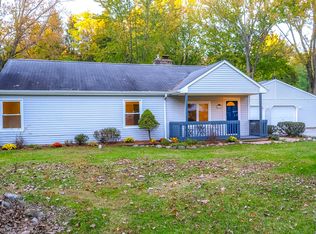 MLS ID #26057938, Angela Reichert, RE/MAX Harbor Country @ New Buffalo. MichRIC
- $395,0002 bd2 ba1.2k sqft13742 Three Oaks Rd #101, North Sawyer, MI 49125New Construction
 MLS ID #26049563, Janice A Smith, @properties Christie's International R.E.. MichRIC
- $368,9003 bd3 ba2.2k sqft5565 W Karen Ct, Stevensville, MI 49127For Sale
 MLS ID #26060809, Dawn Tomlinson, RE/MAX by the Lake. MichRIC
- $425,0004 bd2 ba1.9k sqft16002 Lakeside Rd, Union Pier, MI 49129For SaleMLS ID #26028187, Daniel Cortes, The Shore Real Estate Group. MichRIC
- $375,0003 bd3 ba1.8k sqft3262 W Wagner Rd, Buchanan, MI 49107For SaleMLS ID #26019631, Andrew Dow, Cressy & Everett R.E. of Harbor Country. MichRIC
- $375,0004 bd2 ba2k sqft9247 Holden Rd, Baroda, MI 49101For SaleMLS ID #26058807, Richard Novacek II, @properties Christie's International R.E.. MichRIC
- $329,0002 bd2 ba1.5k sqft614 Magnolia St, Three Oaks, MI 49128For SaleMLS ID #26060489, Klaus Nyman, @properties Christie's International R.E.. MichRIC
- $414,9003 bd2 ba1.8k sqft14021 Pardee Rd, Buchanan, MI 49107For SaleMLS ID #26032945, Julie A Moneta, Core Real Estate, Inc.. MichRIC
- $549,0003 bd2 ba2.7k sqft4240 Snow Rd, Bridgman, MI 49106For SaleMLS ID #26043343, Wendy Morauske, Coldwell Banker Anchor R.E.. MichRIC
- $425,0003 bd2 ba1.2k sqft7260 East Rd, Three Oaks, MI 49128For SaleMLS ID #25055567, Elisa Sornat, Keller Williams Realty SWM. MichRIC
- $429,9004 bd2 ba2.4k sqft10852 California Rd, Bridgman, MI 49106For SaleMLS ID #26058899, Jason Stroud Team, Ellsbury Group. MichRIC
- $350,0002 bd2 ba1.5k sqft8887 Elm Valley Rd, Union Pier, MI 49129For SaleMLS ID #26043040, Angella German, Coldwell Banker Realty. MichRIC
- $319,9003 bd2 ba1.4k sqft6244 Indian Trail Rd, Three Oaks, MI 49128For SaleMLS ID #26057886, Maggie Olson, Cressy & Everett R.E. of Harbor Country. MichRIC
- $384,9003 bd2 ba1.6k sqft2767 Russell Rd, Baroda, MI 49101For SaleMLS ID #26052725, Cathy Ficks-Blasy, Epique Realty. MichRIC
- $414,9004 bd3 ba2.3k sqft7968 N 175 E, La Porte, IN 46350For Sale
 MLS ID #848002, Catherine Craigin Kasl, Century 21 Circle. NIRA as distributed by MLS GRID
- $369,9003 bd2 ba1.8k sqft9557 Cleveland Ave, Baroda, MI 49101For SaleMLS ID #26047341, David E Shepherd, RE/MAX by the Lake. MichRIC
- $460,0003 bd3 ba1.3k sqft16922 Schwark Rd, Three Oaks, MI 49128For SaleMLS ID #26055353, Kurt E Hauseman, Lake Homes Realty. MichRIC
- $415,0004 bd2 ba1.7k sqft707 Tulip Dr, Three Oaks, MI 49128For SaleMLS ID #26046299, Melissa Francis, Keller Williams Realty SWM. MichRIC
