SCENIC OAKS WEST 3rd is NOW OPEN! Experience the perfect blend of style and functionality in this stunning walk-out rambler, designed for both comfort and convenience in Scenic Oaks West Third. Step into an inviting open-concept main floor where natural light floods the spacious living areas. The kitchen features a massive island along with a walk-in pantry, ideal for effortless organization, while the main floor laundry room ensures practicality in daily living. Enjoy seamless indoor-outdoor living with a covered deck, perfect for morning coffee or evening gatherings. With five bedrooms and four baths, this home offers ample space for family and guests alike. The fully finished lower level extends the living space, creating endless possibilities for entertaining or unwinding. With thoughtful design and premium finishes throughout, this home combines elegance with everyday ease.
Closed
$1,547,237
2917 Bentley Dr SW, Rochester, MN 55902
5beds
4,747sqft
Single Family
Built in 2026
0.46 Acres Lot
$1,547,200 Zestimate®
$326/sqft
$4,154 Estimated rent
Home value
$1,547,200
$1.45M - $1.64M
$4,154/mo
Zestimate® history
Owner options
List your home for rent
$4,154/mo
Rent Zestimate®
Find your next renter with Zillow Rental Manager. Plus, with online applications, you can quickly screen prospective tenants – for free.
$4,154/mo
Rent Zestimate®
Refinance and save
$10,677/mo
Est. payment
Refinancing to a lower rate could help reduce your monthly payments and save thousands over the life of the loan.
$10,677/mo
Est. payment
Explore your selling options
Work with a Zillow partner agent
Leverage their expertise and Zillow's premium Showcase listings to get your home seen by more buyers.
Get startedList with your own agent
Get your home in front of millions of buyers by listing it on Zillow.
Learn how to do itSell it yourself
Take full control of how buyers see your home on Zillow by listing For Sale by Owner (FSBO).
List your homeWhat's special
Zillow last checked:
Listing updated:
Listed by:
Rami Hansen 507-316-3355,
Edina Realty, Inc.
Bought with:
NON-RMLS
Non-MLS
Source: NorthstarMLS as distributed by MLS GRID,MLS#: 6789253
Facts & features
Interior
Bedrooms & bathrooms
- Bedrooms: 5
- Bathrooms: 4
- Full bathrooms: 2
- 3/4 bathrooms: 2
Bedroom
- Level: Main
- Area: 240 Square Feet
- Dimensions: 15x16
Bedroom 2
- Level: Main
- Area: 180 Square Feet
- Dimensions: 15x12
Bedroom 3
- Level: Lower
- Area: 180 Square Feet
- Dimensions: 15x12
Bedroom 4
- Level: Lower
- Area: 168 Square Feet
- Dimensions: 14x12
Bedroom 5
- Level: Lower
- Area: 168 Square Feet
- Dimensions: 12x14
Dining room
- Level: Main
- Area: 195 Square Feet
- Dimensions: 15x13
Family room
- Level: Lower
- Area: 558 Square Feet
- Dimensions: 31x18
Great room
- Level: Main
- Area: 420 Square Feet
- Dimensions: 21x20
Kitchen
- Level: Main
- Area: 190 Square Feet
- Dimensions: 10x19
Laundry
- Level: Main
- Area: 42 Square Feet
- Dimensions: 6x7
Mud room
- Level: Main
- Area: 60 Square Feet
- Dimensions: 10x6
Other
- Level: Lower
- Area: 180 Square Feet
- Dimensions: 15x12
Other
- Level: Main
- Area: 72 Square Feet
- Dimensions: 8x9
Screened porch
- Level: Main
- Area: 256 Square Feet
- Dimensions: 16x16
Heating
- Forced Air, Fireplace(s)
Cooling
- Central Air
Appliances
- Included: Air-To-Air Exchanger, Dishwasher, Disposal, Dryer, Exhaust Fan, Gas Water Heater, Microwave, Range, Refrigerator, Washer, Water Softener Owned
- Laundry: Laundry Room, Main Level
Features
- Basement: Finished,Full,Walk-Out Access
- Number of fireplaces: 2
- Fireplace features: Family Room, Gas
Interior area
- Total structure area: 4,747
- Total interior livable area: 4,747 sqft
- Finished area above ground: 2,451
- Finished area below ground: 2,296
Property
Parking
- Total spaces: 3
- Parking features: Attached, Concrete, Floor Drain, Garage Door Opener, Insulated Garage
- Attached garage spaces: 3
- Has uncovered spaces: Yes
Accessibility
- Accessibility features: None
Features
- Levels: One
- Stories: 1
- Patio & porch: Covered, Deck, Front Porch
Lot
- Size: 0.46 Acres
Details
- Foundation area: 2296
- Parcel number: 643314088850
- Zoning description: Residential-Single Family
Construction
Type & style
- Home type: SingleFamily
- Property subtype: Single Family
Materials
- Roof: Age 8 Years or Less
Condition
- New construction: Yes
- Year built: 2026
Details
- Builder name: RYMARK CONSTRUCTION LLC
Utilities & green energy
- Electric: Circuit Breakers
- Gas: Natural Gas
- Sewer: City Sewer/Connected
- Water: City Water/Connected
Community & HOA
Community
- Subdivision: Scenic Oaks West 3rd
HOA
- Has HOA: No
Location
- Region: Rochester
Financial & listing details
- Price per square foot: $326/sqft
- Annual tax amount: $172
- Date on market: 9/15/2025
Price history
| Date | Event | Price |
|---|---|---|
| 9/30/2026 | Sold | $1,547,237+0.8%$326/sqft |
Source:  NorthstarMLS as distributed by MLS GRID #6789253 Report a problem NorthstarMLS as distributed by MLS GRID #6789253 Report a problem | ||
| 9/15/2025 | Pending sale | $1,534,510$323/sqft |
Source: NorthstarMLS as distributed by MLS GRID #6789253 Report a problem | ||
Public tax history
Tax history is unavailable.
Neighborhood: 55902
Nearby homes
- $1,798,0005 bd5 ba6k sqft2909 Bentley Dr SW, Rochester, MN 55902New Construction

- $1,579,5005 bd6 ba5k sqft2925 Bentley Dr SW, Rochester, MN 55902New Construction
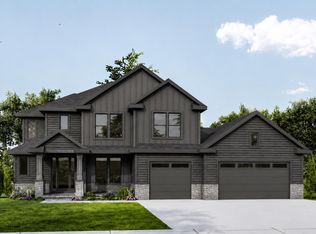
- $1,585,0005 bd5 ba5k sqft2901 Bentley Dr SW, Rochester, MN 55902New Construction

- $140,000-- bd-- ba-- sqft5231 Louie Dr SW, Rochester, MN 55902Off Market
- $1,115,0003 bd3 ba2.5k sqft5223 Louie Dr SW, Rochester, MN 55902New Construction
- $1,530,0005 bd5 ba5k sqft2893 Bentley Dr SW, Rochester, MN 55902New Construction
- $1,115,0003 bd3 ba2.6k sqft5239 Louie Dr SW, Rochester, MN 55902New Construction
- $1,625,0005 bd5 ba5.2k sqft2941 Bentley Dr SW, Rochester, MN 55902New Construction
Nearby schools
GreatSchools rating
- 8/10Bamber Valley Elementary SchoolGrades: PK-5Distance: 3.2 mi
- 5/10Willow Creek Middle SchoolGrades: 6-8Distance: 4 mi
- 9/10Mayo Senior High SchoolGrades: 9-12Distance: 4.9 mi
Schools provided by the listing agent
- Elementary: Bamber Valley
- Middle: Willow Creek
- High: Mayo
Source: NorthstarMLS as distributed by MLS GRID. This data may not be complete. We recommend contacting the local school district to confirm school assignments for this home.
Get a cash offer in 3 minutes
Find out how much your home could sell for in as little as 3 minutes with a no-obligation cash offer.
Estimated market value
$1,547,200
Get a cash offer in 3 minutes
Find out how much your home could sell for in as little as 3 minutes with a no-obligation cash offer.
Estimated market value
$1,547,200
- Minnesota
- Olmsted County
- Rochester
- 55902
- 2917 Bentley Dr SW
