Designed for those who appreciate both everyday functionality and exceptional entertaining, this beautifully crafted rambler offers over 2,600 square feet of refined one-level living. Soaring 10-foot ceilings and rich hardwood flooring create a bright, welcoming atmosphere from the moment you enter.
At the heart of the home, an expansive great room flows seamlessly into the dining area and chef-inspired kitchen, where an oversized center island, generous workspace, and dual walk-in pantries make hosting family and friends both effortless and enjoyable. Walls of windows across the rear of the home draw in abundant natural light while overlooking the spacious screened porch, creating a seamless connection between indoor and outdoor living. The split-bedroom design offers exceptional privacy. The owner's suite serves as a peaceful retreat featuring a spa-inspired bath with soaking tub, walk-in shower, dual vanities, and an expansive walk-in closet. On the opposite side of the home, two generously sized guest bedrooms each enjoy convenient access to their own bathrooms, providing comfort and privacy for family or overnight guests.
Everyday living is equally well-considered with an oversized mudroom and laundry room conveniently located off the three-stall garage, offering abundant storage and organization. A welcoming front foyer creates an elegant first impression while thoughtfully separating the public and private spaces throughout the home.
Situated in Rochester's premier Scenic Oaks West Third neighborhood, this home offers timeless architecture, carefully curated finishes, and a floor plan designed to adapt beautifully to both quiet evenings at home and memorable gatherings alike.
Active
$1,115,000
5239 Louie Dr SW, Rochester, MN 55902
3beds
2,640sqft
Single Family
Built in 2026
0.26 Acres Lot
$-- Zestimate®
$422/sqft
$200/mo HOA
What's special
Oversized center islandRich hardwood flooringDual walk-in pantriesTimeless architectureBright welcoming atmosphereThree-stall garageGenerous workspace
- 93 days
- 79
- 2
Zillow last checked:
Listing updated:
Listed by:
Rami Hansen 507-316-3355,
Edina Realty Rochester
Source: NorthstarMLS as distributed by MLS GRID,MLS#: 7104605
Facts & features
Interior
Bedrooms & bathrooms
- Bedrooms: 3
- Bathrooms: 3
- Full bathrooms: 2
- 3/4 bathrooms: 1
Bedroom
- Level: Main
- Area: 270 Square Feet
- Dimensions: 15x18
Bedroom 2
- Level: Main
- Area: 168 Square Feet
- Dimensions: 12x14
Bedroom 3
- Level: Main
- Area: 182 Square Feet
- Dimensions: 14x13
Dining room
- Level: Main
- Area: 182 Square Feet
- Dimensions: 13x14
Great room
- Level: Main
- Area: 380 Square Feet
- Dimensions: 20x19
Kitchen
- Level: Main
- Area: 234 Square Feet
- Dimensions: 13x18
Laundry
- Level: Main
- Area: 132 Square Feet
- Dimensions: 12x11
Other
- Level: Main
- Area: 91 Square Feet
- Dimensions: 13x7
Screened porch
- Level: Main
- Area: 320 Square Feet
- Dimensions: 20x16
Heating
- Forced Air, Fireplace(s)
Cooling
- Central Air
Appliances
- Included: Air-To-Air Exchanger, Dishwasher, Disposal, Dryer, Exhaust Fan, Freezer, Gas Water Heater, Microwave, Refrigerator, Stainless Steel Appliance(s), Wall Oven, Washer
- Laundry: Electric Dryer Hookup, Laundry Room, Main Level, Washer Hookup
Features
- Basement: None
- Number of fireplaces: 1
- Fireplace features: Gas
Interior area
- Total structure area: 2,640
- Total interior livable area: 2,640 sqft
- Finished area above ground: 2,640
- Finished area below ground: 0
Property
Parking
- Total spaces: 3
- Parking features: Attached, Concrete, Floor Drain, Garage, Garage Door Opener, Insulated Garage, Storage
- Attached garage spaces: 3
- Has uncovered spaces: Yes
Accessibility
- Accessibility features: Partially Wheelchair
Features
- Levels: One
- Stories: 1
- Patio & porch: Front Porch, Rear Porch, Screened
Lot
- Size: 0.26 Acres
Details
- Foundation area: 2640
- Parcel number: 643311088859
- Zoning description: Residential-Single Family
Construction
Type & style
- Home type: SingleFamily
- Property subtype: Single Family
Materials
- Concrete, Stone
- Roof: Age 8 Years or Less,Asphalt
Condition
- New construction: Yes
- Year built: 2026
Details
- Builder name: RYMARK CONSTRUCTION LLC
Utilities & green energy
- Electric: 200+ Amp Service
- Gas: Natural Gas
- Sewer: City Sewer/Connected
- Water: City Water/Connected
Community & HOA
Community
- Subdivision: Scenic Oaks West 3rd
HOA
- Has HOA: Yes
- Services included: Lawn Care, Sanitation, Snow Removal
- HOA fee: $2,400 annually
- HOA name: Scenic Oaks West
- HOA phone: 507-281-9800
Location
- Region: Rochester
Financial & listing details
- Price per square foot: $422/sqft
- Tax assessed value: $140,000
- Annual tax amount: $448
- Date on market: 7/6/2026
- Road surface type: Paved
Estimated market value
Not available
Estimated sales range
Not available
Not available
Price history
| Date | Event | Price |
|---|---|---|
| 7/6/2026 | Listed for sale | $1,115,000$422/sqft |
Source:  NorthstarMLS as distributed by MLS GRID #7104605 Report a problem NorthstarMLS as distributed by MLS GRID #7104605 Report a problem | ||
Public tax history
| Year | Property taxes | Tax assessment |
|---|---|---|
| 2025 | $92 | $26,900 |
Find assessor info on the county website
Monthly payment
Est. payment
Payment breakdown
Explore the cost of this home by adjusting the details. Changes won't be saved.Climate risks
Neighborhood: 55902
Nearby schools
Schools provided by the listing agent
- Elementary: Bamber Valley
- Middle: Willow Creek
- High: Mayo
Source: NorthstarMLS as distributed by MLS GRID. This data may not be complete. We recommend contacting the local school district to confirm school assignments for this home.
Similar homes
- $1,115,0003 bd3 ba2.5k sqft5223 Louie Dr SW, Rochester, MN 55902New Construction
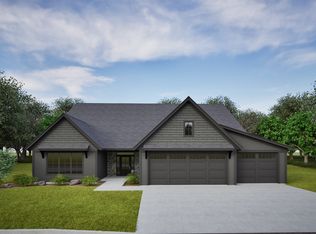
 MLS ID #7104687, Rami Hansen, Edina Realty Rochester. NorthstarMLS as distributed by MLS GRID
 - $1,220,0004 bd4 ba3.7k sqft2688 Bentley Dr SW, Rochester, MN 55902For Sale
 MLS ID #7144112, Rami Hansen, Edina Realty Rochester. NorthstarMLS as distributed by MLS GRID
 - $889,0004 bd3 ba3.1k sqft2221 Hillside Ln SW, Rochester, MN 55902For Sale
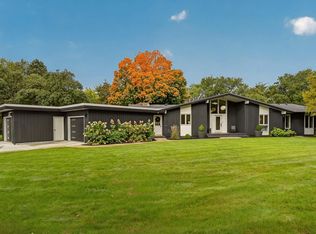 MLS ID #7151536, Wendy Byers-Danen, Edina Realty Rochester. NorthstarMLS as distributed by MLS GRID
 - $885,0003 bd2 ba2.2k sqft2657 Scenic Point Dr SW, Rochester, MN 55902New Construction
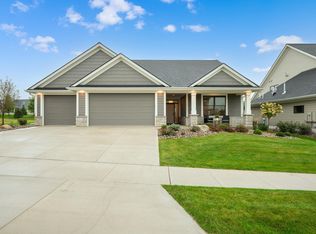 MLS ID #7098695, Sarah Hamzagic, Re/Max Results. NorthstarMLS as distributed by MLS GRID
 - $1,150,0004 bd4 ba3.7k sqft4010 Autumn Lake Ct SW, Rochester, MN 55902For SaleMLS ID #7130153, Arlene Schuman, Re/Max Results. NorthstarMLS as distributed by MLS GRID
- $1,255,0004 bd3 ba3.1k sqft1635 Mayowood Rd SW, Rochester, MN 55902New ConstructionMLS ID #7146284, Rami Hansen, Edina Realty Rochester. NorthstarMLS as distributed by MLS GRID
- $850,0005 bd4 ba2.8k sqft1810 Mayowood Rd SW, Rochester, MN 55902For SaleMLS ID #7149585, Jadee Hegland, Dwell Realty Group LLC. NorthstarMLS as distributed by MLS GRID
- $1,195,0003 bd3 ba2.6k sqft1666 Mayowood Rd SW, Rochester, MN 55902New ConstructionMLS ID #7004072, Rami Hansen, Edina Realty Rochester. NorthstarMLS as distributed by MLS GRID
- $1,215,0003 bd2 ba2.3k sqft1747 Mayowood Rd SW, Rochester, MN 55902New ConstructionMLS ID #6725319, Rami Hansen, Edina Realty Rochester. NorthstarMLS as distributed by MLS GRID
- $800,0005 bd4 ba3.9k sqft3015 Valleywood Dr SW, Rochester, MN 55902For SaleMLS ID #7136226, Phillip Thomas, Re/Max Results. NorthstarMLS as distributed by MLS GRID
- $849,9005 bd4 ba3.5k sqft2442 14th Ave SW, Rochester, MN 55902New ConstructionMLS ID #7152852, Kyle Swanson, eXp Realty. NorthstarMLS as distributed by MLS GRID
- $575,0005 bd4 ba3.2k sqft3440 18th Ave SW, Rochester, MN 55902For SaleMLS ID #7072654, Samantha Pyfferoen, Dwell Realty Group LLC. NorthstarMLS as distributed by MLS GRID
- $1,276,0004 bd3 ba3.1k sqft1659 Mayowood Rd SW, Rochester, MN 55902New ConstructionMLS ID #7000894, Rami Hansen, Edina Realty Rochester. NorthstarMLS as distributed by MLS GRID
- $599,0004 bd4 ba3.2k sqft1321 Woodland Dr SW, Rochester, MN 55902For SaleMLS ID #7092145, Kara Gyarmaty, Edina Realty Rochester. NorthstarMLS as distributed by MLS GRID
- $839,9004 bd3 ba3k sqft2427 14th Ave SW, Rochester, MN 55902New ConstructionMLS ID #7107190, Kyle Swanson, eXp Realty. NorthstarMLS as distributed by MLS GRID
- $785,0005 bd3 ba2.7k sqft2453 14th Ave SW, Rochester, MN 55902New ConstructionMLS ID #7144452, Kyle Swanson, eXp Realty. NorthstarMLS as distributed by MLS GRID
- $699,9005 bd4 ba3.7k sqft1721 Echo Ridge St SW, Rochester, MN 55902For SaleMLS ID #7070793, Michael Grob, Re/Max Results. NorthstarMLS as distributed by MLS GRID
- $575,0004 bd4 ba3.4k sqft2032 Fox Valley Dr SW, Rochester, MN 55902For SaleMLS ID #7111858, Robin Gwaltney, Re/Max Results. NorthstarMLS as distributed by MLS GRID
- $975,0004 bd2 ba2.1k sqft5234 80th Ave SW, Byron, MN 55920For SaleMLS ID #7086590, Tracy Petersohn, Tracy Sells LLC. NorthstarMLS as distributed by MLS GRID
- $925,0004 bd3 ba3.5k sqft4053 Stone Point Dr NE, Rochester, MN 55906For SaleMLS ID #7149604, Andrew T Atwood, Century 21 Atwood Rochester. NorthstarMLS as distributed by MLS GRID
