Welcome to Scenic Oaks West Third! This stunning two-story walkout home offers over 5200 square feet of modern living space nestled on a wooded lot. Step inside to discover an open-concept main floor that's both inviting and stylish. You'll be greeted by a striking U-shaped front staircase. The main level features an office space, a spacious kitchen with custom cabinetry, a large island with seating, a walk-in pantry, and a formal dining area. The heart of the home is the great room, complete with a cozy fireplace surrounded by custom built-ins and sliding glass doors leading to a screened porch-ideal for indoor-outdoor living and entertaining. Upstairs, you'll find four bedrooms, including a Jack and Jill bath and a junior ensuite, along with convenient laundry facilities. The private owner's suite is a sanctuary unto itself, boasting a spa-like master bathroom for ultimate relaxation. The lower level is an entertainer's paradise, with a fully finished space that includes an expansive family room, wet bar, and another fireplace-perfect for hosting gatherings with friends and family. With 10-foot ceilings on both the main and lower levels, the home feels even more spacious and airy. Completing the lower level are a fifth bedroom, another full bath, and an exercise room, providing ample space for everyone to enjoy. Don't miss out on this opportunity to own a truly remarkable home designed for modern living in a picturesque setting.
Active
$1,625,000
2941 Bentley Dr SW, Rochester, MN 55902
5beds
5,267sqft
Single Family
Built in 2026
0.33 Acres Lot
$-- Zestimate®
$309/sqft
$-- HOA
What's special
Another fireplaceLarge island with seatingJack and jill bathWalk-in pantryOpen-concept main floorOffice spaceConvenient laundry facilities
- 1 hour
- 13
- 0
Zillow last checked:
Listing updated:
Listed by:
Rami Hansen 507-316-3355,
Edina Realty, Inc.
Source: NorthstarMLS as distributed by MLS GRID,MLS#: 7144145
Facts & features
Interior
Bedrooms & bathrooms
- Bedrooms: 5
- Bathrooms: 5
- Full bathrooms: 3
- 3/4 bathrooms: 1
- 1/2 bathrooms: 1
Bedroom
- Level: Upper
- Area: 256 Square Feet
- Dimensions: 16x16
Bedroom 2
- Level: Upper
- Area: 132 Square Feet
- Dimensions: 11x12
Bedroom 3
- Level: Upper
- Area: 144 Square Feet
- Dimensions: 12x12
Bedroom 4
- Level: Upper
- Area: 156 Square Feet
- Dimensions: 12x13
Bedroom 5
- Level: Lower
- Area: 180 Square Feet
- Dimensions: 12x15
Other
- Level: Lower
Dining room
- Level: Main
- Area: 187 Square Feet
- Dimensions: 17x11
Exercise room
- Level: Lower
- Area: 156 Square Feet
- Dimensions: 12x13
Family room
- Level: Lower
- Area: 576 Square Feet
- Dimensions: 32x18
Great room
- Level: Main
- Area: 324 Square Feet
- Dimensions: 18x18
Kitchen
- Level: Main
- Area: 209 Square Feet
- Dimensions: 11x19
Laundry
- Level: Main
- Area: 42 Square Feet
- Dimensions: 6x7
Office
- Level: Main
- Area: 144 Square Feet
- Dimensions: 12x12
Heating
- Forced Air, Fireplace(s)
Cooling
- Central Air
Appliances
- Included: Air-To-Air Exchanger, Dishwasher, Disposal, Dryer, ENERGY STAR Qualified Appliances, Exhaust Fan, Freezer, Gas Water Heater, Microwave, Range, Refrigerator, Stainless Steel Appliance(s), Washer, Water Softener Owned
- Laundry: Gas Dryer Hookup, Laundry Room, Upper Level, Washer Hookup
Features
- Basement: Drain Tiled,Drainage System,Storage Space,Sump Basket,Sump Pump,Tile Shower,Walk-Out Access
- Number of fireplaces: 2
- Fireplace features: Gas
Interior area
- Total structure area: 5,267
- Total interior livable area: 5,267 sqft
- Finished area above ground: 3,510
- Finished area below ground: 1,757
Property
Parking
- Total spaces: 3
- Parking features: Attached, Concrete, Garage, Insulated Garage
- Attached garage spaces: 3
Accessibility
- Accessibility features: None
Features
- Levels: Two
- Stories: 2
- Patio & porch: Covered, Deck, Screened
- Fencing: None
Lot
- Size: 0.33 Acres
- Dimensions: 95 x 150
Details
- Foundation area: 1757
- Parcel number: 643314088853
- Zoning description: Residential-Single Family
Construction
Type & style
- Home type: SingleFamily
- Property subtype: Single Family
Materials
- Concrete
- Roof: Age 8 Years or Less,Asphalt
Condition
- New construction: Yes
- Year built: 2026
Details
- Builder name: LEGACY CUSTOM HOMES INC
Utilities & green energy
- Electric: 200+ Amp Service
- Gas: Natural Gas
- Sewer: City Sewer/Connected
- Water: City Water/Connected
Community & HOA
Community
- Subdivision: Scenic Oaks West 3rd
HOA
- Has HOA: No
Location
- Region: Rochester
Financial & listing details
- Price per square foot: $309/sqft
- Annual tax amount: $532
- Date on market: 9/14/2026
- Road surface type: Paved
Estimated market value
Not available
Estimated sales range
Not available
Not available
Price history
| Date | Event | Price |
|---|---|---|
| 9/14/2026 | Listed for sale | $1,625,000$309/sqft |
Source:  NorthstarMLS as distributed by MLS GRID #7144145 Report a problem NorthstarMLS as distributed by MLS GRID #7144145 Report a problem | ||
Public tax history
Tax history is unavailable.
Monthly payment
Est. payment
Payment breakdown
Explore the cost of this home by adjusting the details. Changes won't be saved.Climate risks
Neighborhood: 55902
Nearby schools
Schools provided by the listing agent
- Elementary: Bamber Valley
- Middle: Willow Creek
- High: Mayo
Source: NorthstarMLS as distributed by MLS GRID. This data may not be complete. We recommend contacting the local school district to confirm school assignments for this home.
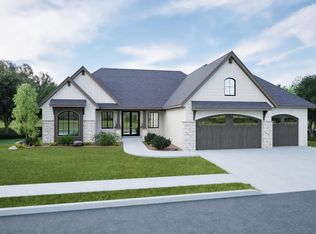
- $1,590,0005 bd4 ba4.7k sqft2949 Bentley Dr SW, Rochester, MN 55902New Construction
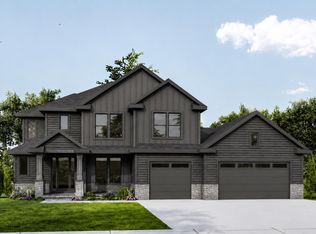
- $1,579,5005 bd6 ba5k sqft2925 Bentley Dr SW, Rochester, MN 55902New Construction
- $140,000-- bd-- ba-- sqft5231 Louie Dr SW, Rochester, MN 55902Off Market
- $140,000-- bd-- ba-- sqft5247 Louie Dr SW, Rochester, MN 55902Off Market
Similar homes
- $1,579,5005 bd6 ba5k sqft2925 Bentley Dr SW, Rochester, MN 55902New Construction
 MLS ID #7120411, Sarah Hamzagic, Re/Max Results. NorthstarMLS as distributed by MLS GRID
 - $1,590,0005 bd4 ba4.7k sqft2949 Bentley Dr SW, Rochester, MN 55902New ConstructionMLS ID #7001028, Rami Hansen, Edina Realty, Inc.. NorthstarMLS as distributed by MLS GRID
- $1,538,0005 bd5 ba5.4k sqft5244 Scenic Dr SW, Rochester, MN 55902New Construction
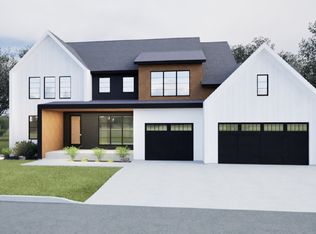 MLS ID #7038604, Rami Hansen, Edina Realty, Inc.. NorthstarMLS as distributed by MLS GRID
 - $1,585,0005 bd5 ba5k sqft2901 Bentley Dr SW, Rochester, MN 55902New Construction
 MLS ID #6797782, Rami Hansen, Edina Realty, Inc.. NorthstarMLS as distributed by MLS GRID
 - $1,530,0005 bd5 ba5k sqft2893 Bentley Dr SW, Rochester, MN 55902New ConstructionMLS ID #7042654, Rami Hansen, Edina Realty, Inc.. NorthstarMLS as distributed by MLS GRID
- $1,950,0006 bd4 ba4.4k sqft3452 Mayowood Rd SW, Rochester, MN 55902For SaleMLS ID #7133287, Chelsey Graning, Coldwell Banker Realty. NorthstarMLS as distributed by MLS GRID
- $1,464,0005 bd5 ba4.8k sqft5252 Scenic Dr SW, Rochester, MN 55902New ConstructionMLS ID #7041484, Rami Hansen, Edina Realty, Inc.. NorthstarMLS as distributed by MLS GRID
- $1,525,0004 bd3 ba3.6k sqft2010 Merrihills Dr SW, Rochester, MN 55902For SaleMLS ID #7138662, Lyle Andreen, Edina Realty, Inc.. NorthstarMLS as distributed by MLS GRID
- $1,798,0005 bd5 ba6k sqft2909 Bentley Dr SW, Rochester, MN 55902New ConstructionMLS ID #6794384, Rami Hansen, Edina Realty, Inc.. NorthstarMLS as distributed by MLS GRID
- $1,400,0005 bd7 ba5.9k sqft2374 Transit Ct SW, Rochester, MN 55902For SaleMLS ID #7134270, Robin Gwaltney, Re/Max Results. NorthstarMLS as distributed by MLS GRID
- $1,850,0006 bd8 ba6.7k sqft2683 Headland Ct SW, Rochester, MN 55902For SaleMLS ID #7129788, Ron Wightman, WightmanBrock Real Estate Advi. NorthstarMLS as distributed by MLS GRID
- $1,180,0005 bd5 ba4.6k sqft5044 Riley Ln SW, Rochester, MN 55902For SaleMLS ID #7031590, Rami Hansen, Edina Realty, Inc.. NorthstarMLS as distributed by MLS GRID
- $1,900,0005 bd5 ba5k sqft3767 Mayo Woodlands Rd SW, Rochester, MN 55902For SaleMLS ID #7053215, Adam Howell, Coldwell Banker Realty. NorthstarMLS as distributed by MLS GRID
- $1,699,0005 bd5 ba4.7k sqft4463 Millie Meadow Dr SW, Rochester, MN 55902New ConstructionMLS ID #7096779, Dean Mack, Edina Realty, Inc.. NorthstarMLS as distributed by MLS GRID
- $895,0005 bd4 ba4.4k sqft5352 Scenic Oak Dr SW, Rochester, MN 55902For SaleMLS ID #7093750, Nathen Cunningham, Coldwell Banker Realty. NorthstarMLS as distributed by MLS GRID
- $1,320,0005 bd5 ba4.3k sqft2643 Timber Oaks Rd SW, Rochester, MN 55902New ConstructionMLS ID #7021101, Dean Mack, Edina Realty, Inc.. NorthstarMLS as distributed by MLS GRID
- $1,850,0004 bd4 ba5.1k sqft5185 Meadow Crossing Rd SW, Rochester, MN 55902For SaleMLS ID #7097469, Kelli Butrum, Infinity Real Estate. NorthstarMLS as distributed by MLS GRID
- $1,529,9004 bd3 ba4.4k sqft4980 Royal Oaks Cir SW, Rochester, MN 55902New ConstructionMLS ID #7000150, Nita Khosla, Edina Realty, Inc.. NorthstarMLS as distributed by MLS GRID
- $1,900,0005 bd4 ba4.4k sqft1061 Plummer Ln SW, Rochester, MN 55902For SaleMLS ID #7111748, Nita Khosla, Edina Realty, Inc.. NorthstarMLS as distributed by MLS GRID
- $1,350,0005 bd4 ba5.1k sqft2702 Mayo Prairie Ln SW, Rochester, MN 55902For SaleMLS ID #6810435, Hanan Absah, Coldwell Banker Realty. NorthstarMLS as distributed by MLS GRID
