Welcome to Scenic Oaks West Third! Step into a stunning, never before built, two-story home featuring 5 spacious bedrooms and 5 elegant bathrooms and bountiful options spaces, equipped with numerous amenities perfect for comfort and entertainment. This residence greets you with its style and practical layout. The main floor showcases a bright, open design featuring three walls of cabinets with stunning views of the outdoors from you kitchen sink and complete with a formal dining room and a study, ideal for remote work or quiet reading time. Upstairs, your primary oasis wows you with its vaulted ceiling and floor to ceiling windows overlook open spaces, tree tops and western facing sunsets. 3 more bedrooms, 2 baths rooms and a versatile bonus room offers space for play, hobbies, or extra living. Each bedroom is meticulously crafted for relaxation, filled with natural light and refined finishes. The finished walkout lower level expands your possibilities, boasting a generous family room and wet bar with tasteful built-ins, a 5th bedroom, ample storage and flexible space for a gym or other fun family adventures. Whether you’re entertaining or enjoying peaceful family nights, this home fulfills all your needs. But wait...we almost forgot...the impressive 39x33 (almost 1100 finished sq ft) garage! Make this one of a kind opportunity yours today!
Active
$1,798,000
2909 Bentley Dr SW, Rochester, MN 55902
5beds
6,071sqft
Single Family
Built in 2026
0.67 Acres Lot
$-- Zestimate®
$296/sqft
$-- HOA
What's special
Refined finishesBright open designWestern facing sunsetsVaulted ceilingFloor to ceiling windowsFormal dining roomNatural light
- 385 days
- 409
- 10
Zillow last checked:
Listing updated:
Listed by:
Rami Hansen 507-316-3355,
Edina Realty Rochester
Source: NorthstarMLS as distributed by MLS GRID,MLS#: 6794384
Facts & features
Interior
Bedrooms & bathrooms
- Bedrooms: 5
- Bathrooms: 5
- Full bathrooms: 2
- 3/4 bathrooms: 2
- 1/2 bathrooms: 1
Bedroom
- Level: Upper
- Area: 340 Square Feet
- Dimensions: 20x17
Bedroom 2
- Level: Upper
- Area: 182 Square Feet
- Dimensions: 13x14
Bedroom 3
- Level: Upper
- Area: 156 Square Feet
- Dimensions: 13x12
Bedroom 4
- Level: Upper
- Area: 210 Square Feet
- Dimensions: 15x14
Bedroom 5
- Level: Lower
- Area: 156 Square Feet
- Dimensions: 13x12
Bonus room
- Level: Upper
- Area: 460 Square Feet
- Dimensions: 20x23
Dining room
- Level: Main
- Area: 168 Square Feet
- Dimensions: 12x14
Exercise room
- Level: Lower
- Area: 154 Square Feet
- Dimensions: 14x11
Family room
- Level: Lower
- Area: 580 Square Feet
- Dimensions: 20x29
Great room
- Level: Main
- Area: 380 Square Feet
- Dimensions: 20x19
Informal dining room
- Level: Main
- Area: 168 Square Feet
- Dimensions: 14x12
Kitchen
- Level: Main
- Area: 216 Square Feet
- Dimensions: 18x12
Other
- Level: Main
- Area: 48 Square Feet
- Dimensions: 8x6
Study
- Level: Main
- Area: 154 Square Feet
- Dimensions: 14x11
Heating
- Forced Air, Fireplace(s)
Cooling
- Central Air
Appliances
- Included: Air-To-Air Exchanger, Cooktop, Dishwasher, Disposal, Dryer, Exhaust Fan, Humidifier, Gas Water Heater, Microwave, Range, Refrigerator, Stainless Steel Appliance(s), Wall Oven, Washer, Water Softener Owned
- Laundry: Laundry Room, Upper Level
Features
- Basement: Drain Tiled,Drainage System,Finished,Full,Concrete,Sump Basket,Sump Pump,Walk-Out Access
- Number of fireplaces: 2
- Fireplace features: Family Room, Gas, Living Room
Interior area
- Total structure area: 6,071
- Total interior livable area: 6,071 sqft
- Finished area above ground: 4,373
- Finished area below ground: 1,698
Property
Parking
- Total spaces: 3
- Parking features: Attached, Concrete, Floor Drain, Garage Door Opener, Insulated Garage
- Attached garage spaces: 3
- Has uncovered spaces: Yes
Accessibility
- Accessibility features: None
Features
- Levels: Two
- Stories: 2
- Patio & porch: Deck, Front Porch, Rear Porch, Screened
Lot
- Size: 0.67 Acres
- Features: Tree Coverage - Medium
Details
- Foundation area: 1698
- Parcel number: 643314088849
- Zoning description: Residential-Single Family
Construction
Type & style
- Home type: SingleFamily
- Property subtype: Single Family
Materials
- Roof: Age 8 Years or Less,Asphalt
Condition
- New construction: Yes
- Year built: 2026
Details
- Builder name: RYMARK CONSTRUCTION LLC
Utilities & green energy
- Electric: Circuit Breakers, 200+ Amp Service
- Gas: Natural Gas
- Sewer: City Sewer/Connected
- Water: City Water/Connected
- Utilities for property: Underground Utilities
Community & HOA
Community
- Subdivision: Scenic Oaks West 3rd
HOA
- Has HOA: No
Location
- Region: Rochester
Financial & listing details
- Price per square foot: $296/sqft
- Annual tax amount: $172
- Date on market: 9/26/2025
- Road surface type: Paved
Estimated market value
Not available
Estimated sales range
Not available
Not available
Price history
| Date | Event | Price |
|---|---|---|
| 9/10/2026 | Listed for sale | $1,798,000+5.8%$296/sqft |
Source:  NorthstarMLS as distributed by MLS GRID #6794384 Report a problem NorthstarMLS as distributed by MLS GRID #6794384 Report a problem | ||
| 9/26/2025 | Listed for sale | $1,700,000$280/sqft |
Source: NorthstarMLS as distributed by MLS GRID #6794384 Report a problem | ||
Public tax history
Tax history is unavailable.
Monthly payment
Est. payment
Payment breakdown
Explore the cost of this home by adjusting the details. Changes won't be saved.Climate risks
Neighborhood: 55902
Nearby schools
Schools provided by the listing agent
- Elementary: Bamber Valley
- Middle: Willow Creek
- High: Mayo
Source: NorthstarMLS as distributed by MLS GRID. This data may not be complete. We recommend contacting the local school district to confirm school assignments for this home.
- $1,585,0005 bd5 ba5k sqft2901 Bentley Dr SW, Rochester, MN 55902New Construction

- $1,547,2375 bd4 ba4.7k sqft2917 Bentley Dr SW, Rochester, MN 55902Sold
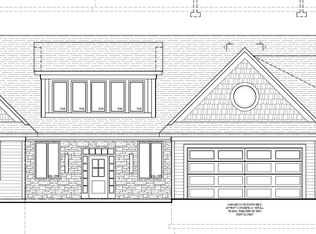
- $1,530,0005 bd5 ba5k sqft2893 Bentley Dr SW, Rochester, MN 55902New Construction
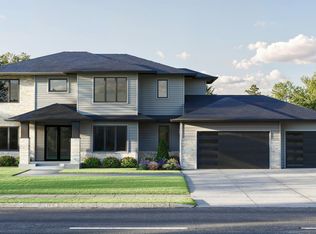
- $1,115,0003 bd3 ba2.5k sqft5223 Louie Dr SW, Rochester, MN 55902New Construction
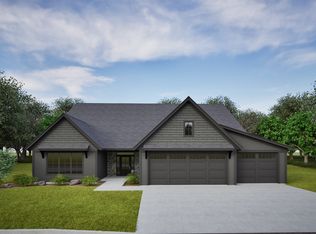
Similar homes
- $1,625,0005 bd5 ba5.2k sqft2941 Bentley Dr SW, Rochester, MN 55902New Construction
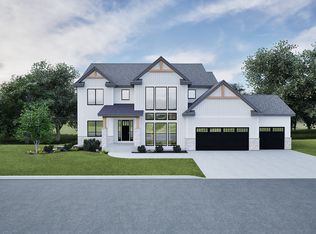
 MLS ID #7144145, Rami Hansen, Edina Realty Rochester. NorthstarMLS as distributed by MLS GRID
 - $1,795,0006 bd8 ba6.7k sqft2683 Headland Ct SW, Rochester, MN 55902For Sale
 MLS ID #7129788, Ron Wightman, Wightman-Brock Real Estate Advisors. NorthstarMLS as distributed by MLS GRID
 - $1,675,0005 bd4 ba4.7k sqft2949 Bentley Dr SW, Rochester, MN 55902New Construction
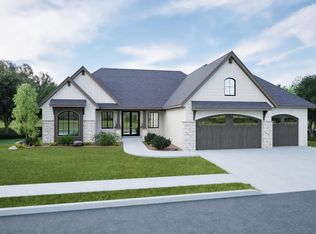 MLS ID #7001028, Rami Hansen, Edina Realty Rochester. NorthstarMLS as distributed by MLS GRID
 - $1,579,5005 bd6 ba5k sqft2925 Bentley Dr SW, Rochester, MN 55902New Construction
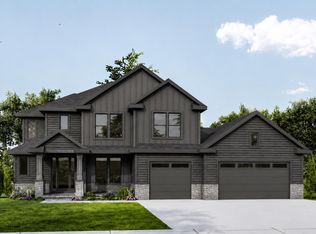 MLS ID #7120411, Sarah Hamzagic, Re/Max Results. NorthstarMLS as distributed by MLS GRID
 - $1,585,0005 bd5 ba5k sqft2901 Bentley Dr SW, Rochester, MN 55902New ConstructionMLS ID #6797782, Rami Hansen, Edina Realty Rochester. NorthstarMLS as distributed by MLS GRID
- $1,900,0005 bd5 ba5k sqft3767 Mayo Woodlands Rd SW, Rochester, MN 55902For SaleMLS ID #7053215, Adam Howell, Coldwell Banker Realty. NorthstarMLS as distributed by MLS GRID
- $1,530,0005 bd5 ba5k sqft2893 Bentley Dr SW, Rochester, MN 55902New ConstructionMLS ID #7042654, Rami Hansen, Edina Realty Rochester. NorthstarMLS as distributed by MLS GRID
- $1,538,0005 bd5 ba5.4k sqft5244 Scenic Dr SW, Rochester, MN 55902New ConstructionMLS ID #7038604, Rami Hansen, Edina Realty Rochester. NorthstarMLS as distributed by MLS GRID
- $1,464,0005 bd5 ba4.8k sqft5252 Scenic Dr SW, Rochester, MN 55902New ConstructionMLS ID #7041484, Rami Hansen, Edina Realty Rochester. NorthstarMLS as distributed by MLS GRID
- $1,350,0004 bd4 ba5.1k sqft2702 Mayo Prairie Ln SW, Rochester, MN 55902For SaleMLS ID #7158087, Hanan Absah, Coldwell Banker Realty. NorthstarMLS as distributed by MLS GRID
- $1,950,0006 bd4 ba4.4k sqft3452 Mayowood Rd SW, Rochester, MN 55902For SaleMLS ID #7133287, Chelsey Graning, Coldwell Banker Realty. NorthstarMLS as distributed by MLS GRID
- $1,999,0005 bd5 ba6.4k sqft5010 Millie Rd SW, Rochester, MN 55902New ConstructionMLS ID #7106319, Gary Schueller, Re/Max Results. NorthstarMLS as distributed by MLS GRID
- $2,100,0005 bd5 ba5.6k sqft1335 Hamlet Rd SW, Rochester, MN 55902For SaleMLS ID #7155856, Heather Weller, Dwell Realty Group LLC. NorthstarMLS as distributed by MLS GRID
- $1,900,0005 bd4 ba4.4k sqft1061 Plummer Ln SW, Rochester, MN 55902For SaleMLS ID #7111748, Nita Khosla, Edina Realty Rochester. NorthstarMLS as distributed by MLS GRID
- $1,699,0005 bd5 ba4.8k sqft4463 Millie Meadow Dr SW, Rochester, MN 55902New ConstructionMLS ID #7096779, Dean Mack, Edina Realty Rochester. NorthstarMLS as distributed by MLS GRID
- $1,400,0005 bd7 ba5.9k sqft2374 Transit Ct SW, Rochester, MN 55902For SaleMLS ID #7134270, Robin Gwaltney, Re/Max Results. NorthstarMLS as distributed by MLS GRID
- $1,650,0004 bd4 ba5.1k sqft5185 Meadow Crossing Rd SW, Rochester, MN 55902For SaleMLS ID #7097469, Kelli Butrum, Infinity Real Estate. NorthstarMLS as distributed by MLS GRID
- $1,449,0004 bd3 ba3.6k sqft2010 Merrihills Dr SW, Rochester, MN 55902For SaleMLS ID #7138662, Lyle Andreen, Edina Realty Rochester. NorthstarMLS as distributed by MLS GRID
- $1,950,0005 bd6 ba7.9k sqft909 8th St SW, Rochester, MN 55902For SaleMLS ID #7095655, Sandra Reid, Re/Max Results. NorthstarMLS as distributed by MLS GRID
- $2,180,0005 bd6 ba5.5k sqft4868 Royal Oaks Cir SW, Rochester, MN 55902New ConstructionMLS ID #6755457, Daniel Groteboer, Re/Max Results. NorthstarMLS as distributed by MLS GRID
