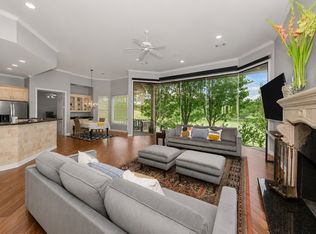
Welcome to this beautiful, meticulously maintained home in the highly sought after Meadows West neighborhood! From the moment you arrive, you’ll appreciate the pride of ownership, showcased by the beautifully manicured lawn and breathtaking landscaping. This impressive 4-bedroom, 3.5 bathroom residence offers a thoughtfully designed living space. Upon entering, you’re greeted by soaring ceilings, elegant formal living and dining areas, and beautiful natural hardwood flooring that flows throughout the main living spaces. The formal living room features custom built in bookcases and a charming fireplace, creating a warm and inviting atmosphere. The west wing of the home offers two generously sized secondary bedrooms connected by a Jack and Jill bathroom featuring granite countertops and an oversized mirror. The spacious primary suite provides plenty of room for a comfortable sitting area, while the recently remodeled primary bathroom offers dual vanities and an abundance of space. At the heart of the home is the expansive family room, which overlooks the kitchen and wet bar, creating an ideal space for entertaining and everyday living. The kitchen features ample counter space, abundant cabinetry, and a center island perfect for meal preparation and casual dining. The east wing offers a private bedroom and full bathroom, making it an ideal space for guests or extended family seeking additional privacy. A full size laundry room with cabinetry and a utility sink adds convenience and functionality. Step outside to your private backyard oasis, featuring a sparkling crystal-clear pool, a motorized awning providing shade over the patio area, and a motorized gated entry leading to the garage and backyard. The HVAC system has also been recently replaced. With its spacious layout, elegant finishes, private guest accommodations, resort-style backyard, and prime Meadows West location, this exceptional home offers the perfect blend of comfort, privacy, and effortless entertaining.
For sale
$865,000
6516 Meadow Haven Dr, Fort Worth, TX 76132
4beds
3,701sqft
Single Family Residence
Built in 1988
0.28 Acres Lot
$828,800 Zestimate®
$234/sqft
$-- HOA
What's special
Charming fireplaceBeautifully manicured lawnResort-style backyardBeautiful natural hardwood flooringBreathtaking landscapingPrivate guest accommodationsOversized mirror
- 3 days |
- 398 |
- 15 |
Likely to sell faster than
Zillow last checked:
Listing updated:
Listed by:
Vedran Ceric 0666220 817-888-8849,
The Property Shop 817-888-8849
Source: NTREIS,MLS#: 21358000
Facts & features
Interior
Bedrooms & bathrooms
- Bedrooms: 4
- Bathrooms: 4
- Full bathrooms: 3
- 1/2 bathrooms: 1
Primary bedroom
- Level: First
- Dimensions: 1 x 1
Bedroom
- Level: First
- Dimensions: 1 x 1
Bedroom
- Level: First
- Dimensions: 1 x 1
Bedroom
- Level: First
- Dimensions: 1 x 1
Primary bathroom
- Level: First
- Dimensions: 1 x 1
Dining room
- Level: First
- Dimensions: 1 x 1
Dining room
- Level: First
- Dimensions: 1 x 1
Other
- Level: First
- Dimensions: 1 x 1
Other
- Level: First
- Dimensions: 1 x 1
Half bath
- Level: First
- Dimensions: 1 x 1
Kitchen
- Level: First
- Dimensions: 1 x 1
Laundry
- Features: Built-in Features, Utility Sink
- Level: First
- Dimensions: 1 x 1
Living room
- Features: Built-in Features, Fireplace
- Level: First
- Dimensions: 1 x 1
Living room
- Level: First
- Dimensions: 1 x 1
Living room
- Level: First
- Dimensions: 1 x 1
Heating
- Central, Electric
Cooling
- Central Air, Electric
Appliances
- Included: Double Oven, Dishwasher, Electric Cooktop, Electric Water Heater, Disposal, Microwave
- Laundry: Washer Hookup, Laundry in Utility Room
Features
- Built-in Features, Cedar Closet(s), Chandelier, Cathedral Ceiling(s), Dry Bar, Decorative/Designer Lighting Fixtures, Eat-in Kitchen, High Speed Internet, Kitchen Island, Cable TV, Natural Woodwork, Walk-In Closet(s)
- Flooring: Carpet, Ceramic Tile, Wood
- Windows: Shutters, Window Coverings
- Has basement: No
- Number of fireplaces: 2
- Fireplace features: Gas Log, Wood Burning
Interior area
- Total interior livable area: 3,701 sqft
Video & virtual tour
Property
Parking
- Total spaces: 2
- Parking features: Direct Access, Door-Single, Driveway, Epoxy Flooring, Gated, Garage Faces Rear
- Attached garage spaces: 2
Features
- Levels: One
- Stories: 1
- Patio & porch: Awning(s), Covered
- Exterior features: Garden, Lighting, Private Yard, Rain Gutters
- Pool features: Gunite, In Ground, Outdoor Pool, Pool
- Fencing: Wood
Lot
- Size: 0.28 Acres
- Features: Interior Lot, Landscaped, Many Trees, Sprinkler System
Details
- Parcel number: 05803829
Construction
Type & style
- Home type: SingleFamily
- Architectural style: Detached
- Property subtype: Single Family Residence
Materials
- Brick
Condition
- Resale
- Year built: 1988
Utilities & green energy
- Sewer: Public Sewer
- Water: Public
- Utilities for property: Sewer Available, Water Available, Cable Available
Green energy
- Energy efficient items: Thermostat, Windows
Community & HOA
Community
- Features: Park, Trails/Paths
- Subdivision: Meadows West Add
HOA
- Has HOA: No
Location
- Region: Fort Worth
Financial & listing details
- Price per square foot: $234/sqft
- Tax assessed value: $680,810
- Annual tax amount: $14,903
- Date on market: 8/13/2026
- Cumulative days on market: 3 days
- Listing terms: Cash,Conventional,FHA,VA Loan
Estimated market value
$828,800
$787,000 - $870,000
$4,145/mo
Price history
| Date | Event | Price |
|---|---|---|
| 8/13/2026 | Listed for sale | $865,000$234/sqft |
Source: NTREIS #21358000 Report a problem | ||
Public tax history
| Year | Property taxes | Tax assessment |
|---|---|---|
| 2025 | $4,450 -18.1% | $680,810 |
| 2024 | $5,437 -32.9% | $680,810 +2.6% |
| 2023 | $8,105 -1.7% | $663,635 +22.6% |
| 2022 | $8,249 +1.4% | $541,249 +9.8% |
| 2021 | $8,136 -0.1% | $493,014 -0.6% |
| 2020 | $8,144 +0.1% | $496,007 -0.6% |
| 2019 | $8,137 +1.9% | $498,999 +11.2% |
| 2018 | $7,986 +0.3% | $448,555 +2.1% |
| 2017 | $7,964 +0.5% | $439,450 +5.4% |
| 2016 | $7,922 -1.6% | $416,778 +1.1% |
| 2015 | $8,048 | $412,100 |
| 2014 | $8,048 | $412,100 |
| 2013 | -- | $412,100 -1% |
| 2012 | -- | $416,100 +11.6% |
| 2011 | -- | $372,900 +3.1% |
| 2010 | -- | $361,600 -5% |
| 2009 | -- | $380,700 |
| 2008 | -- | $380,700 +8.8% |
| 2007 | -- | $349,900 |
| 2006 | -- | $349,900 |
| 2005 | -- | $349,900 +5% |
| 2004 | -- | $333,250 |
| 2003 | -- | $333,250 -10% |
| 2002 | -- | $370,200 +15.5% |
| 2001 | -- | $320,400 +8.4% |
| 2000 | -- | $295,700 |
Find assessor info on the county website
Monthly payment
Est. payment
Payment breakdown
Explore the cost of this home by adjusting the details. Changes won't be saved.Climate risks
Neighborhood: Meadows West
Nearby schools
GreatSchools rating
- 5/10Ridglea Hills Elementary SchoolGrades: PK-5Distance: 1.8 mi
- 3/10Monnig Middle SchoolGrades: 6-8Distance: 3.3 mi
- 3/10Arlington Heights High SchoolGrades: 9-12Distance: 4.3 mi
Schools provided by the listing agent
- Elementary: Ridgleahil
- Middle: Monnig
- High: Arlington Heights
- District: Fort Worth ISD
Source: NTREIS. This data may not be complete. We recommend contacting the local school district to confirm school assignments for this home.
- $795,7003 bd2 ba3.9k sqft6512 Meadow Haven Dr, Fort Worth, TX 76132Off Market
- $723,3003 bd2 ba3.3k sqft6520 Meadow Haven Dr, Fort Worth, TX 76132Off Market
- $596,6003 bd2 ba2.8k sqft4821 River View Dr, Fort Worth, TX 76132Off Market
- $646,1004 bd3 ba3.3k sqft4817 River View Dr, Fort Worth, TX 76132Off Market
- $805,0003 bd2 ba3.4k sqft4800 Brockton Ct, Fort Worth, TX 76132Off Market
- $731,5003 bd2 ba3.9k sqft4825 River View Dr, Fort Worth, TX 76132Off Market
- $667,1004 bd3 ba2.8k sqft4813 River View Dr, Fort Worth, TX 76132Off Market
- $741,4004 bd3 ba3.6k sqft4801 Seaton Ct, Fort Worth, TX 76132Off Market
A local agent can set up tours, give advice and negotiate with sellers.
Similar homes
- $819,0004 bd4 ba4.2k sqft5974 River Bend Dr, Benbrook, TX 76132For Sale
 MLS ID #21301562, Leigh Gilliland. NTREIS
 - $738,0004 bd5 ba5.2k sqft6804 Savannah Ln, Fort Worth, TX 76132For Sale
 MLS ID #21309006, Sitra Seman. NTREIS
 - $999,9004 bd3 ba3k sqft3008 Elm River Dr, Fort Worth, TX 76116For Sale
 MLS ID #21354319, DeWayne Smart. NTREIS
 - $694,5005 bd4 ba3.5k sqft6333 Southern Hills Dr, Fort Worth, TX 76132For Sale
 MLS ID #21331208, Matthew Madison. NTREIS
 - $750,0004 bd3 ba2.8k sqft6812 Battle Creek Rd, Fort Worth, TX 76116For SaleMLS ID #21351741, Derick Townsend. NTREIS
- $900,0004 bd3 ba2.7k sqft1425 Tobie Layne St, Benbrook, TX 76126For SaleMLS ID #21346035, Dorenda Kesler. NTREIS
- $699,9003 bd4 ba3.5k sqft5949 River Bend Dr, Benbrook, TX 76132For SaleMLS ID #21288122, Gayle Giliberto. NTREIS
- $729,9003 bd3 ba2.7k sqft4241 Bilglade Rd, Fort Worth, TX 76109For SaleMLS ID #21358271, Mitch Hendon. NTREIS
- $950,0005 bd4 ba4k sqft1125 Shady River Ct S, Benbrook, TX 76126For SaleMLS ID #21296354, Mindy Harrison. NTREIS
- $515,0004 bd3 ba2.4k sqft6409 Country Day Trl, Benbrook, TX 76132For SaleMLS ID #21350946, Steve Berry. NTREIS
- $875,0004 bd4 ba5.1k sqft4004 Angus Dr, Fort Worth, TX 76116For SaleMLS ID #21302817, Jana Stidman. NTREIS
- $1,150,0003 bd5 ba5.3k sqft14 Windward Rd, Benbrook, TX 76132For SaleMLS ID #21297850, Ivana Flex. NTREIS
- $530,0004 bd3 ba2.8k sqft21 Crosslands Rd, Benbrook, TX 76132For SaleMLS ID #21290520, Justin Glass. NTREIS
- $635,0003 bd3 ba3k sqft18 Crosslands Rd, Benbrook, TX 76132For SaleMLS ID #21204381, Shari Gustafson. NTREIS
- $949,5004 bd3 ba2.8k sqft3751 Stoney Creek Ct, Fort Worth, TX 76116For SaleMLS ID #21317244, Melissa Huffman. NTREIS
- $790,0005 bd4 ba3.2k sqft3900 Pelham Rd, Fort Worth, TX 76116For SaleMLS ID #21334000, Tod Franklin. NTREIS
- $589,0004 bd4 ba3.5k sqft4609 Ranch View Rd, Fort Worth, TX 76109For SaleMLS ID #21356807, Margaret Motheral. NTREIS
- $495,0003 bd4 ba2.6k sqft22 One Main Pl, Benbrook, TX 76126For SaleMLS ID #21358107, Robert Renfro. NTREIS
- $649,0004 bd3 ba4.2k sqft6400 Briercliff Ct, Fort Worth, TX 76132For SaleMLS ID #21174396, Karnesha Young. NTREIS
- $594,4994 bd4 ba3.1k sqft316 Bluffside Trl, Benbrook, TX 76126For SaleMLS ID #21355111, Kristen Contreras. NTREIS
