come check out the open house on May 17th 12:00-3:00pm
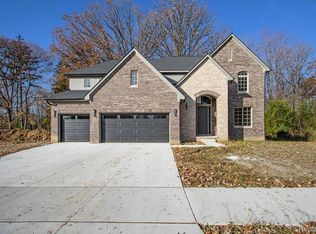
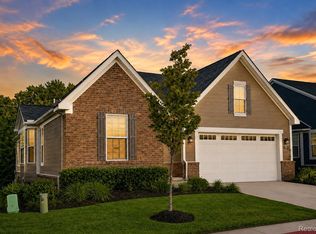
Welcome to this beautiful newly built 4-bedroom colonial in Rochester Hills, completed in 2023 and meticulously maintained. This fully finished, move-in-ready home offers the perfect blend of modern style and everyday comfort. Step inside to a bright and inviting open-concept layout featuring a spacious living area filled with natural light—ideal for both relaxing and entertaining.
The heart of the home is a stunning, updated kitchen complete with brand-new appliances (all included), sleek finishes, granite surfaces throughout, and a stylish waterfall island that adds a modern, elegant touch. The dining area flows seamlessly from the kitchen, making hosting family and friends easy and enjoyable. The home also features engineered hardwood flooring, adding both durability and a refined look throughout.
Upstairs, you’ll find a generous primary suite with a private ensuite bathroom and a walk-in closet, creating a perfect personal retreat. Three additional well-sized bedrooms provide plenty of space for family, guests, or a home office.
Additional highlights include two wall-mounted TVs that will remain with the home, offering added value and convenience for the next owner.
Located in a highly desirable neighborhood, this home is close to top-rated schools, shopping, dining, and major highways for an easy commute. With quality craftsmanship, modern features, and nothing left to do but move in, this is a fantastic opportunity you don’t want to miss.
Come see it for yourself—this one won’t last!
For sale
Price cut: $4K (5/19)
$775,000
2935 Basil Dr, Rochester Hills, MI 48309
4beds
2,650sqft
Est.:
Single Family Residence
Built in 2023
8,686 Square Feet Lot
$761,500 Zestimate®
$292/sqft
$142/mo HOA
What's special
- 20 days |
- 1,995 |
- 96 |
Zillow last checked:
Listing updated:
Listed by:
Aiven Qoda 248-444-1454,
Platinum Home Realty 248-444-1454
Source: Realcomp II,MLS#: 20261031750
Tour with a local agent
Facts & features
Interior
Bedrooms & bathrooms
- Bedrooms: 4
- Bathrooms: 3
- Full bathrooms: 2
- 1/2 bathrooms: 1
Primary bedroom
- Level: Second
- Area: 255
- Dimensions: 15 X 17
Bedroom
- Level: Second
- Area: 132
- Dimensions: 11 X 12
Bedroom
- Level: Second
- Area: 132
- Dimensions: 11 X 12
Bedroom
- Level: Second
- Area: 132
- Dimensions: 11 X 12
Primary bathroom
- Level: Second
- Area: 99
- Dimensions: 9 X 11
Other
- Level: Second
- Area: 40
- Dimensions: 5 X 8
Other
- Level: Entry
- Area: 36
- Dimensions: 6 X 6
Great room
- Level: Entry
- Area: 270
- Dimensions: 15 X 18
Kitchen
- Level: Entry
- Area: 180
- Dimensions: 12 X 15
Laundry
- Level: Second
- Area: 40
- Dimensions: 5 X 8
Library
- Level: Entry
- Area: 143
- Dimensions: 11 X 13
Mud room
- Level: Entry
- Area: 40
- Dimensions: 5 X 8
Heating
- Forced Air, Natural Gas
Appliances
- Included: Dishwasher, Disposal, Dryer, Gas Cooktop, Microwave, Other, Range Hood, Washer
Features
- Basement: Unfinished
- Has fireplace: No
Interior area
- Total interior livable area: 2,650 sqft
- Finished area above ground: 2,650
Property
Parking
- Total spaces: 3
- Parking features: Three Car Garage, Attached
- Garage spaces: 3
Features
- Levels: Two
- Stories: 2
- Entry location: GroundLevelwSteps
- Pool features: None
Lot
- Size: 8,686 Square Feet
- Dimensions: 86 x 101
Details
- Parcel number: 1528304009
- Special conditions: Short Sale No,Standard
Construction
Type & style
- Home type: SingleFamily
- Architectural style: Colonial
- Property subtype: Single Family Residence
Materials
- Brick
- Foundation: Basement, Brick Mortar
Condition
- New construction: No
- Year built: 2023
Utilities & green energy
- Sewer: Sewer At Street
- Water: Waterat Street
Community & HOA
HOA
- Has HOA: Yes
- HOA fee: $1,700 annually
Location
- Region: Rochester Hills
Financial & listing details
- Price per square foot: $292/sqft
- Tax assessed value: $390,000
- Annual tax amount: $7,262
- Date on market: 5/9/2026
- Cumulative days on market: 20 days
- Listing agreement: Exclusive Right To Sell
- Listing terms: Cash,Conventional,FHA,Va Loan
Estimated market value
$761,500
$723,000 - $800,000
$3,696/mo
Price history
| Date | Event | Price |
|---|---|---|
| 5/19/2026 | Price change | $775,000-0.5%$292/sqft |
Source:  Realcomp II #20261031750 Report a problem Realcomp II #20261031750 Report a problem | ||
| 5/9/2026 | Listed for sale | $779,000+13.8%$294/sqft |
Source: Realcomp II #20261031750 Report a problem | ||
| 9/22/2023 | Sold | $684,250+2.1%$258/sqft |
Source: Realcomp II #20230047020 Report a problem | ||
| 7/19/2023 | Pending sale | $669,900$253/sqft |
Source: Realcomp II #20230047020 Report a problem | ||
| 6/13/2023 | Listed for sale | $669,900+3.1%$253/sqft |
Source: Realcomp II #20230047020 Report a problem | ||
| 5/21/2023 | Listing removed | -- |
Source: Real Estate One Report a problem | ||
| 7/28/2021 | Listed for sale | $649,900$245/sqft |
Source: Realcomp II #2210055740 Report a problem | ||
Public tax history
Tax history is unavailable.
Monthly payment
Est. payment$--/mo
Payment breakdown
Explore the cost of this home by adjusting the details. Changes won't be saved.
All calculations are estimates and provided by Zillow, Inc. for informational purposes only. Actual amounts may vary.
HOA fees may include property taxes on listings classified as Co-Ops. Contact the listing agent and/or owner for fee details.
Mortgage interest rates are dependent on a number of factors, including credit score, down payment, and repayment length. Interest rate data provided by Zillow Group Marketplace, Inc. as of 1/1/1970 from various mortgage lenders with which we have lead or other similar arrangements; the Estimated Payment is an average of those rates.
See how much you could borrow to make a competitive offer.
Climate risks
Neighborhood: 48309
Nearby schools
GreatSchools rating
- 7/10Deerfield Elementary SchoolGrades: K-5Distance: 0.7 mi
- 5/10Avondale Middle SchoolGrades: 6-8Distance: 0.6 mi
- 6/10Avondale High SchoolGrades: 9-12Distance: 3.4 mi
A local agent can set up tours, give advice and negotiate with sellers.



- Michigan
- Oakland County
- Rochester Hills
- 48309
- 2935 Basil Dr
Nearby cities
Nearby zip codes
Other Rochester Hills Topics
