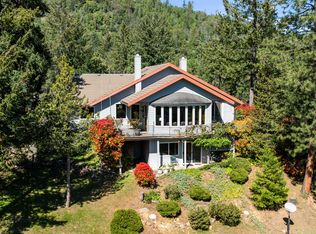
Set on 5.49 acres in Talent with expansive valley and mountain views, this 4,348 SF home offers 4 bedrooms and 3.5 baths. A grand covered front porch features vaulted ceilings and timber beams. Inside, vaulted ceilings, expansive windows, and a living room with wood stove capture the views, with access to the wraparound deck. The kitchen features granite counters, gas range, island, walk-in pantry, and dining area, while an adjoining solarium offers additional dining space. Two main-level primary suites include one with vaulted ceilings, deck access, spacious ensuite bathroom, and walk-in closet. An office with built-ins and laundry adds utility. The daylight basement includes two bedrooms, full bath, second living room with wet bar, workout space, and bonus storage room. Fully irrigated via pressurized TID, the acreage offers fenced pastures, a large backyard lawn, gardens, mature landscaping, detached 4-car garage, paved driveway, ample parking, dog kennel, and chicken coop.
Active
$995,000
294 W Hilltop Rd, Talent, OR 97540
4beds
4baths
4,348sqft
Single Family Residence
Built in 1997
5.49 Acres Lot
$-- Zestimate®
$229/sqft
$-- HOA
What's special
Bonus storage roomDining areaLarge backyard lawnTimber beamsWorkout spaceAmple parkingFenced pastures
- 19 hours
- 122
- 20
Zillow last checked:
Listing updated:
Listed by:
John L. Scott Medford Team@martinoutdoorproperties.com
Source: Oregon Datashare,MLS#: 220230760
Facts & features
Interior
Bedrooms & bathrooms
- Bedrooms: 4
- Bathrooms: 4
Heating
- Forced Air, Propane, Wood
Cooling
- Central Air, Zoned
Appliances
- Included: Dishwasher, Dryer, Oven, Range, Refrigerator, Washer, Water Heater
Features
- Built-in Features, Ceiling Fan(s), Central Vacuum, Double Vanity, Fiberglass Stall Shower, Granite Counters, In-Law Floorplan, Kitchen Island, Open Floorplan, Pantry, Primary Downstairs, Shower/Tub Combo, Vaulted Ceiling(s), Walk-In Closet(s), Wired for Data
- Flooring: Carpet, Tile, Vinyl
- Windows: Double Pane Windows, Vinyl Frames
- Basement: Daylight,Finished
- Has fireplace: No
- Common walls with other units/homes: No Common Walls
Interior area
- Total structure area: 4,348
- Total interior livable area: 4,348 sqft
Property
Parking
- Total spaces: 4
- Parking features: Asphalt, Detached, Driveway, RV Access/Parking
- Garage spaces: 4
- Has uncovered spaces: Yes
Features
- Levels: Two
- Stories: 2
- Patio & porch: Deck
- Exterior features: Rain Barrel/Cistern(s)
- Pool features: None
- Spa features: Indoor Spa/Hot Tub, Spa/Hot Tub
- Fencing: Fenced
- Has view: Yes
- View description: Mountain(s), Orchard, Panoramic, Territorial, Valley
Lot
- Size: 5.49 Acres
- Features: Drip System, Garden, Landscaped, Pasture, Sprinkler Timer(s), Sprinklers In Front, Sprinklers In Rear
Details
- Additional structures: Kennel/Dog Run, Poultry Coop, Shed(s)
- Parcel number: 10033896
- Zoning description: F-5
- Special conditions: Standard
- Horses can be raised: Yes
Construction
Type & style
- Home type: SingleFamily
- Architectural style: Northwest
- Property subtype: Single Family Residence
Materials
- Frame
- Foundation: Block, Slab
- Roof: Composition
Condition
- New construction: No
- Year built: 1997
Utilities & green energy
- Sewer: Septic Tank, Standard Leach Field
- Water: Well
Community & HOA
Community
- Security: Carbon Monoxide Detector(s), Smoke Detector(s)
HOA
- Has HOA: No
Location
- Region: Talent
Financial & listing details
- Price per square foot: $229/sqft
- Tax assessed value: $1,042,110
- Annual tax amount: $10,041
- Date on market: 11/4/2026
- Listing terms: Cash,Conventional
- Inclusions: Appliances
- Road surface type: Paved
Estimated market value
Not available
Estimated sales range
Not available
Not available
Price history
| Date | Event | Price |
|---|---|---|
| 11/4/2026 | Listed for sale | $995,000+4.6%$229/sqft |
Source:  Oregon Datashare #220230760 Report a problem | ||
| 3/8/2023 | Sold | $951,000-0.5%$219/sqft |
Source: Oregon Datashare #220158390 Report a problem | ||
| 1/25/2023 | Pending sale | $956,000+18%$220/sqft |
Source: Oregon Datashare #220158390 Report a problem | ||
| 12/9/2020 | Sold | $810,000-4.7%$186/sqft |
Source: Oregon Datashare #220100843 Report a problem | ||
| 10/27/2020 | Pending sale | $850,000$195/sqft |
Source: John L. Scott Medford #220100843 Report a problem | ||
| 10/1/2020 | Price change | $850,000-3.4%$195/sqft |
Source: John L. Scott Medford #220100843 Report a problem | ||
| 9/10/2020 | Listed for sale | $879,999$202/sqft |
Source: John L. Scott Medford #220100843 Report a problem | ||
| 8/28/2020 | Pending sale | $879,999$202/sqft |
Source: John L. Scott Medford #220100843 Report a problem | ||
| 8/10/2020 | Price change | $879,999-2.1%$202/sqft |
Source: John L. Scott Medford #220100843 Report a problem | ||
| 5/11/2020 | Listed for sale | $899,000+60.5%$207/sqft |
Source: John L. Scott Medford #220100843 Report a problem | ||
| 12/2/2015 | Sold | $560,000-12.5%$129/sqft |
Source: Oregon Datashare #102955272 Report a problem | ||
| 4/1/2015 | Listing removed | $640,000$147/sqft |
Source: Windermere Van Vleet & Assoc., Inc. #2941582 Report a problem | ||
| 9/11/2014 | Pending sale | $640,000$147/sqft |
Source: Windermere Van Vleet & Assoc., Inc. #2941582 Report a problem | ||
| 8/22/2014 | Price change | $640,000-2.9%$147/sqft |
Source: Windermere Van Vleet & Assoc., Inc. #2941582 Report a problem | ||
| 2/25/2014 | Price change | $659,000-2.4%$152/sqft |
Source: Windermere Van Vleet & Assoc., Inc. #2941582 Report a problem | ||
| 9/14/2013 | Listed for sale | $675,000$155/sqft |
Source: Windermere Van Vleet & Assoc., Inc. #2941582 Report a problem | ||
Public tax history
| Year | Property taxes | Tax assessment |
|---|---|---|
| 2025 | $9,727 +2.6% | $756,940 +3% |
| 2024 | $9,480 +3.3% | $734,900 +3% |
| 2023 | $9,179 +2.9% | $713,500 |
| 2022 | $8,919 +2.3% | $713,500 +3% |
| 2021 | $8,719 +3.3% | $692,720 +6.1% |
| 2020 | $8,439 +2.7% | $652,970 +3% |
| 2019 | $8,220 | $633,960 +3% |
| 2018 | $8,220 +3% | $615,500 |
| 2017 | $7,979 +6.7% | $615,500 +6.1% |
| 2016 | $7,480 +2.7% | $580,180 |
| 2015 | $7,282 +4.4% | $580,180 +6.1% |
| 2014 | $6,976 +11.8% | $546,890 +3% |
| 2013 | $6,241 +3.5% | $530,970 +3% |
| 2012 | $6,029 +2.8% | $515,510 +3% |
| 2011 | $5,867 +1.6% | $500,500 +3% |
| 2010 | $5,775 +2.4% | $485,930 +3% |
| 2009 | $5,638 +3.6% | $471,780 +3% |
| 2008 | $5,442 +1.6% | $458,040 +3% |
| 2007 | $5,354 -1.4% | $444,700 +3% |
| 2006 | $5,432 +0.7% | $431,750 +3% |
| 2005 | $5,395 +0.7% | $419,180 +3% |
| 2004 | $5,357 +2.1% | $406,980 +3% |
| 2003 | $5,246 | $395,130 |
Find assessor info on the county website
Monthly payment
Est. payment
Payment breakdown
Explore the cost of this home by adjusting the details. Changes won't be saved.Climate risks
Neighborhood: 97540
Nearby schools
Schools provided by the listing agent
- Elementary: Talent Elem
- Middle: Talent Middle
- High: Phoenix High
Source: Oregon Datashare. This data may not be complete. We recommend contacting the local school district to confirm school assignments for this home.

Similar homes
- $995,0003 bd2 ba3.5k sqft202 Pleasant View Rd, Talent, OR 97540For Sale

 MLS ID #220227765, Martin Outdoor Property Group, John L. Scott Medford. Oregon Datashare
- $1,025,0005 bd5 ba3.4k sqft6085 Adams Rd, Talent, OR 97540For Sale
 MLS ID #220224658, Jared English, Congress Realty. Oregon Datashare
- $998,0004 bd3 ba3.5k sqft6610 Hillcrest Rd, Medford, OR 97504For Sale
 MLS ID #220230527, Katherina J Tinsley, John L. Scott Medford. Oregon Datashare
- $875,0003 bd3 ba2.7k sqft9302 Yank Gulch Rd, Talent, OR 97540For Sale
 MLS ID #220219940, David Wright, RE/MAX Platinum. Oregon Datashare
- $1,000,0004 bd4 ba4k sqft1225 Gardner Way, Medford, OR 97504For SaleMLS ID #220216778, Dixie Hackstedde, John L. Scott Medford. Oregon Datashare
- $875,0003 bd2 ba2.2k sqft255 Carmen Rd, Talent, OR 97540For SaleMLS ID #220222996, Nathan Sanford, Keller Williams Realty Southern Oregon. Oregon Datashare
- $1,155,0004 bd5 ba3.6k sqft2110 Houston Rd, Phoenix, OR 97535For SaleMLS ID #220229180, Alan DeVries, Cascade Hasson Sotheby's International Realty. Oregon Datashare
- $1,100,0003 bd4 ba2.9k sqft4375 Pioneer Rd, Medford, OR 97501For SaleMLS ID #220229331, Alice Lema, Home & Land Real Estate, LLC. Oregon Datashare
- $998,0004 bd5 ba3.4k sqft4691 Cherry Ln, Medford, OR 97504For SaleMLS ID #220218499, Devin Zupan, Windermere Van Vleet & Assoc.. Oregon Datashare
- $1,175,0004 bd4 ba4.8k sqft6590 Hillcrest Rd, Medford, OR 97504For SaleMLS ID #220228549, Alex M Aaronson, John L. Scott Medford. Oregon Datashare
- $549,5003 bd2 ba2.9k sqft345 Carmen Rd, Talent, OR 97540For SaleMLS ID #220217923, Tyler Hinderer, Redfin. Oregon Datashare
- $995,0005 bd4 ba3.1k sqft523 Strawberry Ln, Ashland, OR 97520For SaleMLS ID #220216782, Tracy M Peddicord, Gateway Real Estate. Oregon Datashare
- $1,035,0003 bd3 ba2.2k sqft145 Normal Ave, Ashland, OR 97520For SaleMLS ID #220228353, Patricia Millen, Millen Property Group. Oregon Datashare
- $600,0005 bd4 ba2.5k sqft305 Davidson Way, Talent, OR 97540For SaleMLS ID #220230044, Susan Mead, John L Scott Ashland. Oregon Datashare
- $725,0004 bd2 ba2.8k sqft764 Eastridge Dr, Medford, OR 97504For SaleMLS ID #220230709, Eric Poole, Full Circle Real Estate. Oregon Datashare
- $1,095,0004 bd4 ba3.9k sqft229 Mariposa Ter, Medford, OR 97504For SaleMLS ID #220224723, Kandace Eubank, John L. Scott Medford. Oregon Datashare
- $899,0004 bd3 ba4.5k sqft1395 Woodland Dr, Ashland, OR 97520For SaleMLS ID #220229360, Dustin Way, John L Scott Ashland. Oregon Datashare
- $950,0004 bd4 ba4.5k sqft2639 Hillcrest Rd, Medford, OR 97504For SaleMLS ID #220224438, DeAnna & Dyan, John L Scott Ashland. Oregon Datashare
- $996,0005 bd3 ba2.5k sqft541 Fairview St, Ashland, OR 97520For SaleMLS ID #220225227, Greg D. Messick, Realty Net of Central Oregon. Oregon Datashare
- $995,0003 bd3 ba3.1k sqft2201 Siskiyou Blvd, Medford, OR 97504For SaleMLS ID #220226652, Chelsea Urban, Windermere Van Vleet & Assoc.. Oregon Datashare
