Enjoy incredible sweeping views, a beautifully refreshed main home with gated entry, life-time metal roof, Barn/Stable facilities, and more! This elegant yet comfortable estate is situated on 6.29 acres. The main house has primary suite on top level with expansive views, the entry level offers main living space, kitchen, mud room with shower and toilet, and access to the attached garage. The lower level has 2 more bedrooms, and a guest bathroom. The current owners recently spent approx $200K resurfacing driveway, replacing outdoor decking and stairs, installing additional wood flooring, window blinds, carpet, paint, and more!! Located just minutes from town, with a fully fenced pasture for grazing, a concrete water tank for storage, extra deep attached garage, and views from every window! Ideal for horses, small farm animals, or extensive garden area. Barn area located near road at bottom of hill and is flat. Appointment only. Please don't drive onto property without an agent present
Active
$1,100,000
4375 Pioneer Rd, Medford, OR 97501
3beds
4baths
2,983sqft
Single Family Residence
Built in 1994
6.29 Acres Lot
$1,046,500 Zestimate®
$369/sqft
$-- HOA
What's special
Sweeping viewsViews from every windowBeautifully refreshed main homeGated entryMain living spaceAttached garageExtra deep attached garage
- 43 days
- 253
- 17
Zillow last checked:
Listing updated:
Listed by:
Home & Land Real Estate, LLC 541-301-7980
Source: Oregon Datashare,MLS#: 220229331
Facts & features
Interior
Bedrooms & bathrooms
- Bedrooms: 3
- Bathrooms: 4
Heating
- Forced Air
Cooling
- Central Air
Appliances
- Included: Cooktop, Dishwasher, Microwave, Refrigerator
Features
- Breakfast Bar, Built-in Features, Ceiling Fan(s), Granite Counters, Kitchen Island, Open Floorplan, Shower/Tub Combo, Stone Counters, Vaulted Ceiling(s)
- Flooring: Carpet, Hardwood, Tile
- Windows: Double Pane Windows, Vinyl Frames
- Basement: Finished
- Has fireplace: No
- Common walls with other units/homes: No Common Walls
Interior area
- Total structure area: 2,983
- Total interior livable area: 2,983 sqft
Property
Parking
- Total spaces: 2
- Parking features: Attached, Driveway, Garage Door Opener, Gated
- Attached garage spaces: 2
- Has uncovered spaces: Yes
Features
- Levels: Three Or More
- Stories: 3
- Patio & porch: Deck, Front Porch, Wrap Around, See Remarks
- Pool features: None
- Fencing: Fenced
- Has view: Yes
- View description: Canyon, Mountain(s), Neighborhood, Panoramic, Territorial, Valley
Lot
- Size: 6.29 Acres
- Features: Level, Pasture, Sloped, Water Feature
Details
- Additional structures: Barn(s), Stable(s), Other
- Parcel number: 10044472
- Zoning description: F-5
- Special conditions: Standard
- Horses can be raised: Yes
Construction
Type & style
- Home type: SingleFamily
- Architectural style: Contemporary
- Property subtype: Single Family Residence
Materials
- Frame
- Foundation: Concrete Perimeter
- Roof: Metal
Condition
- New construction: No
- Year built: 1994
Utilities & green energy
- Sewer: Septic Tank
- Water: Private, Well
Community & HOA
Community
- Security: Carbon Monoxide Detector(s), Smoke Detector(s)
- Subdivision: Crystal Springs Orchard Tracts
HOA
- Has HOA: No
Location
- Region: Medford
Financial & listing details
- Price per square foot: $369/sqft
- Tax assessed value: $893,570
- Annual tax amount: $7,094
- Date on market: 9/30/2026
- Cumulative days on market: 43 days
- Listing terms: Cash,Conventional,FHA,VA Loan
- Inclusions: Refrigerator, Range/Oven, Dishwasher, Microwave
Estimated market value
$1,046,500
$994,000 - $1.10M
$3,509/mo
Price history
| Date | Event | Price |
|---|---|---|
| 9/30/2026 | Listed for sale | $1,100,000+91.3%$369/sqft |
Source:  Oregon Datashare #220229331 Report a problem | ||
| 5/15/2015 | Sold | $575,000-23.2%$193/sqft |
Source: Oregon Datashare #102953158 Report a problem | ||
| 12/7/2005 | Sold | $749,000$251/sqft |
Source: Public Record Report a problem | ||
Public tax history
| Year | Property taxes | Tax assessment |
|---|---|---|
| 2025 | $7,095 +2.4% | $552,950 +3% |
| 2024 | $6,932 +3.2% | $536,850 +3% |
| 2023 | $6,714 +2.7% | $521,220 |
| 2022 | $6,536 +2.3% | $521,220 +3% |
| 2021 | $6,392 +3.3% | $506,040 +6.1% |
| 2020 | $6,188 +2.6% | $477,000 +3% |
| 2019 | $6,029 | $463,110 +3% |
| 2018 | $6,029 +3% | $449,630 |
| 2017 | $5,854 +6.6% | $449,630 +6.1% |
| 2016 | $5,491 +2.7% | $423,830 |
| 2015 | $5,348 +4.3% | $423,830 +6.1% |
| 2014 | $5,126 +11.7% | $399,510 +3% |
| 2013 | $4,590 +3.5% | $387,880 +3% |
| 2012 | $4,437 +2.7% | $376,590 +3% |
| 2011 | $4,320 +1.6% | $365,630 +3% |
| 2010 | $4,254 +2.4% | $354,990 +3% |
| 2009 | $4,154 +2.9% | $344,660 +3% |
| 2008 | $4,038 +2.5% | $334,630 +3% |
| 2007 | $3,939 -1% | $324,890 +3% |
| 2006 | $3,977 | $315,430 |
Find assessor info on the county website
Monthly payment
Est. payment
Payment breakdown
Explore the cost of this home by adjusting the details. Changes won't be saved.Climate risks
Neighborhood: 97501
Nearby schools
Schools provided by the listing agent
- Elementary: Griffin Creek Elem
- Middle: McLoughlin Middle
- High: South Medford High
Source: Oregon Datashare. This data may not be complete. We recommend contacting the local school district to confirm school assignments for this home.
Similar homes
- $1,155,0004 bd5 ba3.6k sqft2110 Houston Rd, Phoenix, OR 97535For Sale

 MLS ID #220229180, Alan DeVries, Cascade Hasson Sotheby's International Realty. Oregon Datashare
- $995,0004 bd4 ba4.3k sqft294 W Hilltop Rd, Talent, OR 97540For Sale
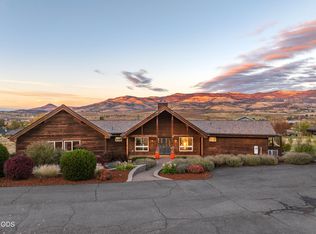 MLS ID #220230760, Martin Outdoor Property Group, John L. Scott Medford. Oregon Datashare
- $895,0005 bd2 ba2.5k sqft2361 Kings Hwy, Medford, OR 97501For Sale
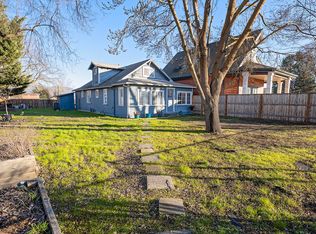 MLS ID #220217527, Laura A Horton, Windermere Van Vleet & Assoc.. Oregon Datashare
- $625,0003 bd2 ba1.7k sqft2554 W Stewart Ave, Medford, OR 97501For Sale
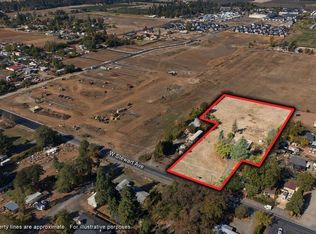 MLS ID #220229461, Rutledge Property Group, eXp Realty, LLC. Oregon Datashare
- $1,080,0004 bd4 ba3.5k sqft899 Old Stage Rd, Central Point, OR 97502For SaleMLS ID #220223803, Tyler Hinderer, Redfin. Oregon Datashare
- $699,0004 bd2 ba2.1k sqft2094 Knowles Rd, Medford, OR 97501For SaleMLS ID #220228603, Katherine Empasis, Cascade Hasson Sotheby's International Realty. Oregon Datashare
- $1,600,0002 bd3 ba2.9k sqft5263 Griffin Ln, Medford, OR 97501For SaleMLS ID #220229218, Kari A Miller, Windermere Van Vleet & Assoc.. Oregon Datashare
- $995,0003 bd3 ba3.1k sqft2201 Siskiyou Blvd, Medford, OR 97504For SaleMLS ID #220226652, Chelsea Urban, Windermere Van Vleet & Assoc.. Oregon Datashare
- $650,0004 bd3 ba2.3k sqft4131 W Griffin Creek Rd, Medford, OR 97501For SaleMLS ID #220218237, Alan DeVries, Cascade Hasson Sotheby's International Realty. Oregon Datashare
- $1,025,0005 bd5 ba3.4k sqft6085 Adams Rd, Talent, OR 97540For SaleMLS ID #220224658, Jared English, Congress Realty. Oregon Datashare
- $789,0005 bd4 ba4.3k sqft783 S Stage Rd, Medford, OR 97501For SaleMLS ID #220229274, Evelyn Winningham, Ramsay Realty. Oregon Datashare
- $1,095,0004 bd4 ba3.9k sqft229 Mariposa Ter, Medford, OR 97504For SaleMLS ID #220224723, Kandace Eubank, John L. Scott Medford. Oregon Datashare
- $1,100,0005 bd4 ba4.4k sqft1544 Satellite Dr, Medford, OR 97504For SaleMLS ID #220226252, Sheri Sonnen, RE/MAX Platinum. Oregon Datashare
- $1,045,0004 bd3 ba3k sqft120 Ponderosa Way, Jacksonville, OR 97530For SaleMLS ID #220225663, Sandy Brown, Windermere Van Vleet Jacksonville. Oregon Datashare
- $699,9003 bd3 ba2k sqft1800 Rossanley Dr, Medford, OR 97501For SaleMLS ID #220230625, Jeff Johnson, John L. Scott Medford. Oregon Datashare
- $650,0003 bd2 ba2.9k sqft2076 Jasmine Ave, Medford, OR 97501For SaleMLS ID #220225865, Karen Toner, John L. Scott Medford. Oregon Datashare
- $995,0003 bd2 ba3.5k sqft202 Pleasant View Rd, Talent, OR 97540For SaleMLS ID #220227765, Martin Outdoor Property Group, John L. Scott Medford. Oregon Datashare
- $715,0003 bd3 ba2.6k sqft3487 Greystone Ct, Medford, OR 97504For SaleMLS ID #220230738, Mayra Valencia, Realty of America, LLC. Oregon Datashare
- $630,0003 bd2 ba3.5k sqft547 Oakdale Dr, Medford, OR 97501For SaleMLS ID #220219868, Sara M Dekoekkoek, Oregon Real Estate Brokers. Oregon Datashare
- $600,0003 bd3 ba2.8k sqft158 Renault Ave, Medford, OR 97501For SaleMLS ID #220222624, Ellie George, Home Quest Realty. Oregon Datashare
