GREAT DOWNSTAIRS CONDO, UNIT E & CONVENIENTLY LOCATED! THE FAMILY RM/DINING RM COMBO HAS LAMINATED FLOORING,CEILING FAN & HAS SLIDING GLASS DOORS OPENING TO THE PATIO WITH A PRIVACY FENCE, THE MASTER BEDROOM HAS A CEILING FAN & LAMINTATED FLOORING, CENTRAL AIR & HEAT.**NO PETS!!!**NO REPAIR/NO REPLACEMENT ON REFRIGERATOR**
For sale
Price cut: $1.5K (8/28)
$70,500
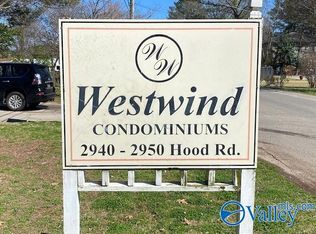
2950 Hood Rd SW APT E, Huntsville, AL 35805
1beds
582sqft
Condominium
Built in 1982
-- sqft lot
$-- Zestimate®
$121/sqft
$150/mo HOA
What's special
Central air and heatCeiling fanLaminated flooring
- 194 days
- 190
- 6
Zillow last checked:
Listing updated:
Listed by:
David Edwards 256-895-0350,
Hamlett Property Management
Source: ValleyMLS,MLS#: 21911525
Facts & features
Interior
Bedrooms & bathrooms
- Bedrooms: 1
- Bathrooms: 1
- Full bathrooms: 1
Rooms
- Room types: Master Bedroom, Kitchen, LivingRm/DiningRm Combo, Bathroom 1, Bath:Full
Primary bedroom
- Features: Ceiling Fan(s), Laminate Floor
- Level: First
- Area: 132
- Dimensions: 12 x 11
Kitchen
- Features: Laminate Floor
- Level: First
- Area: 66
- Dimensions: 6 x 11
Heating
- Central 1
Cooling
- Central 1
Appliances
- Included: Range, Microwave, Refrigerator
Features
- Open Floorplan
- Has basement: No
- Has fireplace: No
- Fireplace features: None
- Common walls with other units/homes: No One Below
Interior area
- Total interior livable area: 582 sqft
Property
Parking
- Parking features: Driveway-Paved/Asphalt, Parking Lot
Features
- Patio & porch: Patio
- Exterior features: Sidewalk
Details
- Parcel number: 1706142002013000
Construction
Type & style
- Home type: Condo
- Property subtype: Condominium
Materials
- Foundation: Slab
Condition
- New construction: No
- Year built: 1982
Utilities & green energy
- Sewer: Public Sewer
- Water: Public
Community & HOA
Community
- Subdivision: Westwind Condo
HOA
- Has HOA: Yes
- HOA fee: $150 monthly
- HOA name: Westwind Condo Association
Location
- Region: Huntsville
Financial & listing details
- Price per square foot: $121/sqft
- Tax assessed value: $29,000
- Annual tax amount: $336
- Date on market: 3/6/2026
Estimated market value
Not available
Estimated sales range
Not available
$790/mo
Price history
| Date | Event | Price |
|---|---|---|
| 8/28/2026 | Price change | $70,500-2.1%$121/sqft |
Source:  ValleyMLS #21911525 Report a problem ValleyMLS #21911525 Report a problem | ||
| 7/8/2026 | Price change | $72,000-2%$124/sqft |
Source: ValleyMLS #21911525 Report a problem | ||
| 6/30/2026 | Price change | $700-3.4%$1/sqft |
Source: ValleyMLS #21911432 Report a problem | ||
| 6/4/2026 | Price change | $725-3.3%$1/sqft |
Source: ValleyMLS #21911432 Report a problem | ||
| 4/14/2026 | Price change | $73,500-2%$126/sqft |
Source: ValleyMLS #21911525 Report a problem | ||
| 3/6/2026 | Listed for sale | $75,000+296.8%$129/sqft |
Source: ValleyMLS #21911525 Report a problem | ||
| 3/5/2026 | Listed for rent | $750-5.7%$1/sqft |
Source: ValleyMLS #21911432 Report a problem | ||
| 6/2/2022 | Listing removed | -- |
Source: Zillow Rental Network Premium Report a problem | ||
| 3/15/2022 | Listed for rent | $795$1/sqft |
Source: Zillow Rental Network Premium #1803054 Report a problem | ||
| 10/24/2018 | Listing removed | $18,900$32/sqft |
Source: Gateway AL Realty Group LLC #1082097 Report a problem | ||
| 8/3/2018 | Price change | $18,900-5%$32/sqft |
Source: Gateway AL Realty Group LLC #1082097 Report a problem | ||
| 4/30/2018 | Price change | $19,900-9.1%$34/sqft |
Source: Gateway AL Realty Group LLC #1082097 Report a problem | ||
| 4/9/2018 | Price change | $21,900-18.9%$38/sqft |
Source: Gateway AL Realty Group LLC #1082097 Report a problem | ||
| 3/6/2018 | Listed for sale | $27,000+42.9%$46/sqft |
Source: Gateway AL Realty Group LLC #1082097 Report a problem | ||
| 3/2/2012 | Listing removed | $18,900$32/sqft |
Source: ROSENBLUM REALTY, INC. #684398 Report a problem | ||
| 2/4/2012 | Price change | $18,900-5%$32/sqft |
Source: ROSENBLUM REALTY, INC. #684398 Report a problem | ||
| 1/4/2012 | Price change | $19,900-13.1%$34/sqft |
Source: ROSENBLUM REALTY, INC. #684398 Report a problem | ||
| 9/8/2011 | Listed for sale | $22,900+113%$39/sqft |
Source: ROSENBLUM REALTY, INC. #684398 Report a problem | ||
| 8/4/2009 | Sold | $10,750$18/sqft |
Source: Public Record Report a problem | ||
Public tax history
| Year | Property taxes | Tax assessment |
|---|---|---|
| 2025 | $336 | $5,800 |
| 2024 | $336 | $5,800 |
| 2023 | $336 +11.1% | $5,800 +11.1% |
| 2022 | $303 +3.6% | $5,220 +3.6% |
| 2021 | $292 +9.1% | $5,040 +9.1% |
| 2020 | $268 +2.7% | $4,620 +2.7% |
| 2019 | $261 | $4,500 +5.1% |
| 2018 | $261 +5.1% | $4,280 |
| 2017 | $248 | $4,280 |
| 2016 | $248 | $4,280 |
| 2015 | $248 -0.9% | $4,280 -0.9% |
| 2014 | $251 | $4,320 |
Find assessor info on the county website
Monthly payment
Est. payment
Payment breakdown
Explore the cost of this home by adjusting the details. Changes won't be saved.Climate risks
Neighborhood: Glen'll Farms
Nearby schools
Schools provided by the listing agent
- Elementary: Mcdonnell
- Middle: Whitesburg
- High: Grissom High School
Source: ValleyMLS. This data may not be complete. We recommend contacting the local school district to confirm school assignments for this home.
Similar homes
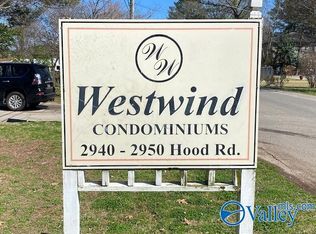
- $72,0002 bd1 ba600 sqft2940 Hood Rd SW Unit D, Huntsville, AL 35805For Sale
 MLS ID #21922850, David Edwards. ValleyMLS
 - $81,5002 bd1 ba775 sqft2940 Hood Rd SW APT C, Huntsville, AL 35805For Sale
 MLS ID #21928019, Matthew Dallow. ValleyMLS
 - $86,9002 bd1 ba758 sqft2940 Hood Rd SW APT I, Huntsville, AL 35805For SaleMLS ID #21887591, David Edwards. ValleyMLS
- $78,4001 bd1 ba582 sqft2950 Hood Rd SW Unit K, Huntsville, AL 35805For SaleMLS ID #21884680, David Edwards. ValleyMLS
