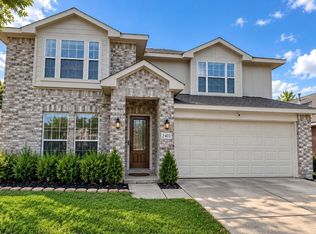
Beautiful home situated on a desirable corner lot! Freshly painted interior and carpet, both completed in October 2026, make this home even more inviting! The spacious living room offers a wonderful place to relax or entertain family and friends. The kitchen features granite countertops and opens to the dining area, creating a welcoming space for everyday living and gatherings. The primary bedroom offers a comfortable retreat with a private ensuite bath. Additional bedrooms provide flexibility for guests, hobbies or working from home. The desirable corner lot adds to the home's attractive setting and curb appeal. With its fresh updates, comfortable living spaces and wonderful corner lot location, this home has so much to offer!
For sale
$280,000
29490 Graceful Path Way, Spring, TX 77386
3beds
2,055sqft
Single Family Residence
Built in 2012
6,860 Square Feet Lot
$275,600 Zestimate®
$136/sqft
$37/mo HOA
What's special
Freshly painted interiorFresh updatesComfortable living spacesWonderful corner lot locationKitchen features granite countertopsDesirable corner lotPrivate ensuite bath
- 8 days
- 203
- 34
Likely to sell faster than
Zillow last checked:
Listing updated:
Listed by:
Kimberly Thorpe TREC #0474978 281-705-7815,
RE/MAX Integrity
Source: HAR,MLS#: 31904074
Facts & features
Interior
Bedrooms & bathrooms
- Bedrooms: 3
- Bathrooms: 2
- Full bathrooms: 2
Primary bedroom
- Level: First
- Area: 165
- Dimensions: 11x15
Bedroom
- Level: First
- Area: 117
- Dimensions: 13x9
Bedroom
- Level: First
- Area: 100
- Dimensions: 10x10
Breakfast
- Level: First
- Area: 100
- Dimensions: 10x10
Den
- Level: First
- Area: 380
- Dimensions: 19x20
Dining room
- Level: First
- Area: 135.24
- Dimensions: 13.8x9.8
Heating
- Natural Gas
Cooling
- Electric
Appliances
- Included: Disposal, Dishwasher
Features
- All Bedrooms Down, En-Suite Bath, Primary Bed - 1st Floor, Walk-In Closet(s)
Interior area
- Total structure area: 2,055
- Total interior livable area: 2,055 sqft
Property
Parking
- Total spaces: 2
- Parking features: Attached
- Attached garage spaces: 2
Features
- Stories: 1
Lot
- Size: 6,860 Square Feet
- Features: Corner Lot, 0 Up To 1/4 Acre
Details
- Parcel number: 400625
Construction
Type & style
- Home type: SingleFamily
- Architectural style: Traditional
- Property subtype: Single Family Residence
Materials
- Brick
- Foundation: Slab
- Roof: Composition
Condition
- New construction: No
- Year built: 2012
Utilities & green energy
- Sewer: Public Sewer
- Water: Public, Water District
Community & HOA
Community
- Subdivision: Forest Village 04
HOA
- Has HOA: Yes
- HOA fee: $445 annually
Location
- Region: Spring
Financial & listing details
- Price per square foot: $136/sqft
- Tax assessed value: $284,000
- Annual tax amount: $6,968
- Date on market: 10/29/2026
- Ownership: Full Ownership
Estimated market value
$275,600
$262,000 - $289,000
$2,002/mo
Price history
| Date | Event | Price |
|---|---|---|
| 10/29/2026 | Listed for sale | $280,000$136/sqft |
Source:  HAR #31904074 Report a problem | ||
Public tax history
| Year | Property taxes | Tax assessment |
|---|---|---|
| 2025 | $4,469 +6.4% | $284,000 +6.8% |
| 2024 | $4,200 -11.8% | $265,892 -12% |
| 2023 | $4,761 | $302,140 +20.9% |
| 2022 | -- | $250,000 +25.2% |
| 2021 | -- | $199,760 +3.2% |
| 2020 | -- | $193,650 +8.7% |
| 2019 | $3,463 -26.8% | $178,100 +13.4% |
| 2018 | $4,733 +71.9% | $157,000 -3.8% |
| 2017 | $2,753 -43.6% | $163,160 +0.7% |
| 2016 | $4,879 +20% | $162,000 +2.7% |
| 2015 | $4,066 | $157,680 +17.6% |
| 2014 | $4,066 | $134,120 +7.5% |
| 2013 | -- | $124,810 |
Find assessor info on the county website
Monthly payment
Est. payment
Payment breakdown
Explore the cost of this home by adjusting the details. Changes won't be saved.Climate risks
Neighborhood: Forest Village
Nearby schools
Schools provided by the listing agent
- Elementary: Ford Elementary School (Conroe)
- Middle: Irons Junior High School
- High: Oak Ridge High School
Source: HAR. This data may not be complete. We recommend contacting the local school district to confirm school assignments for this home.

Similar homes
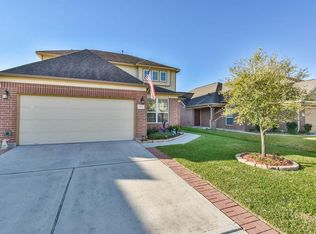
- $--3 bd2 ba1.4k sqft29306 Atherstone St, Spring, TX 77386Auction
 Xome
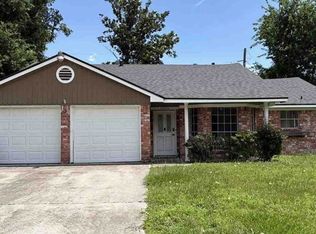
- $255,0003 bd2 ba1.9k sqft2807 Fox Mountain Dr, Spring, TX 77386For Sale
 MLS ID #8221804, Jason Aguirre, eXp Realty LLC. HAR
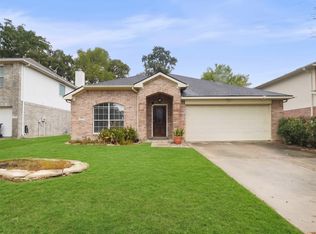
- $299,0003 bd3 ba2.2k sqft29215 Legends Bluff Dr, Spring, TX 77386For Sale
 MLS ID #86937077, Sonya Prescott, Connect Realty.com. HAR
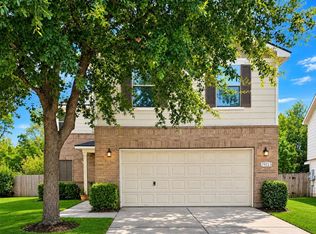
- $279,5004 bd3 ba2.4k sqft29023 Fox Fountain Ln, Spring, TX 77386For Sale
 MLS ID #4677663, Aaron Jistel, Listing Spark. HAR
