A peaceful Maine setting, beautiful grounds and a home designed for comfortable everyday living await at 295 Chases Pond Road in York. Set against serene views of the neighboring pond and pasture, this thoughtfully designed 3-bedroom home offers a rare combination of privacy, versatility and convenience—just minutes from York's beaches, Portsmouth and everything the Seacoast has to offer. Step inside to an inviting open-concept kitchen, dining and living area ideal for both everyday living and entertaining. A four-season sunroom provides the perfect spot to enjoy morning coffee, unwind at the end of the day or simply take in the peaceful surroundings year-round. The first-floor primary bedroom, first-floor laundry and well-planned living spaces make single-level living an option. Upstairs, two additional bedrooms, a full bath and a spacious finished family room provide plenty of flexibility for guests, a home office, media room, playroom or additional gathering space. Outside, the beautifully manicured and landscaped grounds complement the home's picturesque setting, with peaceful views of the pond and surrounding pasture creating a wonderful backdrop throughout the seasons. A six-zone irrigation system helps keep the grounds looking their best. The attached two-car garage features high ceilings to accommodate larger vehicles while providing additional room for storage and recreational gear. Additional features include a whole-house water softener and sediment filtration system. Convenient to major routes while offering a setting that feels tucked away from it all, 295 Chases Pond Road is an opportunity to enjoy space, scenery and the Southern Maine lifestyle from the comfort of home.
Active
$1,050,000
295 Chases Pond Road, York, ME 03909
3beds
2,436sqft
Single Family Residence
Built in 2021
2.42 Acres Lot
$1,025,600 Zestimate®
$431/sqft
$-- HOA
What's special
- 21 days
- 2,231
- 169
Zillow last checked:
Listing updated:
Listed by:
Keller Williams Coastal and Lakes & Mountains Realty
Source: Maine Listings,MLS#: 1683014
Facts & features
Interior
Bedrooms & bathrooms
- Bedrooms: 3
- Bathrooms: 3
- Full bathrooms: 2
- 1/2 bathrooms: 1
Primary bedroom
- Features: Full Bath, Walk-In Closet(s)
- Level: First
- Area: 22932 Square Feet
- Dimensions: 156 x 147
Bedroom 2
- Level: Second
- Area: 11978 Square Feet
- Dimensions: 113 x 106
Bedroom 3
- Level: Second
- Area: 232694 Square Feet
- Dimensions: 1511 x 154
Dining room
- Level: First
- Area: 12087 Square Feet
- Dimensions: 79 x 153
Family room
- Level: Second
- Area: 45548 Square Feet
- Dimensions: 236 x 193
Kitchen
- Level: First
- Area: 201773 Square Feet
- Dimensions: 143 x 1411
Laundry
- Level: First
- Area: 4745 Square Feet
- Dimensions: 65 x 73
Living room
- Level: First
- Area: 27160 Square Feet
- Dimensions: 194 x 140
Sunroom
- Level: First
- Area: 17940 Square Feet
- Dimensions: 130 x 138
Heating
- Forced Air
Cooling
- Central Air
Appliances
- Included: Dishwasher, Dryer, Gas Range, Refrigerator, Washer
Features
- 1st Floor Primary Bedroom w/Bath, Shower, Walk-In Closet(s)
- Flooring: Carpet, Hardwood
- Basement: Interior Entry,Walk-Out Access,Daylight,Unfinished
- Number of fireplaces: 1
- Furnished: Yes
Interior area
- Total structure area: 2,436
- Total interior livable area: 2,436 sqft
- Finished area above ground: 2,436
- Finished area below ground: 0
Property
Parking
- Total spaces: 2
- Parking features: Paved, 1 - 4 Spaces, Garage Door Opener
- Attached garage spaces: 2
Features
- Patio & porch: Deck
- Has view: Yes
- View description: Trees/Woods
Lot
- Size: 2.42 Acres
- Features: Irrigation System, Near Shopping, Neighborhood, Landscaped, Wooded
Details
- Parcel number: YORKM0096B0020D
- Zoning: Neighborhood 350
Construction
Type & style
- Home type: SingleFamily
- Architectural style: Cape Cod
- Property subtype: Single Family Residence
Materials
- Wood Frame, Asphalt, Fiber Cement
- Foundation: Poured Concrete
- Roof: Composition
Condition
- Year built: 2021
Utilities & green energy
- Electric: Circuit Breakers
- Sewer: Private Sewer, Septic Tank
- Water: Private
Community & HOA
Location
- Region: York
Financial & listing details
- Price per square foot: $431/sqft
- Tax assessed value: $760,300
- Annual tax amount: $6,851
- Date on market: 10/7/2026
Estimated market value
$1,025,600
$974,000 - $1.08M
$5,067/mo
Price history
| Date | Event | Price |
|---|---|---|
| 10/20/2026 | Listing removed | $5,500$2/sqft |
Source: Zillow Rentals Report a problem | ||
| 10/7/2026 | Listed for sale | $1,050,000+71%$431/sqft |
Source:  Maine Listings #1683014 Report a problem | ||
| 9/8/2026 | Listed for rent | $5,500$2/sqft |
Source: Zillow Rentals Report a problem | ||
| 10/16/2020 | Sold | $613,862$252/sqft |
Source: Maine Listings #1444182 Report a problem | ||
Public tax history
| Year | Property taxes | Tax assessment |
|---|---|---|
| 2024 | $6,387 +2.2% | $760,300 +2.8% |
| 2023 | $6,247 +2.6% | $739,300 +3.8% |
| 2022 | $6,088 -1.3% | $712,000 +14.8% |
| 2021 | $6,169 | $620,000 |
| 2020 | $6,169 | $620,000 |
Find assessor info on the county website
Monthly payment
Est. payment
Payment breakdown
Explore the cost of this home by adjusting the details. Changes won't be saved.Climate risks
Neighborhood: 03902
Similar homes
- $999,0004 bd4 ba2.6k sqft51 Flint Rock Drive, York, ME 03909Active
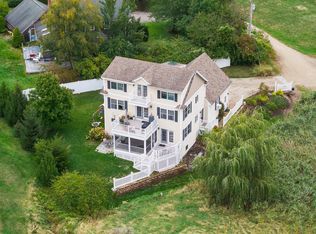 MLS ID #5112671, Anne Erwin Real Estate, Anne Erwin Sothebys International Rlty. PrimeMLS
- $875,0003 bd3 ba2.2k sqft3 Meadowlark Drive, York, ME 03909Active
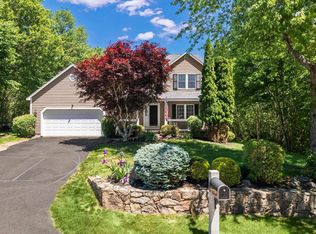 MLS ID #5095308, Anne Erwin Real Estate, Anne Erwin Sothebys International Rlty. PrimeMLS
- $995,0004 bd4 ba2.5k sqft5 Winterbrook Drive, York, ME 03909Active

 MLS ID #1670288, Keller Williams Coastal and Lakes & Mountains Realty. Maine Listings
- $1,150,0003 bd3 ba2.3k sqft27 Pocahontas Road, Kittery, ME 03905Active
 MLS ID #1683360, The Aland Realty Group. Maine Listings
- $1,275,0003 bd2 ba2.1k sqft13 Wavecrest Drive, York, ME 03909ActiveMLS ID #1678014, CENTURY 21 Atlantic Realty. Maine Listings
- $729,0003 bd3 ba2k sqft33 Log N Rock Road, Eliot, ME 03903ActiveMLS ID #1683627, Parmley Properties. Maine Listings
- $920,0003 bd3 ba2.2k sqft13 Mabry Lane, Kennebunk, ME 04043ActiveMLS ID #1683308, PO-GO REALTY. Maine Listings
- $825,0003 bd3 ba2.3k sqft154 Sea Road, Kennebunk, ME 04043ActiveMLS ID #1684955, Legacy Properties Sotheby's International Realty. Maine Listings
- $899,9004 bd3 ba2.4k sqft3 Sitko Lane, Berwick, ME 03901ActiveMLS ID #1674792, Keller Williams Coastal and Lakes & Mountains Realty. Maine Listings
- $1,190,0004 bd3 ba1.9k sqft17 Yardarm Way, Ogunquit, ME 03907ActiveMLS ID #1670761, RE/MAX Realty One. Maine Listings
- $949,0004 bd3 ba3.3k sqft2 Beacon Street, Kennebunk, ME 04043ActiveMLS ID #1673530, Pack Maynard and Associates. Maine Listings
