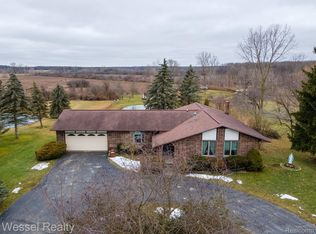
Enjoy a peaceful country setting with the convenience of a paved road in this well-maintained, three-bedroom, two-bath ranch on 2.694 acres within Armada Community Schools. Situated between Richmond and Armada, the property offers easy access to shopping, dining, and local favorites such as Jusko’s Greenhouse. Beautiful established landscaping, mature trees, and a well-maintained pond create an inviting outdoor setting, with stately old pines lining the east and west property boundaries. Inside, fresh paint and thoughtful updates complement the home’s cozy late-1970s charm, while a wood-burning insert makes the family room a welcoming place to unwind. Updates include a whole-house Kohler generator (2023), updated electrical panel (2025), remodeled bathroom (2024), central air (2021), well pressure tank (2022), and furnace (2015). The blacktop driveway completely re-asphalted in 2025. The extra-deep garage accommodates the furnace and water heater while offering storage and a small work area. Two small shed, one behind the home and another just off the driveway, provide additional storage. Macomb County well and septic point-of-sale transfer authorization has been granted; evaluation and accompanying disclosure are available. A welcoming home with room to garden, gather, and enjoy the outdoors.
Pending
$329,000
29681 Armada Ridge Rd, Richmond, MI 48062
3beds
1,640sqft
Single Family Residence
Built in 1977
2.69 Acres Lot
$328,200 Zestimate®
$201/sqft
$-- HOA
What's special
Well-maintained pondMature treesFresh paintThoughtful updatesBeautiful established landscapingPaved road
- 21 days
- 2,761
- 279
Zillow last checked:
Listing updated:
Listed by:
Victoria Breiling 586-321-2237,
Realty Executives Home Towne Shelby 586-726-4600
Source: MiRealSource,MLS#: 50225115 Originating MLS: MiRealSource
Facts & features
Interior
Bedrooms & bathrooms
- Bedrooms: 3
- Bathrooms: 2
- Full bathrooms: 2
- Main level bathrooms: 2
- Main level bedrooms: 3
Bedroom 1
- Features: Laminate
- Level: Main
- Area: 156
- Dimensions: 13 x 12
Bedroom 2
- Features: Laminate
- Level: Main
- Area: 132
- Dimensions: 11 x 12
Bedroom 3
- Features: Laminate
- Level: Main
- Area: 120
- Dimensions: 10 x 12
Bathroom 1
- Features: Ceramic
- Level: Main
- Area: 35
- Dimensions: 7 x 5
Bathroom 2
- Features: Ceramic
- Level: Main
- Area: 96
- Dimensions: 8 x 12
Dining room
- Features: Vinyl
- Level: Main
- Area: 144
- Dimensions: 12 x 12
Family room
- Features: Carpet
- Level: Main
- Area: 260
- Dimensions: 20 x 13
Kitchen
- Features: Vinyl
- Level: Main
- Area: 108
- Dimensions: 9 x 12
Living room
- Features: Laminate
- Level: Main
- Area: 221
- Dimensions: 17 x 13
Heating
- Baseboard, Electric, Forced Air, Zoned, Natural Gas, Wood, Radiant
Cooling
- Central Air
Appliances
- Included: Dishwasher, Disposal, Dryer, Range/Oven, Refrigerator, Washer, Water Softener Owned, Gas Water Heater
- Laundry: Main Level
Features
- Flooring: Laminate, Vinyl, Carpet, Ceramic Tile
- Basement: Crawl Space
- Number of fireplaces: 1
- Fireplace features: Wood Burning Stove
Interior area
- Total structure area: 1,640
- Total interior livable area: 1,640 sqft
- Finished area above ground: 1,640
- Finished area below ground: 0
Property
Parking
- Total spaces: 2.5
- Parking features: Attached
- Attached garage spaces: 2.5
Features
- Levels: One
- Stories: 1
- Patio & porch: Patio, Porch
- Fencing: Fenced
- Waterfront features: Pond
- Frontage type: Road
- Frontage length: 200
Lot
- Size: 2.69 Acres
- Dimensions: 200 x 570
- Features: Deep Lot - 150+ Ft., Large Lot - 65+ Ft., Wooded
Details
- Additional structures: Shed(s)
- Parcel number: 220329200036
- Zoning description: Residential
- Special conditions: Private
Construction
Type & style
- Home type: SingleFamily
- Architectural style: Ranch
- Property subtype: Single Family Residence
Materials
- Aluminum Siding, Brick
Condition
- New construction: No
- Year built: 1977
Utilities & green energy
- Sewer: Septic Tank
- Water: Private Well
Community & HOA
Community
- Subdivision: Na
HOA
- Has HOA: No
Location
- Region: Richmond
Financial & listing details
- Price per square foot: $201/sqft
- Tax assessed value: $289,400
- Annual tax amount: $3,226
- Date on market: 10/16/2026
- Cumulative days on market: 22 days
- Listing agreement: Exclusive Right To Sell
- Listing terms: Cash,Conventional,FHA,VA Loan,USDA Loan
- Road surface type: Paved
Estimated market value
$328,200
$312,000 - $345,000
$2,167/mo
Price history
| Date | Event | Price |
|---|---|---|
| 10/24/2026 | Pending sale | $329,000$201/sqft |
Source:  MiRealSource #50225115 Report a problem | ||
| 10/16/2026 | Listed for sale | $329,000$201/sqft |
Source: MiRealSource #50225115 Report a problem | ||
Public tax history
| Year | Property taxes | Tax assessment |
|---|---|---|
| 2026 | $3,226 +2.6% | $144,700 +9% |
| 2025 | $3,144 +6.1% | $132,700 +3.8% |
| 2024 | $2,962 +4.2% | $127,900 +5.5% |
| 2023 | $2,841 +2.6% | $121,200 +18.8% |
| 2022 | $2,769 | $102,000 +11.1% |
| 2021 | -- | $91,800 -5.8% |
| 2020 | -- | $97,500 +5.6% |
| 2019 | -- | $92,300 -4.8% |
| 2018 | $2,486 | $97,000 +4.3% |
| 2017 | -- | $92,973 |
| 2016 | -- | $92,973 +8.8% |
| 2015 | -- | $85,461 +9.9% |
| 2014 | -- | $77,738 +2.2% |
| 2012 | -- | $76,051 -16.8% |
| 2010 | -- | $91,365 -18% |
| 2009 | -- | $111,431 +1.9% |
| 2008 | -- | $109,356 -4.5% |
| 2007 | -- | $114,509 +6.4% |
| 2003 | $1,604 +0.5% | $107,596 +65.3% |
| 2001 | $1,596 +2.7% | $65,087 +3.2% |
| 2000 | $1,554 | $63,069 |
Find assessor info on the county website
Monthly payment
Est. payment
Payment breakdown
Explore the cost of this home by adjusting the details. Changes won't be saved.Climate risks
Neighborhood: 48062
Nearby schools
Schools provided by the listing agent
- District: Armada Area Schools
Source: MiRealSource. This data may not be complete. We recommend contacting the local school district to confirm school assignments for this home.
Similar homes
- $359,0003 bd2 ba1.9k sqft74875 Memphis Ridge Rd, Richmond, MI 48062For Sale

 MLS ID #50221190, Brian J Brickel, Shanks Real Estate. MiRealSource
- $--3 bd1 ba1.1k sqft77811 Andrews Rd, Richmond, MI 48062Auction
 Auction.com 1
- $352,9003 bd3 ba1.9k sqft35791 Clarkston Ln, Richmond, MI 48062For Sale
 MLS ID #50224093, Sarah Foster, Berkshire Hathaway HomeServices Kee Realty NB. MiRealSource
- $289,0003 bd2 ba1.6k sqft69310 Forest St, Richmond, MI 48062For Sale By Owner

- $309,9003 bd2 ba1.8k sqft69858 N Main St, Richmond, MI 48062For SaleMLS ID #50224189, Francis Ulicny, Realty Executives Home Towne Chesterfield. MiRealSource
- $240,0004 bd2 ba1.9k sqft73340 Pitt Rd, Richmond, MI 48062For SaleMLS ID #50215750, Lisa Nolff, Keller Williams Realty Lakeside. MiRealSource
- $284,9004 bd2 ba1.9k sqft69618 N Main St, Richmond, MI 48062For SaleMLS ID #50225609, Heather Gehrke, Coldwell Banker Professionals. MiRealSource
- $335,0003 bd2 ba2.1k sqft22275-29 Mile Rd, Ray, MI 48096For Sale
 MLS ID #20261084813, Jada Stephenson, EXP Realty Romeo. Realcomp II
- $274,9003 bd2 ba1.3k sqft70484 N Main St, Richmond, MI 48062For SaleMLS ID #20261072261, Michael T Moore, NextHome The Boulevard. Realcomp II
- $425,0004 bd3 ba2k sqft27650 Pratt Rd, Richmond, MI 48062For SaleMLS ID #50225649, Anna Rivard, Rivard, Aul & Associates Real Estate LLC. MiRealSource
- $324,9004 bd2 ba1.8k sqft4431 County Line Rd, Casco, MI 48064For SaleMLS ID #50221505, Nancy Feldmann, RE/MAX First. MiRealSource
- $339,9003 bd2 ba1.9k sqft7592 Rattle Run Rd, Columbus, MI 48063For SaleMLS ID #50225760, Gerald Emig, St. Clair Realty. MiRealSource
- $329,0003 bd2 ba2k sqft81235 Church St, Memphis, MI 48041For SaleMLS ID #20261089149, Shannon Vesper-Balsamo, Shannon Vesper Realty Inc. Realcomp II
- $359,0004 bd2 ba1.9k sqft8760 Gratiot Ave, Columbus, MI 48063For SaleMLS ID #50224802, Kristie Lohmann, RE/MAX First. MiRealSource
- $360,0003 bd2 ba1.9k sqft1195 Miller Rd, Allenton, MI 48002For SaleMLS ID #20261074025, Jacob R Elias, Berkshire Hathaway HomeServices Kee Realty Bham. Realcomp II
