Escape the subdivision and enjoy room to spread out at 1195 Miller Rd in Allenton! Situated on approximately 4.34 acres, this spacious ranch offers nearly 2,000 sq ft of living space, a basement, and the kind of flexibility that is hard to find. The former attached garage has been converted into a large bonus/flex room—perfect for entertaining, a game room, oversized mudroom, hobby space, or additional everyday living area. Outside, the massive pole barn is a true standout, offering exceptional space for vehicles, equipment, recreational toys, a workshop, storage, or your next project. The expansive property provides plenty of room to enjoy the outdoors, entertain, garden, or simply appreciate the privacy and breathing room of country living. With a versatile floor plan, substantial outbuilding, and over 4 acres to call your own, this property offers a unique opportunity for buyers looking for more space both inside and out. Come see everything 1195 Miller Rd has to offer!
Pole Barn 45.34 x 71.14 : 50A trailer hookup
BATVAI
For sale
$360,000
1195 Miller Rd, Allenton, MI 48002
3beds
1,994sqft
Single Family Residence
Built in 1967
4.34 Acres Lot
$360,800 Zestimate®
$181/sqft
$-- HOA
What's special
- 2 days
- 659
- 83
Zillow last checked:
Listing updated:
Listed by:
Jacob R Elias 586-709-6201,
Berkshire Hathaway HomeServices Kee Realty Bham 248-646-6200
Source: Realcomp II,MLS#: 20261074025
Facts & features
Interior
Bedrooms & bathrooms
- Bedrooms: 3
- Bathrooms: 2
- Full bathrooms: 2
Bedroom
- Level: Entry
- Area: 168
- Dimensions: 14 X 12
Bedroom
- Level: Entry
- Area: 144
- Dimensions: 12 X 12
Bedroom
- Level: Entry
- Area: 132
- Dimensions: 11 X 12
Other
- Level: Entry
- Area: 72
- Dimensions: 12 X 6
Other
- Level: Entry
- Area: 42
- Dimensions: 6 X 7
Bonus room
- Level: Entry
- Area: 575
- Dimensions: 23 X 25
Dining room
- Level: Entry
- Area: 80
- Dimensions: 8 X 10
Family room
- Level: Entry
- Area: 378
- Dimensions: 21 X 18
Kitchen
- Level: Entry
- Area: 110
- Dimensions: 11 X 10
Heating
- Forced Air, Propane
Cooling
- Ceiling Fans, Central Air
Features
- Basement: Unfinished
- Has fireplace: No
Interior area
- Total interior livable area: 1,994 sqft
- Finished area above ground: 1,994
Property
Parking
- Total spaces: 2
- Parking features: Two Car Garage, Attached, Heated Garage
- Attached garage spaces: 2
Features
- Levels: One
- Stories: 1
- Entry location: GroundLevel
- Pool features: None
Lot
- Size: 4.34 Acres
- Dimensions: 430 x 440
- Features: Corner Lot
Details
- Additional structures: Pole Barn
- Parcel number: 74090243005000
- Special conditions: Short Sale No,Standard
Construction
Type & style
- Home type: SingleFamily
- Architectural style: Ranch
- Property subtype: Single Family Residence
Materials
- Vinyl Siding
- Foundation: Basement, Block
Condition
- New construction: No
- Year built: 1967
Utilities & green energy
- Sewer: Septic Tank
- Water: Well
Community & HOA
HOA
- Has HOA: No
Location
- Region: Allenton
Financial & listing details
- Price per square foot: $181/sqft
- Tax assessed value: $120,451
- Annual tax amount: $3,412
- Date on market: 10/9/2026
- Cumulative days on market: 2 days
- Listing agreement: Exclusive Right To Sell
- Listing terms: Cash,Conventional,FHA,Va Loan
- Exclusions: Exclusion(s) Do Not Exist
Estimated market value
$360,800
$321,000 - $400,000
$2,169/mo
Price history
| Date | Event | Price |
|---|---|---|
| 10/9/2026 | Listed for sale | $360,000+592.3%$181/sqft |
Source:  Realcomp II #20261074025 Report a problem Realcomp II #20261074025 Report a problem | ||
| 5/31/2013 | Sold | $52,000-8.6%$26/sqft |
Source:  MiRealSource #31140144 Report a problem MiRealSource #31140144 Report a problem | ||
| 3/19/2013 | Listed for sale | $56,900-64.4%$29/sqft |
Source: Homepath Report a problem | ||
| 8/9/2012 | Sold | $159,925-3%$80/sqft |
Source: Public Record Report a problem | ||
| 4/27/2012 | Listed for sale | $164,900+7.1%$83/sqft |
Source: Great Lakes GMAC Real Estate #31100217 Report a problem | ||
| 1/21/2004 | Sold | $153,900$77/sqft |
Source: Agent Provided Report a problem | ||
Public tax history
| Year | Property taxes | Tax assessment |
|---|---|---|
| 2026 | -- | $196,200 +5.4% |
| 2025 | $3,289 +5.7% | $186,100 +6% |
| 2024 | $3,112 +4.6% | $175,600 +11% |
| 2023 | $2,975 +6.8% | $158,200 +10.4% |
| 2022 | $2,785 | $143,300 +3.8% |
| 2021 | -- | $138,100 +2.2% |
| 2020 | -- | $135,100 +9.8% |
| 2019 | $2,532 | $123,000 +40.7% |
| 2018 | -- | $87,400 +14.7% |
| 2017 | -- | $76,200 |
| 2016 | -- | $76,200 +7.5% |
| 2015 | -- | $70,900 +2.8% |
| 2014 | -- | $69,000 -1.8% |
| 2013 | -- | $70,300 +1.3% |
| 2012 | -- | $69,400 +18.4% |
| 2011 | -- | $58,600 |
| 2010 | -- | $58,600 -7.7% |
| 2009 | -- | $63,500 -11.7% |
| 2008 | -- | $71,900 +0.5% |
| 2007 | -- | $71,535 +29.9% |
| 2006 | -- | $55,070 -25.6% |
| 2003 | -- | $73,995 +5.9% |
| 2002 | -- | $69,861 +3% |
| 2001 | -- | $67,844 +13.9% |
| 2000 | -- | $59,573 |
Find assessor info on the county website
Monthly payment
Est. payment
Payment breakdown
Explore the cost of this home by adjusting the details. Changes won't be saved.Climate risks
Neighborhood: 48002
Similar homes
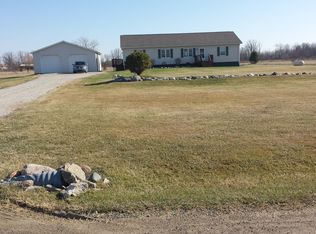
- $349,0004 bd2 ba1.7k sqft892 Braidwood Rd, Riley, MI 48041For Sale

 MLS ID #50224145, Nagib Zindani, KW Platinum. MiRealSource
 - $--3 bd1 ba1.4k sqft15422 Helen Dr, Allenton, MI 48002Auction
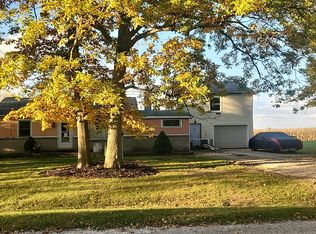 Auction.com 2
 - $385,0003 bd2 ba2.5k sqft4515 Kidder Rd, Almont, MI 48003For Sale
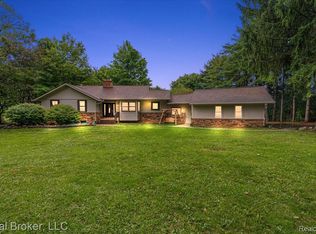
 MLS ID #20261068875, Eric Meldrum, Real Broker, LLC. Realcomp II
 - $374,9003 bd3 ba2.1k sqft73927 Madison St, Armada, MI 48005For Sale
 MLS ID #20261079316, Kimberly J Agemy, EXP Realty Shelby Twp. Realcomp II
 - $379,9003 bd2 ba2k sqft69455 Hicks Rd, Armada, MI 48005For SaleMLS ID #50223233, Marc Blair, RE/MAX Masterpiece. MiRealSource
- $419,0003 bd2 ba2k sqft1169 Wheeler Rd, Berlin, MI 48002For SaleMLS ID #20261072807, Nick Najjar, New Michigan Realty, LLC. Realcomp II
- $352,9003 bd3 ba1.9k sqft35791 Clarkston Ln, Richmond, MI 48062For SaleMLS ID #50224093, Sarah Foster, Berkshire Hathaway HomeServices Kee Realty NB. MiRealSource
- $234,8993 bd1 ba1.4k sqft16401 Almont Rd, Allenton, MI 48002For SaleMLS ID #20261074702, Leanne Conger, Diamond Realty & Associates, LLC. Realcomp II
- $327,9003 bd2 ba1.5k sqft794 Cove Rd, Goodells, MI 48027For SaleMLS ID #50221907, Rhonda Glefke, Coldwell Banker Professionals. MiRealSource
- $379,0003 bd3 ba1.5k sqft3510 Reliford Rd, Emmett, MI 48022For SaleMLS ID #20261070916, Katie Rotarius, B & B Realty Solutions. Realcomp II
- $340,0003 bd2 ba1.8k sqft69858 N Main St, Richmond, MI 48062For SaleMLS ID #50224189, Francis Ulicny, Realty Executives Home Towne Chesterfield. MiRealSource
- $369,0003 bd2 ba1.9k sqft74875 Memphis Ridge Rd, Richmond, MI 48062For SaleMLS ID #50221190, Brian J Brickel, Shanks Real Estate. MiRealSource
- $410,0005 bd4 ba2.4k sqft10535 Brandon Rd, Emmett, MI 48022For SaleMLS ID #20261079408, David Castillo, Epique Realty. Realcomp II
- $389,9003 bd1 ba1.3k sqft2627 Reeves Rd, Riley, MI 48041For SaleMLS ID #50222054, Mark Farquhar, Coldwell Banker Professionals. MiRealSource
- $350,0003 bd2 ba1.3k sqft73710 Floral St, Armada, MI 48005For SaleMLS ID #50221461, Elizabeth Rogers, Realty Executives Home Towne Chesterfield. MiRealSource
- $300,0004 bd1 ba1.8k sqft10980 Gilbert Rd, Riley, MI 48041For SaleMLS ID #50222395, Staci Schott, KW Platinum. MiRealSource
