This is a true fixer-upper with big upside. Bring your vision to this classic 1910 home set on 4+ acres with generous frontage and endless potential. This large home offers a rare combination of space, land, and function, making it a great opportunity for someone ready to update and restore a property with character. Inside, the home is livable but ready for renovation, with vintage finishes and decor throughout. Many original-style details remain, giving the property a sense of history and charm that can be refreshed, preserved, or completely reimagined. The floor plan includes 4 bedrooms, a huge kitchen, first-floor laundry, a full bath on the 2nd floor, and a convenient half bath on the main level. Outside, the property continues to impress with a 3-car garage and a large cement driveway offering plenty of parking space. Whether you are looking for a project, an investment opportunity, or a property with space to make your own, this home offers the land, layout, and bones to create something special. Schedule your showing and explore the possibilities.
For sale
Price cut: $25K (9/16)
$240,000
73340 Pitt Rd, Richmond, MI 48062
4beds
1,900sqft
Single Family Residence
Built in 1910
4.18 Acres Lot
$-- Zestimate®
$126/sqft
$-- HOA
What's special
First-floor laundryHuge kitchen
- 93 days
- 1,542
- 82
Zillow last checked:
Listing updated:
Listed by:
Lisa Nolff 586-615-3555,
Keller Williams Realty Lakeside 586-532-0500
Source: MiRealSource,MLS#: 50215750 Originating MLS: MiRealSource
Originating MLS: MiRealSourceFacts & features
Interior
Bedrooms & bathrooms
- Bedrooms: 4
- Bathrooms: 2
- Full bathrooms: 1
- 1/2 bathrooms: 1
Rooms
- Room types: Bedroom, Laundry, First Flr Lavatory, Second Flr Full Bathroom, Dining Room
Bedroom 1
- Level: Entry
- Area: 99
- Dimensions: 11 x 9
Bedroom 2
- Level: Second
- Area: 99
- Dimensions: 11 x 9
Bedroom 3
- Level: Entry
- Area: 99
- Dimensions: 11 x 9
Bedroom 4
- Level: Second
- Area: 168
- Dimensions: 14 x 12
Bathroom 1
- Level: Second
Dining room
- Level: Entry
- Area: 204
- Dimensions: 17 x 12
Kitchen
- Level: Entry
- Area: 238
- Dimensions: 17 x 14
Living room
- Level: Entry
- Area: 228
- Dimensions: 19 x 12
Heating
- Forced Air, Propane
Appliances
- Included: Electric Water Heater
- Laundry: First Floor Laundry, Entry
Features
- Eat-in Kitchen
- Basement: MI Basement
- Has fireplace: No
Interior area
- Total structure area: 1,900
- Total interior livable area: 1,900 sqft
- Finished area above ground: 1,900
- Finished area below ground: 0
Property
Parking
- Total spaces: 3
- Parking features: Detached, Electric in Garage, Garage Faces Side
- Garage spaces: 3
Features
- Levels: Two
- Stories: 2
- Patio & porch: Porch
- Frontage type: Road
- Frontage length: 724
Lot
- Size: 4.18 Acres
- Features: Rural
Details
- Parcel number: 220319400008
- Special conditions: Private
Construction
Type & style
- Home type: SingleFamily
- Architectural style: Colonial
- Property subtype: Single Family Residence
Materials
- Aluminum Siding
- Foundation: Basement
Condition
- Year built: 1910
Utilities & green energy
- Sewer: Septic Tank
- Water: Private Well
Community & HOA
Community
- Subdivision: Rural
HOA
- Has HOA: No
Location
- Region: Richmond
Financial & listing details
- Price per square foot: $126/sqft
- Tax assessed value: $257,400
- Annual tax amount: $4,353
- Date on market: 7/22/2026
- Cumulative days on market: 96 days
- Listing agreement: Exclusive Right To Sell
- Listing terms: Cash,Conventional,VA Loan,FHA 203K,USDA Loan
- Road surface type: Gravel
Estimated market value
Not available
Estimated sales range
Not available
$2,162/mo
Price history
| Date | Event | Price |
|---|---|---|
| 9/16/2026 | Price change | $240,000-9.4%$126/sqft |
Source:  MiRealSource #50215750 Report a problem MiRealSource #50215750 Report a problem | ||
| 7/22/2026 | Listed for sale | $265,000$139/sqft |
Source: MiRealSource #50215750 Report a problem | ||
Public tax history
| Year | Property taxes | Tax assessment |
|---|---|---|
| 2026 | $4,294 +2.8% | $128,700 +7.4% |
| 2025 | $4,178 +5.9% | $119,800 +4.7% |
| 2024 | $3,946 +4.5% | $114,400 +6.9% |
| 2023 | $3,777 +2.8% | $107,000 +13.1% |
| 2022 | $3,673 | $94,600 +11.6% |
| 2021 | -- | $84,800 -0.4% |
| 2020 | -- | $85,100 +6.8% |
| 2019 | -- | $79,700 -5.7% |
| 2018 | $3,363 | $84,500 +7.8% |
| 2017 | -- | $78,382 |
| 2016 | -- | $78,382 +8.7% |
| 2015 | -- | $72,124 +10.9% |
| 2014 | -- | $65,051 +3% |
| 2012 | -- | $63,180 -5.5% |
| 2010 | -- | $66,857 -17.9% |
| 2009 | -- | $81,393 +0.9% |
| 2008 | -- | $80,676 -4.5% |
| 2007 | -- | $84,478 +6.4% |
| 2003 | $2,064 -0.4% | $79,378 +65.3% |
| 2001 | $2,073 +2.7% | $48,019 +3.2% |
| 2000 | $2,019 | $46,531 |
Find assessor info on the county website
Monthly payment
Est. payment
Payment breakdown
Explore the cost of this home by adjusting the details. Changes won't be saved.Climate risks
Neighborhood: 48062
Nearby schools
Schools provided by the listing agent
- District: Armada Area Schools
Source: MiRealSource. This data may not be complete. We recommend contacting the local school district to confirm school assignments for this home.
Similar homes
- $--3 bd1 ba1.1k sqft77811 Andrews Rd, Richmond, MI 48062Auction
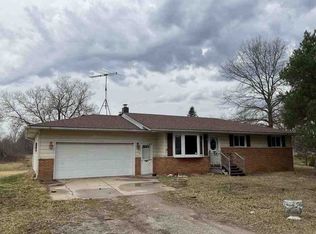 Auction.com 1
 - $330,0003 bd2 ba1.8k sqft36400 Madison St, Richmond, MI 48062For Sale

 MLS ID #20261068742, Tara Quinn, Real Broker, LLC. Realcomp II
 - $234,8993 bd1 ba1.4k sqft16401 Almont Rd, Allenton, MI 48002For Sale
 MLS ID #20261074702, Leanne Conger, Diamond Realty & Associates, LLC. Realcomp II
 - $275,0003 bd2 ba1.6k sqft6965 Sterling Rd, Lynn, MI 48097For Sale
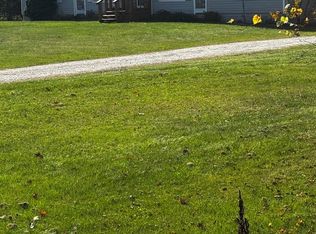
 MLS ID #50225402, Jennifer Winiarski, Coldwell Banker Professionals. MiRealSource
 - $339,9003 bd2 ba1.9k sqft7592 Rattle Run Rd, Columbus, MI 48063For SaleMLS ID #50225760, Gerald Emig, St. Clair Realty. MiRealSource
- $249,9002 bd2 ba2.1k sqft34899 Pheasant Rdg, Richmond, MI 48062For SaleMLS ID #50221488, David Jacobson, Realty Executives Home Towne Chesterfield. MiRealSource
- $254,9002 bd3 ba2.3k sqft34994 Swan Creek Blvd, Richmond, MI 48062For SaleMLS ID #50220479, Marjorie Fetty, Century 21 Professionals. MiRealSource
- $259,0002 bd4 ba2.4k sqft34973 Quail Trl, Richmond, MI 48062For SaleMLS ID #50217360, Elizabeth Schweihofer, St. Clair Realty. MiRealSource
- $359,0004 bd2 ba1.9k sqft8760 Gratiot Ave, Columbus, MI 48063For SaleMLS ID #50224802, Kristie Lohmann, RE/MAX First. MiRealSource
- $245,0002 bd2 ba1.1k sqft15485 Mary Ct, Clinton Township, MI 48038For SaleMLS ID #50225290, Gregory Rogers, RE/MAX First. MiRealSource
- $299,9003 bd2 ba2.6k sqft62101 Schoenherr Rd, Washington, MI 48094For SaleMLS ID #20261084397, Joseph A Fortuna, Fortuna Realty LLC. Realcomp II
- $349,9004 bd2 ba1.8k sqft4431 County Line Rd, Casco, MI 48064For SaleMLS ID #50221505, Nancy Feldmann, RE/MAX First. MiRealSource
- $299,9004 bd2 ba1.8k sqft24934 23 Mile Rd, Macomb, MI 48042For SaleMLS ID #20261061086, Nicholas Thwany, EXP Realty Main. Realcomp II
- $239,9004 bd2 ba1.6k sqft81 Fessenden St, Mount Clemens, MI 48043For SaleMLS ID #20261061183, Thomas Nanes, Community Choice Realty Associates, LLC. Realcomp II
- $357,0003 bd2 ba1.7k sqft7106 Trumble Rd, Saint Clair, MI 48079For SaleMLS ID #20261083943, Brenda Hoffman, KW Platinum. Realcomp II
- $327,0004 bd1 ba1.5k sqft30580-25 Mile Rd, New Baltimore, MI 48051For SaleMLS ID #50220545, Krista Jelsky, Epique Inc.. MiRealSource
- $199,9003 bd1 ba1.1k sqft29700 Riverside Bay Ct, Harrison Township, MI 48045For SaleMLS ID #20261085083, Jim Shaffer, Good Company. Realcomp II
- $219,9994 bd2 ba1.7k sqft43 Lincoln St, Mount Clemens, MI 48043For SaleMLS ID #50211683, Joseph Fanelli, Professional Leasing & Sales LLC. MiRealSource
- $245,0002 bd1 ba1.3k sqft11222 24 Mile Rd, Utica, MI 48316For SaleMLS ID #20261070649, Mathew Belanger, Keller Williams Paint Creek. Realcomp II
