Enjoy the best of both worlds with this spacious 3-bedroom, 2-bath home in Ray Township! Offering just under 2,200 square feet on over 2 acres, this property provides the space, privacy, and peaceful setting of country living while remaining conveniently close to everyday amenities, shopping, dining, and surrounding communities. A new roof in 2025 adds peace of mind, while the inviting sunroom offers a bright, relaxing space to enjoy your morning coffee, unwind, or take in the beauty of the surrounding property throughout the seasons.
Located within the Armada School District, this home offers plenty of room to spread out, entertain, and enjoy the outdoors. Whether you're looking for extra space to relax, room to grow, or the freedom that comes with owning acreage, this property offers an excellent opportunity to enjoy a more relaxed lifestyle without feeling far from the conveniences of everyday life.
If you've been searching for a home that combines a peaceful country setting, generous acreage, and convenient access to local amenities, this Ray Township property is worth a look!
For sale
$335,000
22275-29 Mile Rd, Ray, MI 48096
3beds
2,148sqft
Single Family Residence
Built in 1969
2.07 Acres Lot
$-- Zestimate®
$156/sqft
$-- HOA
What's special
- 1 day
- 656
- 77
Zillow last checked:
Listing updated:
Listed by:
Jada Stephenson 586-372-6057,
EXP Realty Romeo 586-372-6057,
Kenneth J Hirschmann 586-531-2751,
eXp Realty Best Life and Company
Source: Realcomp II,MLS#: 20261084813
Facts & features
Interior
Bedrooms & bathrooms
- Bedrooms: 3
- Bathrooms: 2
- Full bathrooms: 2
Bedroom
- Level: Entry
- Area: 256
- Dimensions: 16 X 16
Bedroom
- Level: Entry
- Area: 132
- Dimensions: 11 X 12
Bedroom
- Level: Entry
- Area: 120
- Dimensions: 10 X 12
Other
- Level: Entry
- Area: 70
- Dimensions: 7 X 10
Other
- Level: Entry
- Area: 48
- Dimensions: 8 X 6
Family room
- Level: Entry
- Area: 286
- Dimensions: 26 X 11
Kitchen
- Level: Entry
- Area: 260
- Dimensions: 26 X 10
Laundry
- Level: Entry
- Area: 72
- Dimensions: 12 X 6
Living room
- Level: Entry
- Area: 234
- Dimensions: 13 X 18
Other
- Level: Entry
- Area: 247
- Dimensions: 19 X 13
Heating
- Electric, Radiant
Appliances
- Included: Dryer, Free Standing Electric Oven, Free Standing Refrigerator, Washer
Features
- Has basement: No
- Has fireplace: Yes
- Fireplace features: Family Room, Wood Burning
Interior area
- Total interior livable area: 2,148 sqft
- Finished area above ground: 2,148
Property
Parking
- Total spaces: 2
- Parking features: Two Car Garage, Attached
- Attached garage spaces: 2
Features
- Levels: One
- Stories: 1
- Entry location: GroundLevel
- Patio & porch: Covered, Porch
- Pool features: None
Lot
- Size: 2.07 Acres
- Dimensions: 159 x 513
Details
- Additional structures: Second Garage
- Parcel number: 0514300028
- Special conditions: Short Sale No,Standard
Construction
Type & style
- Home type: SingleFamily
- Architectural style: Ranch
- Property subtype: Single Family Residence
Materials
- Brick
- Foundation: Crawl Space
- Roof: Asphalt
Condition
- New construction: No
- Year built: 1969
Utilities & green energy
- Sewer: Septic Tank
- Water: Well
Community & HOA
HOA
- Has HOA: No
Location
- Region: Ray
Financial & listing details
- Price per square foot: $156/sqft
- Tax assessed value: $106,604
- Annual tax amount: $3,192
- Date on market: 10/21/2026
- Cumulative days on market: 1 day
- Listing agreement: Exclusive Right To Sell
- Listing terms: Cash,Conventional,FHA,Va Loan
Estimated market value
Not available
Estimated sales range
Not available
Not available
Price history
| Date | Event | Price |
|---|---|---|
| 10/21/2026 | Listed for sale | $335,000$156/sqft |
Source: eXp Realty #20261084813 Report a problem | ||
Public tax history
Tax history is unavailable.
Monthly payment
Est. payment
Payment breakdown
Explore the cost of this home by adjusting the details. Changes won't be saved.Climate risks
Neighborhood: 48096
Similar homes
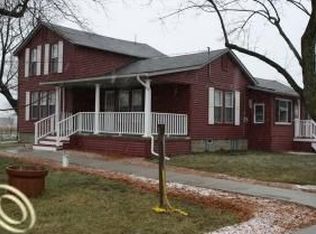
- $299,9004 bd2 ba2k sqft68410 Wolcott Rd, Ray, MI 48096For Sale

 MLS ID #20261081849, Jerry I Khami, Esoteric Realty LLC. Realcomp II
- $299,9003 bd2 ba2.6k sqft62101 Schoenherr Rd, Washington, MI 48094For Sale
 MLS ID #20261084397, Joseph A Fortuna, Fortuna Realty LLC. Realcomp II
- $329,0003 bd2 ba1.6k sqft29681 Armada Ridge Rd, Richmond, MI 48062For Sale
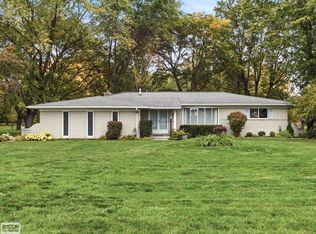
 MLS ID #50225115, Victoria Breiling, Realty Executives Home Towne Shelby. MiRealSource
- $320,0003 bd2 ba1.6k sqft67909 Romeo Plank Rd, Ray, MI 48096For Sale
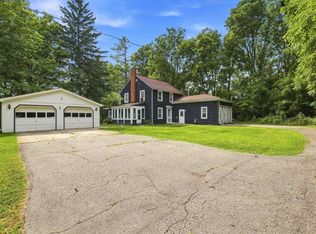 MLS ID #50222929, Dorene M Phan, Berkshire Hathaway HomeServices Kee Realty. MiRealSource
- $490,0003 bd2 ba2k sqft61111 Ray Center Rd, Ray Twp, MI 48096For SaleMLS ID #50223163, Kimberly Dries, Berkshire Hathaway HomeServices Kee Realty. MiRealSource
- $339,4903 bd3 ba2k sqftTbd2 Gratiot Ave, New Haven, MI 48048New ConstructionRealcomp II
- $295,0004 bd2 ba1.7k sqft21181 24 Mile Rd, Macomb, MI 48042For SaleMLS ID #50219640, Lisa Nolff, Keller Williams Realty Lakeside. MiRealSource
- $335,0003 bd2 ba1.6k sqft32542 Thatcher St, New Haven, MI 48048For SaleMLS ID #50225111, Brian Stecker, RE/MAX First. MiRealSource
- $337,0004 bd1 ba1.5k sqft30580-25 Mile Rd, New Baltimore, MI 48051For SaleMLS ID #50220545, Krista Jelsky, Epique Inc.. MiRealSource
- $365,0003 bd1 ba1.8k sqft14600-25 Mile Rd, Utica, MI 48315For SaleMLS ID #50221482, Mitchell M Allen, Keller Williams Realty Lakeside. MiRealSource
- $340,0003 bd2 ba1.3k sqft73710 Floral St, Armada, MI 48005For SaleMLS ID #50221461, Elizabeth Rogers, Realty Executives Home Towne Chesterfield. MiRealSource
- $346,9903 bd3 ba2k sqft58228 Kincaid St, New Haven, MI 48048New ConstructionRealcomp II
- $390,0004 bd3 ba2.7k sqft56600 North Ave, Macomb, MI 48042For SaleMLS ID #20261075254, James Barno, Keller Williams Lakeside. Realcomp II
- $414,9004 bd2 ba1.8k sqft26900 26 Mile Rd, Chesterfield, MI 48051For SaleMLS ID #50222174, Besa Krosi, Keller Williams Realty Lakeside. MiRealSource
- $279,9003 bd2 ba3.2k sqft71040 Omo Rd, Richmond, MI 48062For SaleMLS ID #50218614, Marjorie Fetty, Century 21 Professionals. MiRealSource
