Enjoy modern comfort, spacious living, and room to spread out with this beautiful 2020 double-wide manufactured home situated on approximately 0.98 acres! Thoughtfully designed with an open-concept floor plan, this home offers an inviting combination of style, functionality, and flexibility.
Step inside to discover a spacious living room that flows seamlessly into the kitchen and dining area, creating the perfect setting for everyday living and entertaining. The kitchen features built-in appliance amenities, plenty of workspace, and an open layout that keeps everyone connected.
The generously sized primary suite offers a relaxing retreat, complete with a large walk-in closet and a spacious private bathroom featuring double vanities, a garden tub, and a separate walk-in tiled shower. Additional rooms provide flexibility for guests, a home office, hobbies, or other needs. A dedicated utility room adds convenience with a utility sink and an additional half bathroom.
Outside, enjoy nearly an acre of property with plenty of room for outdoor activities. The large rear deck provides an excellent space for grilling, relaxing, or entertaining, with a partially covered area for added comfort. A well-built playhouse also conveys with the property, adding another unique feature to the outdoor space.
Built in 2020 and offering a modern layout, generous interior space, and an expansive lot, this property has so much to offer. Schedule your private showing today!
Please note: The home is physically configured with four potential sleeping rooms; however, the septic permit is approved for three bedrooms. Buyers should verify septic capacity and intended use with the appropriate permitting authority.
For sale
$230,000
297 Sumner Road, Pink Hill, NC 28572
3beds
2,280sqft
Manufactured Home
Built in 2020
0.98 Acres Lot
$227,600 Zestimate®
$101/sqft
$-- HOA
What's special
- 14 days
- 202
- 18
Likely to sell faster than
Zillow last checked:
Listing updated:
Listed by:
Jason Long 252-775-0855,
Nathan Perry Realty LLC
Source: Hive MLS,MLS#: 100614967 Originating MLS: Coastal Plains Association of Realtors
Facts & features
Interior
Bedrooms & bathrooms
- Bedrooms: 3
- Bathrooms: 3
- Full bathrooms: 2
- 1/2 bathrooms: 1
Rooms
- Room types: Master Bedroom, Bedroom 2, Bedroom 3, Laundry, Living Room, Office, Dining Room
Heating
- Electric, Heat Pump
Cooling
- Central Air
Appliances
- Included: Vented Exhaust Fan, Electric Cooktop, Built-In Microwave, Built-In Electric Oven, Dishwasher
- Laundry: Dryer Hookup, Washer Hookup, Laundry Room
Features
- Walk-in Closet(s), Kitchen Island, Ceiling Fan(s), Walk-in Shower, Blinds/Shades, Walk-In Closet(s), WiFi Thermostat
- Flooring: LVT/LVP, Carpet
- Windows: Thermal Windows
- Basement: None
- Attic: Access Only
- Has fireplace: No
Interior area
- Total structure area: 2,280
- Total interior livable area: 2,280 sqft
Video & virtual tour
Property
Parking
- Parking features: Unpaved
Features
- Levels: One
- Patio & porch: None
- Exterior features: None
- Fencing: None
- View description: None
- Frontage type: See Remarks
Lot
- Size: 0.98 Acres
- Dimensions: .98 acres
Details
- Parcel number: 06 567 2 1
- Zoning: Residential
- Special conditions: Standard
Construction
Type & style
- Home type: MobileManufactured
- Property subtype: Manufactured Home
Materials
- Vinyl Siding, Wood Frame
- Foundation: Crawl Space
- Roof: Architectural Shingle
Condition
- New construction: No
- Year built: 2020
Utilities & green energy
- Sewer: Septic Tank
- Water: Public
- Utilities for property: Water Connected
Community & HOA
Community
- Subdivision: Not In Subdivision
HOA
- Has HOA: No
- Amenities included: None
Location
- Region: Pink Hill
Financial & listing details
- Price per square foot: $101/sqft
- Tax assessed value: $224,900
- Annual tax amount: $1,517
- Date on market: 11/6/2026
- Cumulative days on market: 14 days
- Listing agreement: Exclusive Right To Sell
- Listing terms: Cash,Conventional,FHA,VA Loan
Estimated market value
$227,600
$216,000 - $239,000
Not available
Price history
| Date | Event | Price |
|---|---|---|
| 11/6/2026 | Listed for sale | $230,000-4.2%$101/sqft |
Source:  Hive MLS #100614967 Report a problem | ||
| 2/9/2024 | Listing removed | -- |
Source: Hive MLS #100424457 Report a problem | ||
| 1/29/2024 | Listed for sale | $240,000$105/sqft |
Source: Hive MLS #100424457 Report a problem | ||
Public tax history
| Year | Property taxes | Tax assessment |
|---|---|---|
| 2026 | -- | $224,900 |
| 2025 | $1,517 +44% | $224,900 +86% |
| 2024 | $1,054 | $120,900 |
| 2023 | $1,054 | $120,900 |
| 2022 | $1,054 +4% | $120,900 |
| 2021 | $1,013 | $120,900 |
Find assessor info on the county website
Monthly payment
Climate risks
Neighborhood: 28572
Nearby schools
Schools provided by the listing agent
- Elementary: Beulaville
- Middle: Beulaville
- High: East Duplin
Source: Hive MLS. This data may not be complete. We recommend contacting the local school district to confirm school assignments for this home.
Similar homes
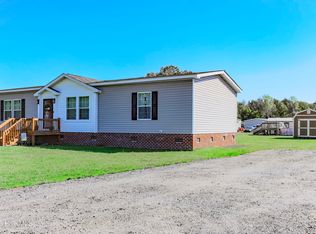
- $240,0003 bd2 ba1.5k sqft282 Sand Ridge Road, Beulaville, NC 28518For Sale
 MLS ID #100608974, Curt W Simpson, Simpson Real Estate Group Inc. Hive MLS
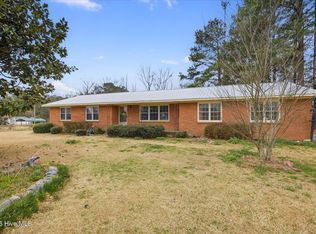
- $195,0003 bd3 ba1.5k sqft118 Dogwood Lane, Pink Hill, NC 28572For Sale
 MLS ID #100558101, Caitlyn Hershock, Navigate Realty. Hive MLS
- $225,0003 bd2 ba1.4k sqft2491 Carolina 111, Pink Hill, NC 28572New Construction
 MLS ID #100603354, Diane M Castro-Perez, Coldwell Banker Sea Coast Advantage-Hampstead. Hive MLS
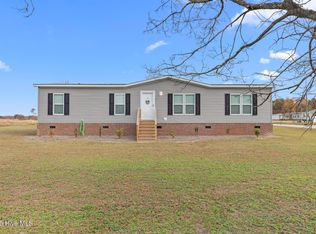
- $205,0003 bd2 ba1.7k sqft292 Sand Ridge Road, Beulaville, NC 28518For Sale
 MLS ID #100543196, Mariela Gallegos, Terri Alphin Smith & Co. Hive MLS
- $239,0003 bd2 ba2.3k sqft233 Friendship Church Road, Warsaw, NC 28398For SaleMLS ID #100602010, Katie Jernigan, Simpson Real Estate Group Inc. Hive MLS
- $289,0002 bd2 ba1.6k sqft122 Watering Pond Road, Pink Hill, NC 28572For SaleMLS ID #100613265, Gabrielle Hunte, Carolina Real Estate Group. Hive MLS
- $205,9993 bd3 ba1.7k sqft119 S Church Street, Kenansville, NC 28349For SaleMLS ID #100607759, Cristina Bishop, Keller Williams Innovate - Jax. Hive MLS
- $250,0003 bd2 ba1.3k sqft183 Wheaton Drive, Richlands, NC 28574For SaleMLS ID #100614980, Arlene D Bethell, Redfin Corporation. Hive MLS
- $310,0003 bd3 ba2k sqft388 Comfort Road, Richlands, NC 28574For SaleMLS ID #100617209, Tyler Allen, REAL Broker LLC. Hive MLS
- $240,0003 bd2 ba1.2k sqft203 Wingspread Lane, Beulaville, NC 28518For SaleMLS ID #100594905, Alexis Sypniewski, Realty One Group Affinity. Hive MLS
- $274,9003 bd3 ba1.6k sqft215 S Johnson Street, Beulaville, NC 28518For SaleMLS ID #100600281, Curt W Simpson, Simpson Real Estate Group Inc. Hive MLS
- $270,0003 bd2 ba1.3k sqft207 Sweet Gum Lane, Richlands, NC 28574For SaleMLS ID #100614909, Angelina Pacella, REAL Broker LLC. Hive MLS
- $295,0003 bd2 ba1.6k sqft309 Strut Lane, Richlands, NC 28574For SaleMLS ID #100617057, Terri Alphin Smith, Terri Alphin Smith & Co. Hive MLS
- $300,0003 bd2 ba1.6k sqft2474 Catherine Lake Road, Richlands, NC 28574For SaleMLS ID #100615378, Chad Howery Real Estate Group, Keller Williams Realty. Hive MLS
- $255,0003 bd2 ba1.3k sqft105 Worvin Lane, Richlands, NC 28574For SaleMLS ID #100607720, Brittany Mack, Terri Alphin Smith & Co. Hive MLS
- $259,9003 bd2 ba1.2k sqft146 Ashbury Park Lane, Richlands, NC 28574For SaleMLS ID #100608998, Kayla Maready, Realty One Group Affinity. Hive MLS
- $239,9003 bd2 ba2.2k sqft414 Forrest Road, Warsaw, NC 28398For SaleMLS ID #100599980, Valerie R Johnson, Johnson Realty. Hive MLS
- $265,0003 bd2 ba1.5k sqft111 Bradham Drive, Beulaville, NC 28518For SaleMLS ID #100599375, Chad Howery Real Estate Group, Keller Williams Realty. Hive MLS
- $214,9003 bd2 ba1.6k sqft958 Blind Bridge Road, Magnolia, NC 28453New ConstructionMLS ID #100611775, Hilary Thompson, Berkshire Hathaway HomeServices Carolina Premier Properties. Hive MLS
- $255,0003 bd2 ba1.3k sqft251 Bannermans Mill Road, Richlands, NC 28574For SaleMLS ID #100611193, Ryan McKelvey, HomeFront Realty Services. Hive MLS
