There's something special about a home that has been cared for by the same family for over 70 years, and this classic all-brick BUNGALOW is exactly that. Loved, lived in, and cherished through generations, it now offers a rare opportunity for a new family. Set proudly on a LARGE LOT in a wonderful family neighbourhood, this home welcomes you with outstanding curb appeal, classic red brick construction, a long inter-lock stone driveway, and a garage with convenient inside entry. Step inside to a spacious main floor, approximately 1,500 sq ft, including 3 bedrooms, a layout that has comfortably suited family life for decades. Downstairs, the full bungalow basement adds another 1,500 sq ft of potential, complete with a 4th bedroom and bathroom. This is the true advantage of a bungalow: nearly double the living space of the main floor, all on one convenient footprint. Presented in vintage style condition, this home is a blank canvas awaiting imagination and a modern design renovation. It's a wonderful opportunity for buyers, renovators, to design a space that reflects their own vision from top to bottom, while taking advantage of the home's solid structure, generous room sizes, and unbeatable lot. Once renovated, this will truly be the perfect home, set in a mature, welcoming neighbourhood where children grow up, neighbours become friends, and memories are made for a lifetime. Opportunities like this, offering this much space, this much potential, don't come along often. Come see the possibilities for yourself and imagine the your next chapter.
For sale
C$748,000
298 Pottruff Rd N, Hamilton, ON L8H 2M4
4beds
1,502sqft
Single Family Residence, Residential
Built in 1952
0.27 Acres Lot
$-- Zestimate®
C$498/sqft
C$-- HOA
What's special
Classic all-brick bungalowLarge lotOutstanding curb appealClassic red brick constructionLong inter-lock stone drivewayGenerous room sizes
- 1 day
- 22
- 3
Zillow last checked:
Listing updated:
Listed by:
Julia Vanderklok, Salesperson,
Royal LePage Realty Plus Oakville Ltd.
Source: ITSO,MLS®#: 40858970Originating MLS®#: Cornerstone Association of REALTORS®
Facts & features
Interior
Bedrooms & bathrooms
- Bedrooms: 4
- Bathrooms: 2
- Full bathrooms: 2
- Main level bathrooms: 1
- Main level bedrooms: 3
Bedroom
- Level: Main
Bedroom
- Level: Main
Bedroom
- Level: Main
Bedroom
- Level: Basement
Bathroom
- Features: 4-Piece
- Level: Main
Bathroom
- Features: 3-Piece
- Level: Basement
Den
- Level: Main
Dining room
- Level: Main
Kitchen
- Features: Walkout to Balcony/Deck
- Level: Main
Laundry
- Level: Basement
Living room
- Features: Bay Window, Fireplace
- Level: Main
Recreation room
- Level: Basement
Heating
- Fireplace-Gas, Natural Gas
Cooling
- Central Air
Appliances
- Included: Dishwasher, Dryer, Range Hood, Refrigerator, Stove, Washer
- Laundry: In Basement, Laundry Room, Sink
Features
- Auto Garage Door Remote(s)
- Windows: Window Coverings
- Basement: Full,Finished
- Has fireplace: Yes
- Fireplace features: Insert, Wood Burning
Interior area
- Total structure area: 3,004
- Total interior livable area: 1,502 sqft
- Finished area above ground: 1,502
- Finished area below ground: 1,502
Video & virtual tour
Property
Parking
- Total spaces: 9
- Parking features: Attached Garage, Garage Door Opener, Inside Entrance, Interlock, Private Drive Double Wide
- Attached garage spaces: 1
- Uncovered spaces: 8
Features
- Stories: 2
- Frontage type: East
- Frontage length: 88.44
Lot
- Size: 0.27 Acres
- Dimensions: 88.44 x 195.32
- Features: Urban, Irregular Lot, Ample Parking, Dog Park, Highway Access, Open Spaces, Park, Place of Worship, Playground Nearby, Schools, Shopping Nearby
- Topography: Dry,Level
Details
- Additional structures: Shed(s)
- Parcel number: 172830013
- Zoning: B-1
Construction
Type & style
- Home type: SingleFamily
- Architectural style: Bungalow
- Property subtype: Single Family Residence, Residential
Materials
- Brick
- Foundation: Concrete Block
- Roof: Asphalt Shing
Condition
- 51-99 Years
- New construction: No
- Year built: 1952
Utilities & green energy
- Sewer: Sewer (Municipal)
- Water: Municipal
Community & HOA
Community
- Security: Smoke Detector, Smoke Detector(s)
Location
- Region: Hamilton
Financial & listing details
- Price per square foot: C$498/sqft
- Annual tax amount: C$6,275
- Date on market: 8/28/2026
- Inclusions: Dishwasher, Dryer, Garage Door Opener, Range Hood, Refrigerator, Smoke Detector, Stove, Washer, Window Coverings
- Exclusions: Light Fixture In Middle Bedroom
Price history
| Date | Event | Price |
|---|---|---|
| 8/28/2026 | Listed for sale | C$748,000C$498/sqft |
Source:  TRREB #X13722450 Report a problem TRREB #X13722450 Report a problem | ||
Public tax history
Tax history is unavailable.
Climate risks
Neighborhood: Kentley
Nearby schools
GreatSchools rating
No schools nearby
We couldn't find any schools near this home.
Schools provided by the listing agent
- Elementary: Parkdale,W.H. Ballard(French), Viola Desmond
- High: Sherwood (French)glendale
Source: ITSO. This data may not be complete. We recommend contacting the local school district to confirm school assignments for this home.

Similar homes
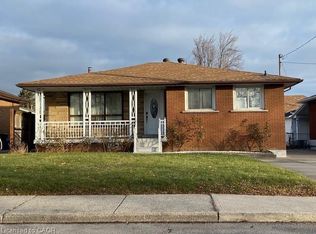
- C$649,9003 bd2 ba1.1k sqft7 Duchess Ct, Hamilton, ON L8E 1A4For Sale
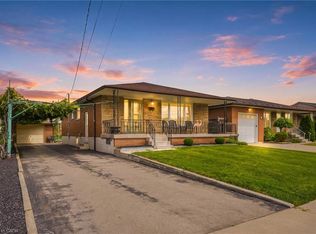 MLS ID #40857620, Michael St. Jean, Salesperson, Michael St. Jean Realty Inc.. ITSO
 - C$829,9004 bd2 ba1.9k sqft57 Neil Ave, Hamilton, ON L8G 2N1For Sale
 MLS ID #40858856, Drew Woolcott, Broker, RE/MAX Escarpment Realty Inc.. ITSO
 - C$819,9003 bd3 ba1.7k sqft151 Hixon Rd, Hamilton, ON L8K 2C3For Sale
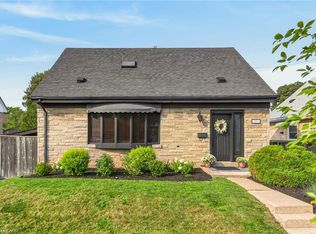 MLS ID #40858903, Chris Sarievski, Salesperson, RE/MAX Escarpment Realty Inc.. ITSO
 - C$679,9006 bd2 ba2.1k sqft108 & 110 Delawana Dr, Hamilton, ON L8E 1G4For Sale
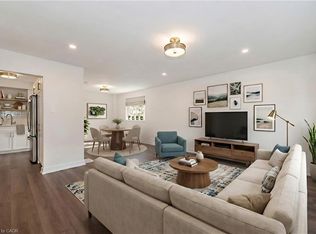 MLS ID #40857054, Melissa Lawler, Salesperson, Royal LePage Macro Realty. ITSO
