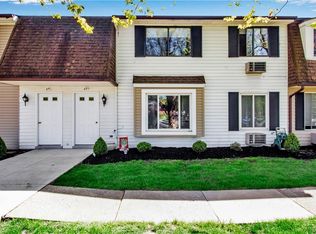
Wonderfully maintained townhouse, just steps away from everything the Village of Williamsville has to offer in the desirable Wellington Village. This home has been cared for by the same over for over 20 years and offers simple living at its finest. The kitchen was updated with granite and new cabinets approximately 5 years ago and includes all appliances. Laundry, half bath, and storage room are all conveniently located on the first floor. An open living room/dining room combo offers perfect space for entertaining. Upstairs are 3 bedrooms with multi-zone heat, massive closets, and a tiled bathroom. A patio offers outdoor relaxation space. Unit comes with one car garage (with storage cabinets). The hot water heater was updated in 2026. Roof was updated about 10 years ago. No special assessments. Reasonable taxes. Truly simple living near a fabulous Village. Welcome home to 299 S Cayuga!
Active
$249,900
299 S Cayuga Rd, Buffalo, NY 14221
3beds
1,440sqft
Townhouse, Condominium
Built in 1975
-- sqft lot
$-- Zestimate®
$174/sqft
$364/mo HOA
What's special
Tiled bathroomMassive closetsMulti-zone heatPerfect space for entertainingIncludes all appliances
- 16 hours
- 253
- 22
Zillow last checked:
Listing updated:
Listed by:
HUNT Real Estate ERA 716-883-2200,
Lauren Melber 716-444-2064
Source: NYSAMLSs,MLS#: B1729635 Originating MLS: Buffalo
Facts & features
Interior
Bedrooms & bathrooms
- Bedrooms: 3
- Bathrooms: 2
- Full bathrooms: 1
- 1/2 bathrooms: 1
- Main level bathrooms: 1
Heating
- Electric, Zoned, Baseboard
Cooling
- Zoned, Wall Unit(s)
Appliances
- Included: Dryer, Dishwasher, Electric Oven, Electric Range, Electric Water Heater, Microwave, Refrigerator, Washer
- Laundry: Main Level
Features
- Ceiling Fan(s), Eat-in Kitchen, Separate/Formal Living Room, Granite Counters, Living/Dining Room, Storage
- Flooring: Carpet, Varies
- Basement: None
- Number of fireplaces: 1
Interior area
- Total structure area: 1,440
- Total interior livable area: 1,440 sqft
Property
Parking
- Total spaces: 1
- Parking features: Detached, Garage, Open, Garage Door Opener
- Garage spaces: 1
- Has uncovered spaces: Yes
Features
- Levels: Two
- Stories: 2
- Patio & porch: Patio
- Exterior features: Fence, Patio
- Fencing: Partial
Lot
- Size: 1,306 Square Feet
- Dimensions: 206 x 1271
- Features: Irregular Lot, Near Public Transit
Details
- Parcel number: 1422010810900001023100299
- Special conditions: Standard
Construction
Type & style
- Home type: Condo
- Property subtype: Townhouse, Condominium
Materials
- Brick, Vinyl Siding, Copper Plumbing
- Roof: Architectural,Shingle
Condition
- Resale
- Year built: 1975
Utilities & green energy
- Electric: Circuit Breakers
- Sewer: Connected
- Water: Connected, Public
- Utilities for property: Sewer Connected, Water Connected
Community & HOA
Community
- Subdivision: Amherst
HOA
- Amenities included: None
- Services included: Insurance, Maintenance Structure, Reserve Fund, Sewer, Snow Removal, Water
- HOA fee: $364 monthly
- HOA name: Towne Housing
- HOA phone: 716-688-4757
Location
- Region: Buffalo
Financial & listing details
- Price per square foot: $174/sqft
- Tax assessed value: $169,000
- Annual tax amount: $4,267
- Date on market: 11/17/2026
- Listing terms: Cash,Conventional
Estimated market value
Not available
Estimated sales range
Not available
Not available
Price history
| Date | Event | Price |
|---|---|---|
| 11/18/2026 | Listed for sale | $249,900$174/sqft |
Source:  NYSAMLSs #B1729635 Report a problem | ||
Public tax history
Tax history is unavailable.
Monthly payment
Climate risks
Neighborhood: 14221
Nearby schools
Schools provided by the listing agent
- District: Williamsville
Source: NYSAMLSs. This data may not be complete. We recommend contacting the local school district to confirm school assignments for this home.
Similar homes
- $239,9003 bd1 ba1.3k sqft44 Gordon St, Amherst, NY 14221For Sale

 MLS ID #B1729525, Enas L Latif, Listing by: HUNT Real Estate ERA. NYSAMLSs
- $239,0002 bd2 ba1.1k sqft345 S Cayuga Rd APT A, Buffalo, NY 14221For Sale
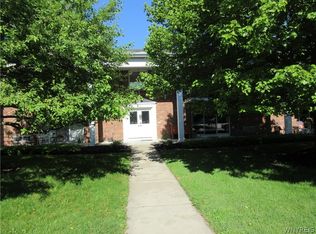 MLS ID #B1690687, Douglas F Marchioli, Listing by: HUNT Real Estate ERA. NYSAMLSs
- $219,9002 bd2 ba1.1k sqft75 Guilford Ln APT 1, Buffalo, NY 14221For Sale
 MLS ID #B1728654, Gerald M Strobel, Listing by: MJ Peterson Real Estate Inc.. NYSAMLSs
- $199,9002 bd2 ba1k sqft1419 N Forest Rd APT 2, Amherst, NY 14221For Sale
 MLS ID #B1728998, Thomas A Campiere, Listing by: HUNT Real Estate ERA. NYSAMLSs
- $269,9003 bd1 ba1.3k sqft411 Harding Rd, Williamsville, NY 14221For SaleMLS ID #B1728605, Shirley Urtel, Listing by: Howard Hanna WNY Inc.. NYSAMLSs
- $219,0002 bd2 ba1.1k sqft1380 Maple Rd APT 8, Buffalo, NY 14221For SaleMLS ID #B1723451, Lori Mauro, Listing by: HUNT Real Estate ERA. NYSAMLSs
- $216,5002 bd2 ba1k sqft5854 Main St APT 501, Buffalo, NY 14221For SaleMLS ID #R1727153, Jeff Krampen, Listing by: RE/MAX Realty Group. NYSAMLSs
- $279,9002 bd2 ba1.3k sqft39 Hickory Hill Rd APT B, Buffalo, NY 14221For SaleMLS ID #B1727454, Brennan Macey, Listing by: Keller Williams Realty WNY. NYSAMLSs
- $185,0002 bd2 ba1.2k sqft65 Guilford Ln APT 3, Amherst, NY 14221For SaleMLS ID #B1728964, Amanda Taborda, Listing by: Danahy Real Estate. NYSAMLSs
- $215,0002 bd2 ba1.1k sqft3 Stoneledge Ct, Amherst, NY 14221For SaleMLS ID #B1728288, Michael Measer, Listing by: HUNT Real Estate ERA. NYSAMLSs
- $195,0002 bd2 ba1.2k sqft65 Guilford Ln APT 7, Amherst, NY 14221For SaleMLS ID #R1728869, Sean J McGillicuddy, Listing by: Keller Williams Realty. NYSAMLSs
- $227,0004 bd2 ba2k sqft209 California Dr, Buffalo, NY 14221For SaleMLS ID #B1719030, Samantha Fleck, Listing by: Howard Hanna WNY Inc.. NYSAMLSs
- $264,8002 bd2 ba1.3k sqft25 Oakbrook Dr APT C, Buffalo, NY 14221For SaleMLS ID #B1693918, Dawn M Brown, Listing by: MJ Peterson Real Estate Inc.. NYSAMLSs
- $249,9992 bd1 ba1k sqft415 Country Pkwy, Buffalo, NY 14221For SaleMLS ID #B1727883, Bryan Price, Listing by: WNY Metro Roberts Realty. NYSAMLSs
- $284,9004 bd2 ba2k sqft33 Brauncroft Ln, Amherst, NY 14226For SaleMLS ID #B1729245, Barry E Maloney, Listing by: Chubb-Aubrey Leonard Real Estate. NYSAMLSs
- $319,9003 bd1 ba1.4k sqft154 Hirschfield Dr, Buffalo, NY 14221For SaleMLS ID #B1727939, Patricia DuFour, Listing by: Cornerstone Services Group Inc. NYSAMLSs
- $229,9003 bd1 ba1.3k sqft157 Chapel Ave, Cheektowaga, NY 14225For SaleMLS ID #B1729300, Nathan Marini, Listing by: Keller Williams Realty Lancaster. NYSAMLSs
- $314,9003 bd2 ba1.8k sqft160 Glen Ave, Buffalo, NY 14221For SaleMLS ID #B1728341, Jeremy S Bartee, Listing by: Custom Commission Realty. NYSAMLSs
