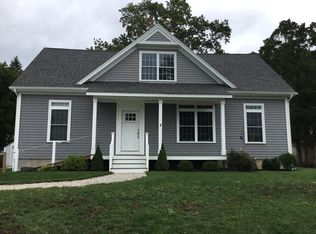
Embrace the enchantment of Shoreline Living at its finest with this sun-drenched haven at 3 Arrowhead, a jewel nestled in a quaint community with the river at your doorstep. As you step into this radiant abode, you're welcomed by a symphony of natural light and the serene melodies of local birdsong. The home's design harmoniously blends the outdoors with the indoors, creating a tranquil retreat. The heart of the home is the designer kitchen, which seamlessly transitions into an elegant dining room and a spacious living room, crafting an ideal setting for memorable gatherings. Journey upstairs to discover the luxurious Primary Bedroom, a sanctuary featuring a stone-adorned en-suite bathroom and a private deck that beckons you to unwind and soak in the picturesque views. Two additional generously-sized bedrooms, a well-appointed bath, and a convenient laundry area complete the upper level. Ascend to the versatile spacious living area offering a half bath, additional sleeping quarters, a dedicated office space, and a cozy reading nook, all complemented by the comfort of central air. Outside, the property is framed by verdant lawns, meticulously curated shrubbery, and an expansive patio that's perfect for alfresco entertainment or quiet reflection. This home is not just a residence; it's a lifestyle awaiting your arrival. We eagerly anticipate welcoming you to your new coastal sanctuary.
Under contract
$875,000
3 Arrowhead Road, Madison, CT 06443
3beds
2,160sqft
Single Family Residence
Built in 2015
8,276 Square Feet Lot
$-- Zestimate®
$405/sqft
$29/mo HOA
What's special
Picturesque viewsPrivate deckComfort of central airMeticulously curated shrubberyElegant dining roomStone-adorned en-suite bathroomCozy reading nook
- 116 days
- 46
- 0
Zillow last checked:
Listing updated:
Listed by:
Diana Hartman (917)509-4700,
William Pitt Sotheby's Int'l 203-245-6700
Source: Smart MLS,MLS#: 24136720
Facts & features
Interior
Bedrooms & bathrooms
- Bedrooms: 3
- Bathrooms: 4
- Full bathrooms: 2
- 1/2 bathrooms: 2
Rooms
- Room types: Bonus Room, Laundry
Primary bedroom
- Level: Upper
Bedroom
- Level: Upper
Bedroom
- Level: Upper
Primary bathroom
- Level: Upper
Bathroom
- Level: Upper
Bathroom
- Level: Main
Bathroom
- Level: Other
Dining room
- Level: Main
Great room
- Level: Other
Kitchen
- Level: Main
Living room
- Level: Main
Other
- Level: Upper
Heating
- Forced Air, Oil, Propane
Cooling
- Central Air, Ductless
Appliances
- Included: Gas Range, Oven/Range, Microwave, Refrigerator, Freezer, Dishwasher, Washer, Dryer, Water Heater
- Laundry: Upper Level
Features
- Basement: Crawl Space,Unfinished
- Attic: None
- Has fireplace: No
Interior area
- Total structure area: 2,160
- Total interior livable area: 2,160 sqft
- Finished area above ground: 2,160
Video & virtual tour
Property
Parking
- Total spaces: 6
- Parking features: Paved, Off Street
Features
- Patio & porch: Deck, Patio
- Exterior features: Balcony, Rain Gutters, Lighting, Underground Sprinkler
- Waterfront features: Dock or Mooring, Association Required, Water Community
Lot
- Size: 8,276 Square Feet
- Features: Corner Lot, Level, Landscaped, In Flood Zone
Details
- Additional structures: Shed(s)
- Parcel number: 1154338
- Zoning: R-4
Construction
Type & style
- Home type: SingleFamily
- Architectural style: Colonial
- Property subtype: Single Family Residence
Materials
- Vinyl Siding
- Foundation: Concrete Perimeter
- Roof: Asphalt
Condition
- New construction: No
- Year built: 2015
Utilities & green energy
- Sewer: Septic Tank
- Water: Public
- Utilities for property: Underground Utilities
Community & HOA
Community
- Subdivision: East River
HOA
- Has HOA: Yes
- Services included: Snow Removal, Road Maintenance
- HOA fee: $350 annually
Location
- Region: Madison
Financial & listing details
- Price per square foot: $405/sqft
- Tax assessed value: $473,500
- Annual tax amount: $10,621
- Date on market: 5/19/2026
Estimated market value
Not available
Estimated sales range
Not available
Not available
Price history
| Date | Event | Price |
|---|---|---|
| 6/3/2026 | Pending sale | $875,000$405/sqft |
Source:  Smart MLS #24136720 Report a problem Smart MLS #24136720 Report a problem | ||
| 5/19/2026 | Listed for sale | $875,000+6.1%$405/sqft |
Source: Smart MLS #24136720 Report a problem | ||
| 1/5/2026 | Listing removed | $825,000$382/sqft |
Source: Smart MLS #24136720 Report a problem | ||
| 10/29/2025 | Price change | $825,000-5.7%$382/sqft |
Source: Smart MLS #24136720 Report a problem | ||
| 7/14/2025 | Price change | $875,000-7.9%$405/sqft |
Source: Smart MLS #24111635 Report a problem | ||
| 5/13/2025 | Listed for sale | $950,000+84.5%$440/sqft |
Source: Smart MLS #24094881 Report a problem | ||
| 6/30/2017 | Sold | $515,000+3.2%$238/sqft |
Source: Smart MLS #N10165451 Report a problem | ||
| 4/30/2017 | Pending sale | $499,000$231/sqft |
Source: William Pitt Sotheby's International Realty #N10165451 Report a problem | ||
| 10/3/2016 | Price change | $499,000-5.6%$231/sqft |
Source: William Pitt Sotheby's International Realty #N10165451 Report a problem | ||
| 9/2/2016 | Price change | $528,500-1.9%$245/sqft |
Source: William Pitt Sotheby's International Realty #N10165451 Report a problem | ||
| 7/19/2016 | Listed for sale | $539,000-1.8%$250/sqft |
Source: William Pitt Sotheby's International Realty #N10153618 Report a problem | ||
| 6/11/2016 | Listing removed | $549,000$254/sqft |
Source: William Pitt Sotheby's International Realty #N10058353 Report a problem | ||
| 6/25/2015 | Listed for sale | $549,000+516.9%$254/sqft |
Source: William Pitt Sotheby's Int'l #N10058353 Report a problem | ||
| 9/30/2014 | Sold | $89,000-1.1%$41/sqft |
Source: Smart MLS #G695376 Report a problem | ||
| 9/6/2014 | Price change | $90,000-21.7%$42/sqft |
Source: Owner Report a problem | ||
| 8/18/2014 | Price change | $115,000-4.2%$53/sqft |
Source: Owner Report a problem | ||
| 8/17/2014 | Listed for sale | $120,000$56/sqft |
Source: Owner Report a problem | ||
Public tax history
| Year | Property taxes | Tax assessment |
|---|---|---|
| 2025 | $10,621 +2% | $473,500 |
| 2024 | $10,417 +5.6% | $473,500 +43.8% |
| 2023 | $9,869 +1.9% | $329,300 |
| 2022 | $9,685 +1.9% | $329,300 |
| 2021 | $9,500 +1.8% | $329,300 |
| 2020 | $9,336 | $329,300 |
| 2019 | $9,336 +14.7% | $329,300 +13.4% |
| 2018 | $8,143 +8% | $290,400 +5.2% |
| 2017 | $7,538 +67.1% | $276,100 +62.1% |
| 2016 | $4,511 +12.5% | $170,300 +9.4% |
| 2015 | $4,008 -9.7% | $155,600 -11.7% |
| 2014 | $4,437 +23.4% | $176,300 |
| 2013 | $3,595 +3.2% | $176,300 |
| 2012 | $3,485 +2.4% | $176,300 |
| 2010 | $3,404 +3.6% | $176,300 -0.1% |
| 2009 | $3,286 +4.4% | $176,500 |
| 2008 | $3,149 +22.2% | $176,500 +60% |
| 2007 | $2,576 +4.8% | $110,300 |
| 2006 | $2,457 +4.9% | $110,300 |
| 2005 | $2,342 +11.1% | $110,300 |
| 2003 | $2,108 +17% | $110,300 +60.8% |
| 2001 | $1,801 | $68,600 |
Find assessor info on the county website
Monthly payment
Est. payment
Payment breakdown
Explore the cost of this home by adjusting the details. Changes won't be saved.Climate risks
Neighborhood: 06443
Nearby schools
Schools provided by the listing agent
- High: Daniel Hand
Source: Smart MLS. This data may not be complete. We recommend contacting the local school district to confirm school assignments for this home.
Similar homes
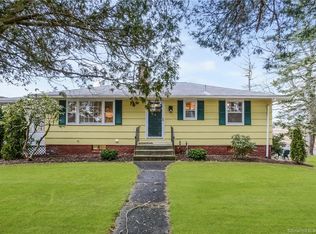
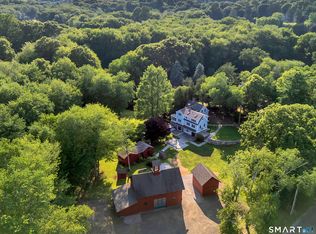
- $1,200,0004 bd4 ba2.3k sqft148 Mungertown Road, Madison, CT 06443For Sale
 MLS ID #24205471, Allison Ciarcia, William Raveis Real Estate. Smart MLS
 - $700,0003 bd3 ba2.1k sqft67 Blakeman Road, Madison, CT 06443For Sale
 MLS ID #24172475, Todd Gould, William Pitt Sotheby's Int'l. Smart MLS
 - $649,9993 bd3 ba1.9k sqft48 Russett Drive, Guilford, CT 06437For Sale
 MLS ID #24205408, Miranda Micarelli, Coldwell Banker Realty. Smart MLS
 - $824,9004 bd4 ba2.7k sqft275 West Main Street, Chester, CT 06412For Sale
 MLS ID #24204638, Shirley Tapper, Great Estates, CT. Smart MLS
 - $915,0004 bd3 ba2.9k sqft86 Laurel Ridge Trail, Killingworth, CT 06419For SaleMLS ID #24192918, Melanie Scull, William Pitt Sotheby's Int'l. Smart MLS
- $489,0002 bd3 ba1.6k sqftEsterly Farms, Madison, CT 06443For SaleMLS ID #24203806, Joe Scarpellino, Coldwell Banker Realty. Smart MLS
- $850,0003 bd4 ba2.6k sqft170 Bushy Hill Road, Deep River, CT 06417For SaleMLS ID #24192283, Angela Ruel, Berkshire Hathaway NE Prop.. Smart MLS
- $799,0004 bd3 ba2.8k sqft93 Flax Mill Road, Branford, CT 06405For SaleMLS ID #24193002, Michelle Chadwick-Hotis, William Raveis Real Estate. Smart MLS
- $895,0003 bd3 ba2.4k sqft94 Jackson Road, Hamden, CT 06517For SaleMLS ID #24202354, Laureen G. Kennedy, Coldwell Banker Realty. Smart MLS
- $799,9993 bd2 ba1.3k sqft103 Old Salt Works Road, Westbrook, CT 06498For SaleMLS ID #24203034, Heather McGuinness, William Raveis Real Estate. Smart MLS
- $889,0003 bd2 ba2.1k sqft338 Shore Drive, Branford, CT 06405For SaleMLS ID #24166902, Lisa Liscio, Century 21 AllPoints Realty. Smart MLS
- $762,5004 bd3 ba2.7k sqft34 Foxglove Circle, Haddam, CT 06441For SaleMLS ID #24193127, Shelly Cumpstone, Coldwell Banker Realty. Smart MLS
- $699,9004 bd2 ba1.8k sqft4 Pine Place, Clinton, CT 06413For SaleMLS ID #24197313, Christina King, Connecticut Real Estate Group LLC. Smart MLS
- $675,0003 bd3 ba2.4k sqft35 Chapman Mill Pond Road, Westbrook, CT 06498For SaleMLS ID #24199335, Jackie Lyman, Lyman Real Estate. Smart MLS
- $639,0003 bd2 ba2.5k sqft11 Autumn Lane, Clinton, CT 06413For SaleMLS ID #24202401, Bonnie Fillion, Berkshire Hathaway NE Prop.. Smart MLS
- $840,0002 bd2 ba2.4k sqft33 Little City Road, Haddam, CT 06441For SaleMLS ID #24199272, Kathy W. Schellens, William Pitt Sotheby's Int'l. Smart MLS
- $799,9003 bd3 ba2.4k sqft28 Sergeant Morgan Road, Haddam, CT 06424For SaleMLS ID #24186859, Bryan Feery, Berkshire Hathaway NE Prop.. Smart MLS
- $620,0004 bd3 ba2.2k sqft882 Killingworth Road, Haddam, CT 06441For SaleMLS ID #24205249, Robert W. Paskiewicz, CT Home Pro, LLC. Smart MLS
- $799,0004 bd2 ba1.5k sqft48 Lakeside Drive, Guilford, CT 06437For SaleMLS ID #24175128, Timothy Serpe, Citi Atlas Real Estate Co LLC. Smart MLS
- $850,0006 bd5 ba2.5k sqft476 Norton Parkway, New Haven, CT 06511For SaleMLS ID #24202317, Jacob Mochkin, Roundtree Realty LLC. Smart MLS
