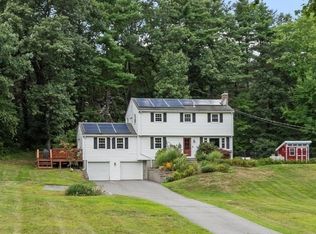
Welcome to 45 Hiley Brook Road, nestled in the quintessential New England community of Stow! Set on five private acres surrounded by peaceful wooded views, this beautifully renovated four-bedroom home offers modern updates, versatile living space, and a private retreat-like setting. The property underwent an extensive renovation completed in 2025, featuring a stunning new kitchen with abundant cabinetry and storage, quartz countertops, stainless steel appliances, and an oversized center island. Additional improvements include beautifully updated bathrooms, refinished hardwood floors throughout, fresh interior paint, stylish finishes, and updated lighting with new fixtures and recessed lights. Exterior improvements include two new expansive decks, a new roof, and new vinyl siding all providing an attractive, low-maintenance exterior for years to come. The open, multi-level floor plan offers sun-filled spaces, vaulted ceilings, hardwood flooring, & abundant windows and exterior doors inviting natural light while showcasing the surrounding landscape. The kitchen flows seamlessly into the dining and living areas, creating an inviting space for everyday living and entertaining. Step outside to either of the two expansive decks and enjoy the peaceful, wooded setting. The spacious primary bedroom features an oversized walk-in closet along with a second closet. Two additional bedrooms, a spacious bathroom, and conveniently located second-floor laundry room complete the upper level. This property is legally zoned as a two-family residence offering a lower-level apartment complete with its own exterior entrance. This additional living space presents the possibility for extended family, multigenerational living, guests, or potential supplemental income. Enjoy the privacy and natural beauty of five acres, perfect for outdoor recreation such as fishing, birding, kayaking/canoeing, and snowshoeing in the winter while experiencing all that Stow has to offer. Known for its orchards, farms, conservation land, and highly regarded schools, Stow offers a wonderful blend of rural charm and convenience. Enjoy scenic walking/hiking trails, Lake Boon, Assabet River, & local golf courses, along with shopping and dining in Acton and convenient access to the South Acton commuter rail and major commuting routes. A rare opportunity to enjoy peaceful country living, modern improvements, and exceptional flexibility in one of the area's most desirable communities
For sale
$669,000
45 Hiley Brook Rd, Stow, MA 01775
4beds
2,092sqft
Single Family Residence
Built in 1956
5 Acres Lot
$750,900 Zestimate®
$320/sqft
$-- HOA
What's special
Stylish finishesTwo new expansive decksNew roofSpacious primary bedroomRefinished hardwood floors throughoutQuartz countertopsNew vinyl siding
- 15 days
- 3,127
- 477
Likely to sell faster than
Zillow last checked:
Listing updated:
Listed by:
Christopher Mackin 603-440-5405,
Hazel & Company 978-456-3307
Source: MLS PIN,MLS#: 73599900
Facts & features
Interior
Bedrooms & bathrooms
- Bedrooms: 4
- Bathrooms: 3
- Full bathrooms: 3
- Main level bathrooms: 1
- Main level bedrooms: 1
Primary bedroom
- Features: Walk-In Closet(s), Closet, Flooring - Hardwood, Recessed Lighting, Remodeled, Lighting - Sconce, Closet - Double
- Level: Second
- Area: 266
- Dimensions: 19 x 14
Bedroom 2
- Features: Closet, Flooring - Hardwood, Remodeled, Lighting - Overhead
- Level: Second
- Area: 123.5
- Dimensions: 9.5 x 13
Bedroom 3
- Features: Closet, Flooring - Hardwood, Remodeled, Lighting - Overhead
- Level: Second
- Area: 123.5
- Dimensions: 9.5 x 13
Bedroom 4
- Features: Closet, Flooring - Hardwood, Remodeled, Lighting - Overhead
- Level: Main,First
- Area: 104.5
- Dimensions: 9.5 x 11
Primary bathroom
- Features: No
Bathroom 1
- Features: Bathroom - Full, Bathroom - Tiled With Tub & Shower, Flooring - Stone/Ceramic Tile, Countertops - Stone/Granite/Solid, Cabinets - Upgraded, Remodeled, Lighting - Overhead
- Level: Main,First
- Area: 90
- Dimensions: 9 x 10
Bathroom 2
- Features: Bathroom - Tiled With Tub & Shower, Closet - Linen, Flooring - Stone/Ceramic Tile, Countertops - Stone/Granite/Solid, Cabinets - Upgraded, Remodeled, Lighting - Overhead
- Level: Second
- Area: 60.13
- Dimensions: 6.5 x 9.25
Bathroom 3
- Features: Bathroom - 3/4, Bathroom - With Shower Stall, Flooring - Laminate, Lighting - Overhead
- Level: Basement
Dining room
- Features: Ceiling Fan(s), Vaulted Ceiling(s), Flooring - Hardwood, Balcony / Deck, Exterior Access, Remodeled, Sunken, Lighting - Overhead
- Level: Main,First
- Area: 177.75
- Dimensions: 13.5 x 13.17
Family room
- Features: Flooring - Hardwood, Remodeled
- Level: Main,First
- Area: 205.33
- Dimensions: 9.33 x 22
Kitchen
- Features: Flooring - Hardwood, Balcony / Deck, Pantry, Countertops - Stone/Granite/Solid, Kitchen Island, Cabinets - Upgraded, Exterior Access, Recessed Lighting, Remodeled, Stainless Steel Appliances, Lighting - Overhead
- Level: Main,First
- Area: 253.5
- Dimensions: 19.5 x 13
Living room
- Features: Flooring - Hardwood, Flooring - Stone/Ceramic Tile, Window(s) - Bay/Bow/Box, Exterior Access, Recessed Lighting, Remodeled
- Level: Main,First
- Area: 152
- Dimensions: 9.5 x 16
Heating
- Baseboard, Radiant, Oil
Cooling
- None
Appliances
- Included: Water Heater, Range, Dishwasher, Refrigerator, Freezer, Range Hood
- Laundry: Electric Dryer Hookup, Washer Hookup, Second Floor
Features
- Closet, Lighting - Overhead, Closet - Double, Accessory Apt., Internet Available - Unknown
- Flooring: Wood, Tile, Laminate
- Basement: Full,Partially Finished,Walk-Out Access,Concrete
- Has fireplace: No
Interior area
- Total structure area: 2,092
- Total interior livable area: 2,092 sqft
- Finished area above ground: 2,092
Property
Parking
- Total spaces: 4
- Parking features: Off Street, Unpaved
- Uncovered spaces: 4
Features
- Patio & porch: Porch, Deck, Deck - Roof, Deck - Vinyl, Deck - Composite, Covered
- Exterior features: Porch, Deck, Deck - Roof, Deck - Vinyl, Deck - Composite, Covered Patio/Deck
- Has view: Yes
- View description: Scenic View(s)
- Waterfront features: Stream, Lake/Pond, Beach Ownership(Public)
- Frontage length: 310.00
Lot
- Size: 5 Acres
- Features: Wooded
Details
- Parcel number: 777403
- Zoning: R/RC
Construction
Type & style
- Home type: SingleFamily
- Architectural style: Colonial,Contemporary
- Property subtype: Single Family Residence
Materials
- Frame
- Foundation: Concrete Perimeter, Block
- Roof: Shingle
Condition
- Updated/Remodeled,Remodeled
- Year built: 1956
Utilities & green energy
- Sewer: Private Sewer
- Water: Private
- Utilities for property: for Electric Range, for Electric Oven, for Electric Dryer, Washer Hookup
Community & HOA
Community
- Features: Public Transportation, Shopping, Pool, Tennis Court(s), Park, Walk/Jog Trails, Stable(s), Golf, Medical Facility, Laundromat, Bike Path, Conservation Area, Highway Access, House of Worship, Private School, Public School, T-Station, University
HOA
- Has HOA: No
Location
- Region: Stow
Financial & listing details
- Price per square foot: $320/sqft
- Tax assessed value: $650,900
- Annual tax amount: $11,632
- Date on market: 11/6/2026
Estimated market value
$750,900
$713,000 - $788,000
$3,001/mo
Price history
| Date | Event | Price |
|---|---|---|
| 11/6/2026 | Listed for sale | $669,000-16.4%$320/sqft |
Source: MLS PIN #73599900 Report a problem | ||
| 10/8/2026 | Listing removed | $800,000$382/sqft |
Source: MLS PIN #73546035 Report a problem | ||
| 8/17/2026 | Price change | $800,000-5.9%$382/sqft |
Source: MLS PIN #73546035 Report a problem | ||
| 7/7/2026 | Listed for sale | $849,999-2.3%$406/sqft |
Source: MLS PIN #73546035 Report a problem | ||
| 5/27/2026 | Listing removed | $870,000$416/sqft |
Source: MLS PIN #73498883 Report a problem | ||
| 5/4/2026 | Price change | $870,000-2.2%$416/sqft |
Source: MLS PIN #73498883 Report a problem | ||
| 4/9/2026 | Listed for sale | $890,000$425/sqft |
Source: MLS PIN #73498883 Report a problem | ||
Public tax history
| Year | Property taxes | Tax assessment |
|---|---|---|
| 2025 | $10,506 +1.4% | $603,100 -1.3% |
| 2024 | $10,365 -2% | $610,800 +4.7% |
| 2023 | $10,575 +6.3% | $583,300 +17.1% |
| 2022 | $9,952 | $498,100 |
| 2021 | $9,952 +3.5% | $498,100 +6.8% |
| 2020 | $9,613 +6.7% | $466,400 +4.2% |
| 2019 | $9,008 +0.3% | $447,500 +4.5% |
| 2018 | $8,982 -2.8% | $428,100 -4.6% |
| 2017 | $9,239 +2.5% | $448,700 -0.6% |
| 2016 | $9,017 +1.1% | $451,300 +1.1% |
| 2015 | $8,917 +2.9% | $446,300 -1.3% |
| 2014 | $8,667 +4.1% | $452,100 -0.3% |
| 2013 | $8,329 +4% | $453,400 +1.3% |
| 2012 | $8,008 +10.1% | $447,400 +4.9% |
| 2011 | $7,275 -1.1% | $426,700 -3.8% |
| 2010 | $7,353 +7.7% | $443,500 -0.8% |
| 2009 | $6,830 +2.5% | $447,000 -1.2% |
| 2008 | $6,662 +3% | $452,300 -3.4% |
| 2007 | $6,471 -6.9% | $468,200 -5.4% |
| 2006 | $6,948 +13.2% | $494,900 +15.7% |
| 2005 | $6,140 +3.8% | $427,600 +5.8% |
| 2004 | $5,916 +0.9% | $404,100 -0.2% |
| 2003 | $5,863 +6.1% | $404,900 +22% |
| 2001 | $5,528 +16.4% | $332,000 +26.8% |
| 2000 | $4,748 +26% | $261,900 +23% |
| 1996 | $3,768 | $213,000 |
Find assessor info on the county website
Monthly payment
Est. payment
Payment breakdown
Explore the cost of this home by adjusting the details. Changes won't be saved.Climate risks
Neighborhood: 01775
Nearby schools
Schools provided by the listing agent
- Elementary: The Center School
- Middle: Hale Middle School
- High: Nashoba Regional High School
Source: MLS PIN. This data may not be complete. We recommend contacting the local school district to confirm school assignments for this home.

Similar homes
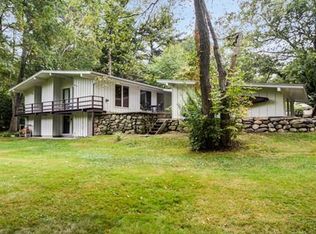
- $749,0003 bd2 ba2.2k sqft217 Hudson Rd, Stow, MA 01775For Sale
 MLS ID #73586033, Jennifer Gero, Keller Williams Realty Boston Northwest. MLS PIN
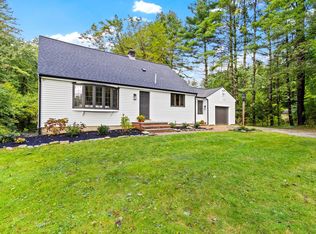
- $789,9004 bd3 ba2.1k sqft368 Hill Rd, Boxboro, MA 01719For Sale
 MLS ID #73599600, Kristin B. Hilberg, Keller Williams Realty Boston Northwest. MLS PIN
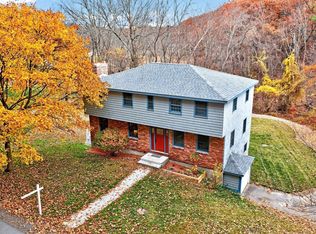
- $699,0003 bd2 ba1.9k sqft14 Massasoit Ave, Sudbury, MA 01776For Sale
 MLS ID #73603763, Dot Collection, Access. MLS PIN
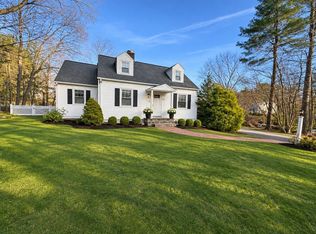
- $849,0004 bd3 ba2k sqft3 Eldridge Rd, Harvard, MA 01451For Sale
 MLS ID #73567964, Jennifer Gavin, Coldwell Banker Realty - Concord. MLS PIN
