Don't miss this opportunity to own a beautifully updated Ranch in the desirable Windermere community! Nestled in a peaceful cul-de-sac setting, this home is the larger of the two ranch-style models and offers comfortable, versatile living with the added bonus of a family room featuring a new gas fireplace. Enjoy new luxury vinyl flooring thru the main living area and stylish new carpeting in the bedrooms. The updated kitchen features new appliances, including a gas stove with hood, refrigerator and dishwasher, along with quartz countertops, freshly painted cabinets with new hardware and a butcher-block island. The bathrooms have also been tastefully refreshed with new vanities, and new lighting above the sinks. The primary bathroom features a new bathtub, while the guest bath offers new shower doors and a new stackable washer and dryer. Besides the gas fireplace in the family room, a ceiling fan with light has been added, creating a comfortable space to relax or entertain. Year-round comfort is enhanced by a new Mitsubishi Electric heat pump and air-conditioning system. Additional improvements include an Anderson screen door. Step outside to enjoy the 12'x12' enclosed porch, a patio, garden area, and a park-like backyard. The adjacent garage adds everyday convenience. Exterior maintenance is provided. Just minutes from Madison's beautiful shoreline and charming downtown village!There is a land leasehold fee of $100 due each month and is due to expire on June 30, 2033. There is a land leasehold fee of $100 due each month and is due to expire on June 30, 2033. Currently there there is a land lease in place in which the Association has the option to purchase during a period of 90 days prior and up to June 30, 2033. Plans are already in place to exercise this option and the funds to do so have been collected and are in a separate account. Once the option is exercised, the sale of a unit will be transferred as a "fee simple" transaction rather than the current "transfer of a leasehold." There is a transfer fee equivalent to 5 months HOA fees to be paid by the buyer at closing. Units are limited to 3 permanent residents. No assessments are owed on this unitThere is a land leasehold fee of $100 due each month and is due to expire on June 30, 2033
For sale
$545,000
3 Currycross Road #3, Madison, CT 06443
2beds
1,448sqft
Condominium
Built in 1979
-- sqft lot
$-- Zestimate®
$376/sqft
$650/mo HOA
What's special
Garden areaPeaceful cul-de-sac settingAdjacent garageQuartz countertopsButcher-block islandBeautifully updated ranchAnderson screen door
- 5 days
- 562
- 31
Zillow last checked:
Listing updated:
Listed by:
Carol Farmer (860)798-8987,
William Raveis Real Estate 203-318-3570
Source: Smart MLS,MLS#: 24216462
Facts & features
Interior
Bedrooms & bathrooms
- Bedrooms: 2
- Bathrooms: 2
- Full bathrooms: 2
Primary bedroom
- Level: Main
Bedroom
- Level: Main
Dining room
- Level: Main
Family room
- Level: Main
Kitchen
- Level: Main
Living room
- Level: Main
Heating
- Heat Pump, Forced Air, Electric, Natural Gas
Cooling
- Central Air, Heat Pump
Appliances
- Included: Gas Cooktop, Gas Range, Refrigerator, Dishwasher, Washer, Dryer, Electric Water Heater, Water Heater
- Laundry: Main Level
Features
- Open Floorplan
- Basement: None
- Attic: Pull Down Stairs
- Number of fireplaces: 1
Interior area
- Total structure area: 1,448
- Total interior livable area: 1,448 sqft
- Finished area above ground: 1,448
Property
Parking
- Total spaces: 2
- Parking features: Detached, Paved, Garage Door Opener
- Garage spaces: 1
Features
- Stories: 1
Lot
- Features: Level, Cul-De-Sac
Details
- Parcel number: 999999999
- On leased land: Yes
- Zoning: R-2
Construction
Type & style
- Home type: Condo
- Architectural style: Ranch
- Property subtype: Condominium
Materials
- Clapboard
Condition
- New construction: No
- Year built: 1979
Utilities & green energy
- Sewer: Shared Septic
- Water: Public
- Utilities for property: Cable Available
Community & HOA
Community
- Features: Golf, Health Club, Library, Medical Facilities, Paddle Tennis, Park, Public Rec Facilities, Shopping/Mall
- Subdivision: Hammonasset
HOA
- Has HOA: Yes
- Amenities included: Management
- Services included: Maintenance Grounds, Trash, Snow Removal, Road Maintenance, Insurance
- HOA fee: $650 monthly
Location
- Region: Madison
Financial & listing details
- Price per square foot: $376/sqft
- Tax assessed value: $318,000
- Annual tax amount: $7,133
- Date on market: 10/23/2026
Estimated market value
Not available
Estimated sales range
Not available
Not available
Price history
| Date | Event | Price |
|---|---|---|
| 10/23/2026 | Listed for sale | $545,000+61.7%$376/sqft |
Source:  Smart MLS #24216462 Report a problem | ||
| 8/26/2021 | Sold | $337,000+5.3%$233/sqft |
Source: Smart MLS #170418456 Report a problem | ||
| 7/16/2021 | Contingent | $320,000$221/sqft |
Source: Smart MLS #170418456 Report a problem | ||
| 7/10/2021 | Listed for sale | $320,000$221/sqft |
Source: Smart MLS #170418456 Report a problem | ||
Public tax history
Tax history is unavailable.
Monthly payment
Est. payment
Payment breakdown
Explore the cost of this home by adjusting the details. Changes won't be saved.Climate risks
Neighborhood: 06443
Nearby schools
Schools provided by the listing agent
- High: Daniel Hand
Source: Smart MLS. This data may not be complete. We recommend contacting the local school district to confirm school assignments for this home.

Similar homes
- $550,0002 bd2 ba1.2k sqftKensington Acres South, Madison, CT 06443For Sale
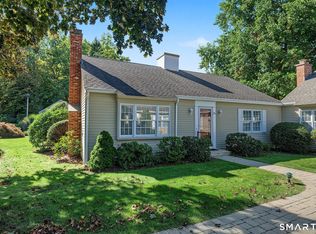
 MLS ID #24213023, Cathy Lynch, Coldwell Banker Realty. Smart MLS
- $599,0002 bd3 ba1.3k sqft182 Green Hill Road, Madison, CT 06443For Sale
 MLS ID #24215402, Melanie Scull, William Pitt Sotheby's Int'l. Smart MLS
- $489,0003 bd3 ba1.3k sqft14 Country Village Lane, Clinton, CT 06413For Sale
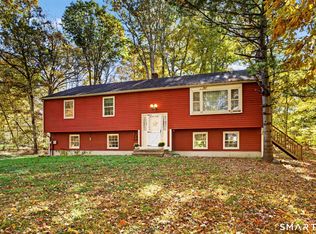 MLS ID #24214616, Gigi Giordano, Compass Connecticut, LLC. Smart MLS
- $424,0003 bd2 ba1.7k sqft270 Scotland Road, Madison, CT 06443For Sale
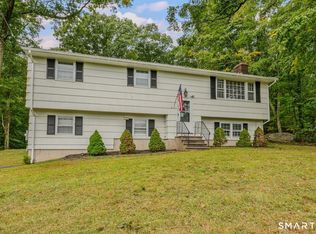 MLS ID #24210705, Kira M. Coon, William Raveis Real Estate. Smart MLS
- $559,9003 bd1 ba1k sqft6 Bower Road, Madison, CT 06443For SaleMLS ID #24203485, Calla Lord, Tier 1 Real Estate. Smart MLS
- $619,9002 bd1 ba1.6k sqft15 Baxter Road, Clinton, CT 06413For SaleMLS ID #24216663, Barbara T. Myslinski-Krucko, William Raveis Real Estate. Smart MLS
- $599,0003 bd2 ba1.7k sqft16 Tamarac Drive, Madison, CT 06443For SaleMLS ID #24214239, Brian Mantilia, Coldwell Banker Realty. Smart MLS
- $499,9003 bd2 ba1.2k sqft35 Aileen Drive, Madison, CT 06443For SaleMLS ID #24199405, Leslie McLennan Richo, William Raveis Real Estate. Smart MLS
- $525,0003 bd2 ba1.2k sqft100 Pratt Road, Clinton, CT 06413For SaleMLS ID #24164274, Mary Tirozzi, Century 21 AllPoints Realty. Smart MLS
- $695,0004 bd2 ba1.9k sqft67 Nortontown Road, Madison, CT 06443For SaleMLS ID #24215254, Gregory E. Hanner, Garden Realty. Smart MLS
- $579,0003 bd2 ba1.1k sqft20 East Creek Circle, Guilford, CT 06437For SaleMLS ID #24212710, Steve Spurrell, Coldwell Banker Realty. Smart MLS
- $675,0003 bd3 ba2.1k sqft343 Horse Pond Road, Madison, CT 06443For SaleMLS ID #24207706, Melanie Scull, William Pitt Sotheby's Int'l. Smart MLS
- $459,9002 bd1 ba1k sqft8 Maplewood Drive, Clinton, CT 06413For SaleMLS ID #24170383, Tammi Ligouri, Independent Realty Group. Smart MLS
- $699,0002 bd2 ba1.3k sqft511 Route 81, Killingworth, CT 06419For SaleMLS ID #24217578, Adam Bronko, RE/MAX Right Choice. Smart MLS
- $650,0003 bd3 ba2.1k sqft67 Blakeman Road, Madison, CT 06443For SaleMLS ID #24172475, Todd Gould, William Pitt Sotheby's Int'l. Smart MLS
- $500,0003 bd3 ba1.4k sqft173 Chestnut Hill Road, Killingworth, CT 06419For SaleMLS ID #24208096, Laurie Trulock, Compass Connecticut, LLC. Smart MLS
- $529,0003 bd3 ba1.9k sqft25 Samantha Lane, Madison, CT 06443For SaleMLS ID #24198297, Dee Hasuly, KW Legacy Partners. Smart MLS
- $422,3773 bd2 ba914 sqft52 Anthony Lane, Westbrook, CT 06498For SaleMLS ID #24216744, Dillon Cass, Star Realty LLC. Smart MLS
- $599,0003 bd3 ba1.7k sqft82 Old Post Road, Clinton, CT 06413For SaleMLS ID #24179118, Rachel Welch, William Raveis Real Estate. Smart MLS
