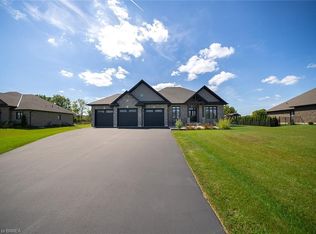
Welcome to this stunning 2+1 bedroom, 3-bathroom bungalow situated on an impressive 1+acre property, offering the perfect combination of modern comfort, functional livingspace, and a breathtaking outdoor retreat. Featuring an inground pool, covered porch, pergola, and beautifully landscaped surroundings, this property truly feels like yourown private backyard oasis.The main level showcases a bright and spacious open-conceptdesign with seamless flow between the living, dining, and kitchen areas, making it idealfor both everyday living and entertaining. The inviting living room features a cozy fireplace and large windows overlooking the spectacular backyard views. The spaciousprimary bedroom includes a walk-in closet and a private 3-piece ensuite bathroom. Asecond generously sized bedroom, an additional 4-piece bathroom, and a convenientmain-floor laundry room complete this level.The fully finished basement provides evenmore living space and is perfect for entertaining or relaxing with family and friends.Enjoy movie nights in the large recreation room featuring a second fireplace and plentyof room for a pool table or games area. This lower level also includes an additionalbedroom and a 4-piece bathroom, offering ideal space for guests, teenagers, or extended family.Step outside and experience your own personal paradise. The backyard is designedfor relaxation and entertaining with a covered porch, stunning salt water, heated,inground pool, lovely pergola, and expansive outdoor space to enjoy all season long.There is a heat pump in garage and 60 amp pony panel added which would accommodate ashop being built. The oversized driveway can accommodate up to 10 vehicles and iscomplemented by a spacious 3-car attached garage.Located just minutes from Brantford andclose to shopping, schools, parks, and other amenities, this exceptional property offers peaceful country-stvle living with the convenience of the city nearby
Under contract
C$1,299,900
3 Myerscough Rd, Brant, ON N3T 0N3
3beds
3baths
Single Family Residence
Built in ----
0.93 Acres Lot
$-- Zestimate®
C$--/sqft
C$-- HOA
What's special
Inground poolCovered porchBeautifully landscaped surroundingsCozy fireplaceSpacious primary bedroomWalk-in closetConvenient main-floor laundry room
- 37 days
- 27
- 0
Zillow last checked:
Listing updated:
Listed by:
CENTURY 21 HERITAGE GROUP LTD.
Source: TRREB,MLS®#: X13545978 Originating MLS®#: Toronto Regional Real Estate Board
Originating MLS®#: Toronto Regional Real Estate BoardFacts & features
Interior
Bedrooms & bathrooms
- Bedrooms: 3
- Bathrooms: 3
Primary bedroom
- Level: Main
- Dimensions: 4.29 x 4.24
Bedroom
- Level: Main
- Dimensions: 3.81 x 3.38
Bedroom
- Level: Basement
- Dimensions: 5.36 x 4.62
Bathroom
- Level: Basement
- Dimensions: 2.82 x 1.8
Bathroom
- Level: Main
- Dimensions: 2.77 x 1.55
Bathroom
- Level: Main
- Dimensions: 2.84 x 2.34
Dining room
- Level: Main
- Dimensions: 3.07 x 1.42
Foyer
- Level: Main
- Dimensions: 2.26 x 2.16
Kitchen
- Level: Main
- Dimensions: 4.65 x 3.02
Laundry
- Level: Main
- Dimensions: 3.2 x 1.75
Living room
- Level: Main
- Dimensions: 5.99 x 4.65
Recreation
- Level: Basement
- Dimensions: 4.7 x 4.42
Recreation
- Level: Basement
- Dimensions: 9.45 x 5.33
Heating
- Forced Air, Gas
Cooling
- Central Air
Appliances
- Included: Water Softener, Water Treatment
Features
- Basement: Full,Finished
- Has fireplace: Yes
- Fireplace features: Living Room, Recreation Room, Natural Gas
Interior area
- Living area range: 1500-2000 null
Video & virtual tour
Property
Parking
- Total spaces: 13
- Parking features: Private, Garage Door Opener
- Has garage: Yes
Features
- Has private pool: Yes
- Pool features: In Ground
Lot
- Size: 0.93 Acres
Details
- Parcel number: 320650135
Construction
Type & style
- Home type: SingleFamily
- Architectural style: Bungalow
- Property subtype: Single Family Residence
Materials
- Brick
- Foundation: Poured Concrete
- Roof: Asphalt Shingle
Utilities & green energy
- Sewer: Septic
Community & HOA
Location
- Region: Brant
Financial & listing details
- Annual tax amount: C$6,533
- Date on market: 7/24/2026
Price history
Price history is unavailable.
Public tax history
Tax history is unavailable.
Climate risks
Neighborhood: N3T
Nearby schools
GreatSchools rating
No schools nearby
We couldn't find any schools near this home.
Similar homes
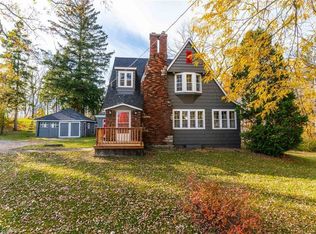
- C$1,369,4443 bd3 ba2.5k sqft1266 Colborne St W, Brantford, ON N3T 1K9For Sale
 MLS ID #40855729, Joseph Rosati, Broker of Record, Homelife Professionals Realty Inc.. ITSO
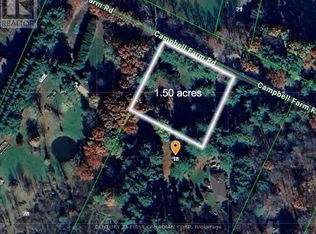
 - C$1,489,9994 bd4 ba-- sqft270 McGill Rd, Brant, ON N0E 1K0For Sale
 MLS ID #X13109418, CENTURY 21 FIRST CANADIAN CORP. TRREB
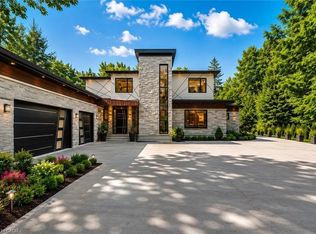
 - C$1,250,0003 bd3 ba-- sqft24 Pleasant Ridge Rd, Brant, ON N3T 5L5For Sale
 MLS ID #X13622516, REAL BROKER ONTARIO LTD.. TRREB
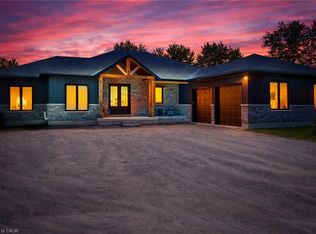
 - C$1,649,9005 bd4 ba2.4k sqft21 Tedley Blvd, Brantford, ON N3T 0E3For Sale
 MLS ID #40845097, Kate Broddick, Salesperson, Revel Realty Inc. ITSO
