Welcome to your dream home in the desirable Emerald Oaks community! Built in 2022 and tucked away on a quiet cul-de-sac, this beautifully maintained 4-bedroom, 3-bathroom home offers a modern layout, great storage, and an ideal location. Inside, you'll find a bright and spacious open floor plan perfect for entertaining or everyday living. The stylish kitchen offers ample cabinet and counter space, flowing seamlessly into the main living area. The primary suite is located on the main floor and features a large walk-in closet (attached to the laundry room) and a private en-suite bath. Two additional bedrooms and a full bath are also located on the main level. Upstairs, the fourth bedroom includes its own full bath and can double as a bonus room, home office, or guest suite-a flexible space to fit your lifestyle. Enjoy the private backyard, perfect for relaxing or entertaining, along with a 2-car garage and plenty of storage throughout the home. Conveniently located just minutes from Berry College, downtown Rome, and the Rome Emperors baseball stadium, this home combines comfort, space, and location in one fantastic package.
Active
$339,900
3 Oak Ridge Ct NE, Rome, GA 30165
4beds
2,025sqft
:
Get pre-qualified$2,218/mo
Single Family Residence
Built in 2022
0.38 Acres Lot
$334,700 Zestimate®
$168/sqft
$19/mo HOA
What's special
Modern layoutStylish kitchenQuiet cul-de-sacPrivate en-suite bathGreat storage
- 352 days |
- 220 |
- 19 |
Zillow last checked:
Listing updated:
Listed by:
Ben Levy 404-538-4681,
Hardy Realty & Development Company
Source: GAMLS,MLS#: 10580608
Facts & features
Interior
Bedrooms & bathrooms
- Bedrooms: 4
- Bathrooms: 3
- Full bathrooms: 3
- Main level bathrooms: 2
- Main level bedrooms: 3
Rooms
- Room types: Laundry
Heating
- Central
Cooling
- Central Air
Appliances
- Included: Dishwasher, Disposal, Electric Water Heater, Ice Maker, Microwave, Oven/Range (Combo), Refrigerator, Washer
- Laundry: Laundry Closet
Features
- Double Vanity, Master On Main Level, Walk-In Closet(s)
- Flooring: Carpet, Other
- Basement: None
- Has fireplace: No
Interior area
- Total structure area: 2,025
- Total interior livable area: 2,025 sqft
- Finished area above ground: 2,025
- Finished area below ground: 0
Property
Parking
- Parking features: Garage, Off Street
- Has garage: Yes
Features
- Levels: Two
- Stories: 2
Lot
- Size: 0.38 Acres
- Features: Cul-De-Sac
Details
- Parcel number: J11Z 149
Construction
Type & style
- Home type: SingleFamily
- Architectural style: Traditional
- Property subtype: Single Family Residence
Materials
- Wood Siding
- Roof: Composition
Condition
- Resale
- New construction: No
- Year built: 2022
Utilities & green energy
- Sewer: Public Sewer
- Water: Public
- Utilities for property: Cable Available, High Speed Internet, Underground Utilities
Community & HOA
Community
- Features: Street Lights
- Subdivision: Emerald Oaks
HOA
- Has HOA: Yes
- Services included: Other
- HOA fee: $225 annually
Location
- Region: Rome
Financial & listing details
- Price per square foot: $168/sqft
- Annual tax amount: $3,323
- Date on market: 8/8/2025
- Cumulative days on market: 352 days
- Listing agreement: Exclusive Right To Sell
Estimated market value
$334,700
$318,000 - $351,000
$2,118/mo
Price history
| Date | Event | Price |
|---|---|---|
| 8/27/2025 | Price change | $339,900-2.9%$168/sqft |
Source:  GAMLS #10580608 Report a problem GAMLS #10580608 Report a problem | ||
| 8/8/2025 | Listed for sale | $350,000$173/sqft |
Source:  FMLS GA #7629444 Report a problem FMLS GA #7629444 Report a problem | ||
Public tax history
Tax history is unavailable.
Monthly payment
Est. payment
Payment breakdown
Explore the cost of this home by adjusting the details. Changes won't be saved.Climate risks
Neighborhood: 30165
Nearby schools
GreatSchools rating
- NAGlenwood Primary SchoolGrades: PK-2Distance: 0.7 mi
- 8/10Armuchee High SchoolGrades: 6-12Distance: 1.6 mi
- NAArmuchee Elementary SchoolGrades: PK-2Distance: 3 mi
Schools provided by the listing agent
- Elementary: Armuchee
- Middle: Armuchee
- High: Armuchee
Source: GAMLS. This data may not be complete. We recommend contacting the local school district to confirm school assignments for this home.
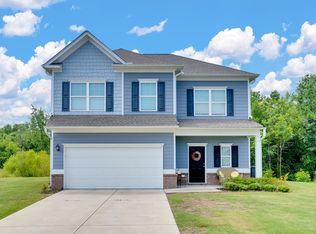
- $298,0003 bd3 ba1.8k sqft5 Oak Ridge Ct NE, Rome, GA 30165Sold
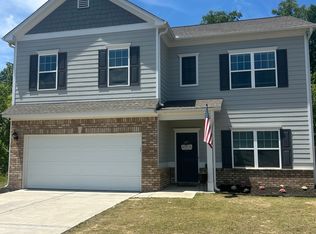
- $327,9004 bd3 ba2.3k sqft6 Oak Ridge Ct NE, Rome, GA 30165Off Market
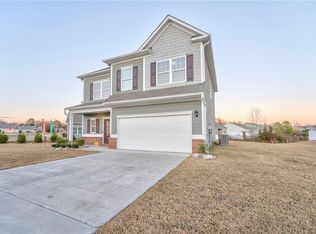
- $295,0003 bd3 ba1.8k sqft33 Royal Oak Dr NE, Rome, GA 30165Sold
- $57,003-- bd1 ba1.1k sqft754 Old Dalton Rd NE, Rome, GA 30165Off Market
- $356,3004 bd2 ba2.1k sqft37 Royal Oak Trl, Rome, GA 30165Off Market
- $426,1005 bd3 ba2.7k sqft33 Painter Rd NE, Rome, GA 30165Off Market
- $296,5803 bd3 ba2.2k sqft32 Majestic Oaks Way, Rome, GA 30165Sold
- $314,4003 bd2 ba1.6k sqft1234 Majestic Oaks Way, Rome, GA 30165Off Market
A local agent can set up tours, give advice and negotiate with sellers.
A local lender can help you make sure your offer is ready when you are.
Similar homes
- $350,0003 bd2 ba1.6k sqft2 Sleepy Oaks Trl NE, Rome, GA 30165Active

 MLS ID #10810744, Todd Adams, Atlanta Communities. GAMLS
 - $315,0003 bd2 ba1.7k sqft120 Royal Oak Dr NE, Rome, GA 30165Active
 MLS ID #10812691, Susan H Ayers, Clickit Realty Inc.. GAMLS
 - $349,0004 bd3 ba2.1k sqft12 Pippin Pl NE, Rome, GA 30165For Sale

 MLS ID #7795191, Stacy Benson, Barn Owl Real Estate. FMLS GA
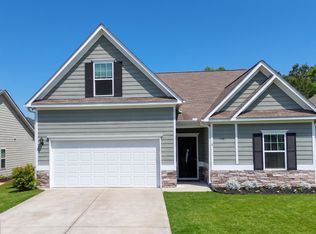
 - $324,9004 bd3 ba2k sqft3 Macintosh Dr, Rome, GA 30165Active
 MLS ID #10755917, Jenna Wright, Toles, Temple & Wright, Inc.. GAMLS
 - $340,0003 bd2 ba1.7k sqft93 Royal Oak Dr NE, Rome, GA 30165ActiveMLS ID #10758140, Jennifer Hillegas, Sign Your Deed Realty. GAMLS
- $349,9005 bd3 ba2.6k sqft15 Amberwood Trl NW, Rome, GA 30165For SaleMLS ID #7805862, DONALD BRINSON, Hardy Realty and Development Company. FMLS GA
- $365,0004 bd3 ba2.2k sqft10 Majestic Oaks Way, Rome, GA 30165ActiveMLS ID #10781120, Elizabeth D Powell, Keller Williams Northwest. GAMLS
- $379,0004 bd3 ba2.2k sqft105 Royal Oak Dr NE, Rome, GA 30165For SaleMLS ID #7722307, Shevella Trapp, Keller Williams Realty Northwest, LLC.. FMLS GA
- $363,0004 bd3 ba2.1k sqft27 Whistling Oaks Dr NE, Rome, GA 30165ActiveMLS ID #10785755, Erica Watson, Atlanta Communities. GAMLS
- $295,0003 bd2 ba1.6k sqft167 Lynn Dr NW, Rome, GA 30165For SaleMLS ID #7790665, Ivy Holt Morris, Realty One Group Edge. FMLS GA
- $309,4004 bd3 ba2.2k sqft48 Highlander Trl SW, Rome, GA 30165ActiveMLS ID #10794629, Edwin Garcia, Keller Williams Northwest. GAMLS
- $350,0003 bd2 ba1.7k sqft3 Maycroft Ct, Rome, GA 30161ActiveMLS ID #10804349, Jacob Calvert, Ansley RE | Christie's Int'l RE. GAMLS
- $260,0003 bd2 ba1.5k sqft15 Trillium Trl NE, Rome, GA 30165For SaleMLS ID #7730234, Lauren Calfee, Keller Williams Realty Northwest, LLC.. FMLS GA
- $306,9004 bd3 ba2.3k sqft2 Rhine Trl, Rome, GA 30165New ConstructionFMLS GA
- $379,0005 bd3 ba2.3k sqft108 Thornwood Dr SW, Rome, GA 30165ActiveMLS ID #10663040, Jackie Smallwood, Reese and Smallwood, Inc.. GAMLS
- $250,0003 bd2 ba1.2k sqft6 Bayberry Cir SW, Rome, GA 30165ActiveMLS ID #10809972, Jade Gibson, Century 21 Results. GAMLS
- $360,0003 bd2 ba1.7k sqft321 Acorn Rd SE, Rome, GA 30161ActiveMLS ID #10789309, Brenna Burkhalter, Keller Williams Realty Partners. GAMLS
- $255,0003 bd2 ba1.1k sqft34 Berryrun Dr SW, Rome, GA 30165ActiveMLS ID #10791314, Jade Gibson, Century 21 Results. GAMLS
- $350,0004 bd4 ba1.9k sqft19 Birch Pl, Adairsville, GA 30103ActiveMLS ID #10810577, Erica Watson, Atlanta Communities. GAMLS
- $278,0003 bd2 ba1.3k sqft3349 Calhoun Rd NE, Rome, GA 30161For SaleMLS ID #7707730, Jenny Mendoza, Virtual Properties Realty.com. FMLS GA
