Welcome to 451 County Road, a beautifully updated Gambrel offering 2,952 sq. ft. of finished living space in desirable Pocasset, just a short distance from Monument Beach. Set on a fenced, nearly half-acre lot, this 3-bedroom, 2-bath home offers an impressive combination of space, location, and thoughtful improvements. The main level features beautifully refinished hardwood floors, a spacious front-to-back living room with a wood stove, a separate dining area, and a bright kitchen with white cabinetry and stainless-steel appliances. Upstairs are three bedrooms, including an exceptionally spacious primary, plus a separate home office. The finished lower level adds nearly 700 sq. ft. of flexible living space with exterior access and laundry. Outside, enjoy the oversized rear deck, fenced backyard, and attached, insulated 2-car drive-through garage with rear overhead door—a fantastic feature for vehicles, equipment, and easy backyard access. Additional highlights include 200-amp electrical service, replacement windows, fresh interior paint, natural gas heat, and a gas-fired tankless hot water system for efficient on-demand hot water. Convenient to Monument Beach, boating, local amenities and all that Pocasset has to offer.
For sale
$769,900
451 County Rd, Pocasset, MA 02559
3beds
2,952sqft
Single Family Residence
Built in 1984
0.48 Acres Lot
$738,200 Zestimate®
$261/sqft
$-- HOA
What's special
Wood stoveReplacement windowsSeparate home officeOversized rear deckSeparate dining areaFenced nearly half-acre lotBeautifully refinished hardwood floors
- 6 days
- 448
- 49
Zillow last checked:
Listing updated:
Listed by:
Thiago Gomes 508-649-9032,
Keller Williams Realty Boston Northwest 617-497-8900
Source: MLS PIN,MLS#: 73584093
Facts & features
Interior
Bedrooms & bathrooms
- Bedrooms: 3
- Bathrooms: 2
- Full bathrooms: 2
Primary bedroom
- Level: Second
Bedroom 2
- Level: Second
Bedroom 3
- Level: Second
Bathroom 1
- Level: First
Bathroom 2
- Level: Second
Dining room
- Level: First
Family room
- Level: Basement
Kitchen
- Level: First
Living room
- Level: First
Office
- Level: Second
Heating
- Forced Air, Baseboard, Natural Gas
Cooling
- Window Unit(s)
Appliances
- Included: Gas Water Heater, Tankless Water Heater, Range, Dishwasher, Refrigerator, Freezer, Washer, Dryer
- Laundry: In Basement, Electric Dryer Hookup
Features
- Office
- Flooring: Carpet, Laminate, Hardwood
- Windows: Insulated Windows
- Basement: Full,Finished,Interior Entry,Bulkhead
- Number of fireplaces: 1
Interior area
- Total structure area: 2,952
- Total interior livable area: 2,952 sqft
- Finished area above ground: 2,259
- Finished area below ground: 693
Property
Parking
- Total spaces: 8
- Parking features: Attached, Garage Door Opener, Workshop in Garage, Insulated, Paved Drive, Off Street, Driveway, Paved
- Attached garage spaces: 2
- Uncovered spaces: 6
Features
- Patio & porch: Deck
- Exterior features: Deck, Balcony, Rain Gutters, Professional Landscaping, Fenced Yard, Garden
- Fencing: Fenced/Enclosed,Fenced
- Waterfront features: Bay, Ocean, Walk to, 3/10 to 1/2 Mile To Beach, Beach Ownership(Public)
Lot
- Size: 0.48 Acres
- Features: Gentle Sloping, Level
Details
- Parcel number: 2187157
- Zoning: R40
Construction
Type & style
- Home type: SingleFamily
- Property subtype: Single Family Residence
Materials
- Frame
- Foundation: Concrete Perimeter
- Roof: Shingle
Condition
- Year built: 1984
Utilities & green energy
- Electric: Circuit Breakers, 200+ Amp Service
- Sewer: Private Sewer
- Water: Public
- Utilities for property: for Electric Range, for Electric Dryer
Green energy
- Energy efficient items: Thermostat
Community & HOA
Community
- Features: Highway Access, Marina, Public School
HOA
- Has HOA: No
Location
- Region: Pocasset
Financial & listing details
- Price per square foot: $261/sqft
- Tax assessed value: $600,600
- Annual tax amount: $4,595
- Date on market: 9/29/2026
Estimated market value
$738,200
$701,000 - $775,000
$3,126/mo
Price history
| Date | Event | Price |
|---|---|---|
| 9/29/2026 | Listed for sale | $769,900+94.9%$261/sqft |
Source: MLS PIN #73584093 Report a problem | ||
| 5/27/2020 | Sold | $395,000+27%$134/sqft |
Source:  CCIMLS #22001659 Report a problem CCIMLS #22001659 Report a problem | ||
| 4/4/2014 | Sold | $311,000$105/sqft |
Source: CCIMLS #21310677 Report a problem | ||
Public tax history
Tax history is unavailable.
Monthly payment
Est. payment
Payment breakdown
Explore the cost of this home by adjusting the details. Changes won't be saved.Climate risks
Neighborhood: Pocasset
Similar homes
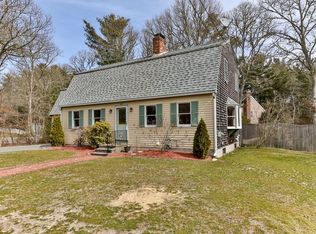
- $719,0003 bd2 ba1.5k sqft8 Midway Rd, Pocasset, MA 02559For Sale
 MLS ID #73584561, Elizabeth Almeida, Berkshire Hathaway HomeServices Commonwealth Real Estate. MLS PIN
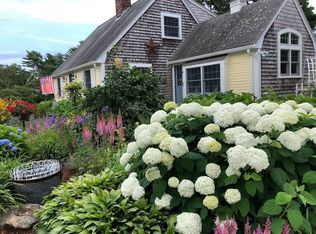
 - $799,9003 bd2 ba2.2k sqft3 Midway Road, Pocasset, MA 02559For Sale

 MLS ID #22604322, Jane Sorenti, Sorenti Properties LLC. CCIMLS
 - $699,0003 bd3 ba2.4k sqft20 Vesper Drive, Pocasset, MA 02559For Sale
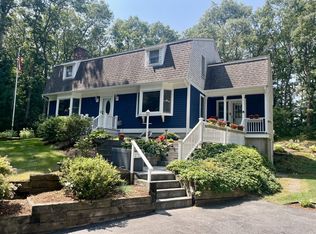 MLS ID #22604034, Jane N Bodrie, Sotheby's International Realty, Inc.. CCIMLS
 - $725,0003 bd3 ba1.8k sqft21 Clubhouse Drive, Pocasset, MA 02559For Sale
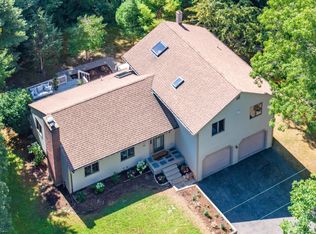 MLS ID #22604050, Martha Pendergast, LandVest, Inc.. CCIMLS
 - $729,9003 bd2 ba2.4k sqft37 Yearling Run Road, Bourne, MA 02532For SaleMLS ID #22604979, Jane Sorenti, Sorenti Properties LLC. CCIMLS
- $725,0004 bd3 ba2.4k sqft21 Colony Avenue, Monument Beach, MA 02553For SaleMLS ID #22603775, Julie Dateo, William Raveis Real Estate & Home Services. CCIMLS
- $839,0004 bd3 ba1.9k sqft43 Heather Lane, North Falmouth, MA 02556For SaleMLS ID #22604974, Donna Sawyer, Sotheby's International Realty. CCIMLS
- $925,0004 bd4 ba3.1k sqft8 Tiffany Road, Bourne, MA 02532For SaleMLS ID #22604677, Tyler Benotti, Real Broker MA, LLC. CCIMLS
- $649,9004 bd2 ba1.6k sqft8 Clay Pond Road, Monument Beach, MA 02553For SaleMLS ID #22604522, Colleen C Kilfoil, A Cape House.com. CCIMLS
- $785,0003 bd2 ba1.6k sqft18 Pleasant Wood Drive, Forestdale, MA 02644For SaleMLS ID #22604838, Kim P Sweeney, Engel & Volkers, South Shore. CCIMLS
- $975,0005 bd4 ba3.3k sqft770 County Road, Pocasset, MA 02559For SaleMLS ID #22603961, Amanda L DeFazio, William Raveis Real Estate & Home Services. CCIMLS
- $889,0004 bd3 ba3.1k sqft36 Noreast Drive, Sagamore Beach, MA 02562For SaleMLS ID #22604960, Jonathan Silva, eXp Realty, LLC. CCIMLS
- $749,9003 bd2 ba2.1k sqft2 Robin Road, Sandwich, MA 02563For SaleMLS ID #22604693, Vanessa Walker, Compass Massachusetts, LLC. CCIMLS
