OPPORTUNITY AWAITS!! Update to your own Style! Set on 1acre, enjoy the SmokeRise lifestyle on this quiet cul-de-sac. Center hall colonial, 3800 square feet, plenty of room to be comfortable. A great home for entertaining, features a large living room & den surrounded by windows that bring in gorgeous light at every point during the day. Great flow into spacious dining room that leads to kitchen, ready to be reimagined to your own vision. Easy access from kitchen to 2-car garage. Walls of windows overlook a level property, so much potential! Hardwood floors & crown moldings on 8 Foot ceilings dress up the main living space. 1st floor w/ 5th bedroom/office & 2nd den. Upstairs 2 full main baths, shared by 3 bedrms & primary w/ensuite, w/several large closets including cedar plus a veranda overlooking the peaceful mountain. Bonus bedroom & ensuite bath in converted loft over garage space, perfect privacy for guests! Walkout from kitchen & living areas into your own peaceful paradise. Large basement ready for finishing touches. Convenient access to Smokerise East Gate & recreation complex. Residents enjoy gated security, amenities such as tennis, boating, fishing, equestrian, nursery school, social events, the Village Inn restaurant & more! Kinnelon offers top-rated schools, easy access to major highways, with a little bit of priceless tranquility. Priced to sell at $209 a square foot making it a very affordable large home in Morris! Note: Pool & new Kitchen/Dining are Ai Concepts
Active
Price cut: $104K (9/13)
$795,000
3 Orchard Rd, Kinnelon Boro, NJ 07405
6beds
3,797sqft
Single Family Residence
Built in 1951
1 Acres Lot
$-- Zestimate®
$209/sqft
$375/mo HOA
What's special
Quiet cul-de-sacMain living space
- 11 days
- 3,730
- 259
Likely to sell faster than
Zillow last checked:
Listing updated:
Listed by:
Cynthia Frank 973-800-5806,
United Real Estate
Source: GSMLS,MLS#: 4053486
Facts & features
Interior
Bedrooms & bathrooms
- Bedrooms: 6
- Bathrooms: 5
- Full bathrooms: 4
- 1/2 bathrooms: 1
Primary bedroom
- Description: Full Bath, Walk-In Closet
Bedroom 1
- Level: First
- Area: 320
- Dimensions: 20 x 16
Bedroom 2
- Level: First
- Area: 196
- Dimensions: 14 x 14
Bedroom 3
- Area: 150
- Dimensions: 15 x 10
Bedroom 4
- Level: First
- Area: 130
- Dimensions: 13 x 10
Bedroom 5
- Area: 156
- Dimensions: 13 x 12
Primary bathroom
- Features: Stall Shower And Tub
Dining room
- Features: Formal Dining Room
- Level: First
- Area: 247
- Dimensions: 19 x 13
Family room
- Level: First
- Area: 300
- Dimensions: 20 x 15
Kitchen
- Features: Kitchen Island, Eat-in Kitchen
- Level: First
- Area: 300
- Dimensions: 20 x 15
Living room
- Level: First
- Area: 308
- Dimensions: 22 x 14
Basement
- Features: Leisure, Media, SeeRem, Workshop
Heating
- 1 Unit, Baseboard - Hotwater, Oil Tank Above Ground - Inside
Cooling
- 3 Units, Central Air, Zoned
Appliances
- Included: Range/Oven-Electric, Refrigerator, Wall Oven(s) - Electric, Water Heater From Furnace
Features
- Entrance Foyer, Bedroom, Sunroom, Bathroom, In-Law Floorplan, Loft, Other Room(s)
- Flooring: Carpet, Wood
- Windows: Blinds, Drapes, Shades
- Basement: Yes,Partially Finished
- Number of fireplaces: 1
- Fireplace features: Wood Burning
Interior area
- Total structure area: 3,797
- Total interior livable area: 3,797 sqft
Property
Parking
- Total spaces: 10
- Parking features: 1 Car Width, Additional Parking, Asphalt
- Garage spaces: 2
- Uncovered spaces: 10
Features
- Patio & porch: Open Porch(es), Patio
- Has spa: Yes
- Spa features: Bath
- Has view: Yes
- View description: Mountain(s)
Lot
- Size: 1 Acres
- Dimensions: 1.00 AC
- Features: Backs to Park Land, Cul-De-Sac, Level, Wooded
Details
- Additional structures: Storage Shed, Workshop
- Parcel number: 2315110040000001020000
Construction
Type & style
- Home type: SingleFamily
- Architectural style: Colonial,Custom Home
- Property subtype: Single Family Residence
Materials
- Aluminum Siding, Cinder Block
- Roof: Asphalt Shingle
Condition
- Year built: 1951
- Major remodel year: 1992
Utilities & green energy
- Sewer: Septic Tank
- Water: Well
- Utilities for property: Electricity Connected, Cable Connected, Fiber Optic Available, Garbage Included
Community & HOA
Community
- Application fee: $6,500
- Subdivision: Smokerise
HOA
- Has HOA: Yes
- Services included: Maintenance-Common Area, Snow Removal, Trash
- HOA fee: $375 monthly
Location
- Region: Kinnelon
Financial & listing details
- Price per square foot: $209/sqft
- Tax assessed value: $588,000
- Annual tax amount: $17,551
- Date on market: 9/17/2026
- Ownership type: Fee Simple
- Electric utility on property: Yes
Estimated market value
Not available
Estimated sales range
Not available
$6,706/mo
Price history
| Date | Event | Price |
|---|---|---|
| 9/13/2026 | Price change | $795,000-11.6%$209/sqft |
Source:  GSMLS #4050257 Report a problem GSMLS #4050257 Report a problem | ||
| 9/3/2026 | Listed for sale | $899,000$237/sqft |
Source: GSMLS #4050257 Report a problem | ||
Public tax history
| Year | Property taxes | Tax assessment |
|---|---|---|
| 2025 | $17,034 | $588,000 |
| 2024 | $17,034 +2.1% | $588,000 |
| 2023 | $16,682 +3.3% | $588,000 |
| 2022 | $16,152 +1.9% | $588,000 |
| 2021 | $15,858 +4.3% | $588,000 |
| 2020 | $15,206 +2.1% | $588,000 |
| 2019 | $14,894 +1.7% | $588,000 |
| 2018 | $14,641 +3.4% | $588,000 |
| 2017 | $14,158 +4.1% | $588,000 +35% |
| 2016 | $13,596 +1.7% | $435,500 |
| 2015 | $13,366 +0.9% | $435,500 |
| 2014 | $13,244 +2.5% | $435,500 |
| 2013 | $12,926 +3.2% | $435,500 |
| 2012 | $12,521 +2.4% | $435,500 |
| 2011 | $12,225 +2.9% | $435,500 |
| 2010 | $11,880 +2.4% | $435,500 |
| 2009 | $11,602 | $435,500 |
| 2008 | -- | $435,500 |
| 2007 | -- | $435,500 |
| 2006 | -- | $435,500 |
| 2005 | -- | $435,500 |
| 2004 | -- | $435,500 |
| 2003 | -- | $435,500 |
Find assessor info on the county website
Monthly payment
Est. payment
Payment breakdown
Explore the cost of this home by adjusting the details. Changes won't be saved.Climate risks
Neighborhood: 07405
Similar homes
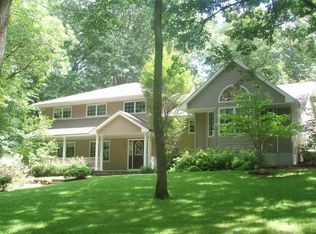
- $799,9996 bd3 ba3.4k sqft7 Oswego Ave, Rockaway, NJ 07866For Sale By Owner
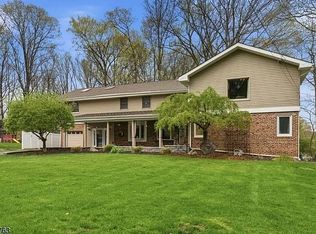
- $738,0005 bd3 ba3.6k sqft8 Alpine Ridge Rd, West Milford Twp., NJ 07480For Sale
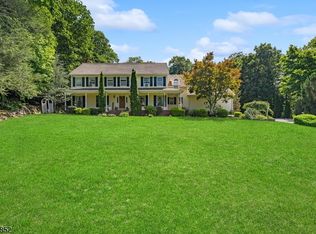 MLS ID #4055085, Donna Castelonia, Keller Williams Prosperity Realty. GSMLS
 - $1,075,0004 bd3 ba3.3k sqft156 Kingsland Rd, Boonton Twp., NJ 07005For Sale
 MLS ID #4053368, Glen Baker, Re/Max Select. GSMLS
 - $849,0005 bd3 ba2.3k sqft69 Forest Dr, Pequannock Twp., NJ 07444For Sale
 MLS ID #4051227, Diane Amoscato, Re/Max Neighborhood Properties. GSMLS
