Welcome to this beautifully updated 3-bedroom, 2-bath home in desirable Ocean Pines, Maryland—approximately 9.2 miles from Ocean City! The inviting floor plan features a convenient main-level bedroom and numerous recent improvements, including new kitchen cabinets and countertops, seven new windows, nine new doors, and 9 trees removal that created a more open and spacious setting. The crawl space has also been improved with select joist replacements and the installation of a new vapor barrier. Enjoy the many amenities Ocean Pines has to offer, including indoor and outdoor pools, the Yacht Club, parks, recreational facilities, and more—all just a short drive from Ocean City’s beaches, dining, and entertainment. Don’t miss this opportunity—schedule your private showing today!
For sale
$419,900
3 Rabbit Run Ln, Ocean Pines, MD 21811
3beds
1,420sqft
Single Family Residence
Built in 1984
0.28 Acres Lot
$406,500 Zestimate®
$296/sqft
$76/mo HOA
What's special
- 59 days
- 166
- 13
Zillow last checked:
Listing updated:
Listed by:
Wilmer Bucarelo 301-252-7400,
Douglas Realty (866) 987-3937
Source: Bright MLS,MLS#: MDWO2040640
Facts & features
Interior
Bedrooms & bathrooms
- Bedrooms: 3
- Bathrooms: 2
- Full bathrooms: 2
- Main level bathrooms: 1
- Main level bedrooms: 1
Basement
- Area: 0
Heating
- Heat Pump, Electric
Cooling
- Central Air, Heat Pump, Electric
Appliances
- Included: Dishwasher, Microwave, Oven/Range - Electric, Refrigerator, Stainless Steel Appliance(s), Electric Water Heater
- Laundry: Has Laundry
Features
- Ceiling Fan(s), Combination Dining/Living, Open Floorplan, Bathroom - Stall Shower, Dry Wall
- Flooring: Carpet, Laminate
- Has basement: No
- Has fireplace: No
Interior area
- Total structure area: 1,420
- Total interior livable area: 1,420 sqft
- Finished area above ground: 1,420
- Finished area below ground: 0
Property
Parking
- Parking features: Driveway, Crushed Stone
- Has uncovered spaces: Yes
Accessibility
- Accessibility features: None
Features
- Levels: Two
- Stories: 2
- Pool features: Community
- Spa features: Community
Lot
- Size: 0.28 Acres
- Features: Cul-De-Sac, Wooded
Details
- Additional structures: Above Grade, Below Grade, Outbuilding
- Parcel number: 2403064956
- Zoning: R-2
- Special conditions: Standard
Construction
Type & style
- Home type: SingleFamily
- Architectural style: A-Frame,Coastal
- Property subtype: Single Family Residence
Materials
- Asphalt, Block, Frame, Mixed
- Foundation: Crawl Space
- Roof: Asphalt
Condition
- New construction: No
- Year built: 1984
Utilities & green energy
- Sewer: Public Sewer
- Water: Public
Community & HOA
Community
- Features: Pool
- Subdivision: None Available
HOA
- Has HOA: Yes
- Amenities included: Beach Club, Boat Ramp, Community Center, Dog Park, Golf Course Membership Available, Jogging Path, Library, Marina/Marina Club, Indoor Pool, Pool
- HOA fee: $915 annually
Location
- Region: Ocean Pines
Financial & listing details
- Price per square foot: $296/sqft
- Tax assessed value: $215,000
- Annual tax amount: $2,391
- Date on market: 8/19/2026
- Listing agreement: Exclusive Right To Sell
- Listing terms: Cash,Conventional
- Ownership: Fee Simple
Estimated market value
$406,500
$386,000 - $427,000
$2,362/mo
Price history
| Date | Event | Price |
|---|---|---|
| 8/19/2026 | Listed for sale | $419,900+29.8%$296/sqft |
Source:  Bright MLS #MDWO2040640 Report a problem Bright MLS #MDWO2040640 Report a problem | ||
| 4/14/2023 | Sold | $323,600$228/sqft |
Source: Bright MLS #MDWO2013116 Report a problem | ||
| 4/3/2023 | Contingent | $323,600+11.6%$228/sqft |
Source: Bright MLS #MDWO2013116 Report a problem | ||
| 3/30/2023 | Listed for sale | $289,900+93.3%$204/sqft |
Source: Bright MLS #MDWO2013116 Report a problem | ||
| 3/13/2023 | Sold | $150,000+53.2%$106/sqft |
Source: Public Record Report a problem | ||
| 12/1/1998 | Sold | $97,900$69/sqft |
Source: Public Record Report a problem | ||
Public tax history
| Year | Property taxes | Tax assessment |
|---|---|---|
| 2026 | $2,391 +9.1% | $257,933 +9.1% |
| 2025 | $2,192 +6.5% | $236,467 +10% |
| 2024 | $2,058 +7.5% | $215,000 +7.5% |
| 2023 | $1,914 +8.1% | $200,033 -7% |
| 2022 | $1,771 +8.8% | $215,000 +26.4% |
| 2021 | $1,628 +3.2% | $170,100 +3.2% |
| 2020 | $1,577 +3.3% | $164,800 -3.1% |
| 2019 | $1,526 +4.5% | $170,100 +10.3% |
| 2018 | $1,460 +5% | $154,200 +5% |
| 2017 | $1,391 +28.7% | $146,833 +5.3% |
| 2016 | $1,081 | $139,467 +5.6% |
| 2015 | $1,081 | $132,100 |
| 2014 | $1,081 | $132,100 |
| 2013 | -- | $132,100 -15.9% |
| 2012 | -- | $157,100 |
| 2011 | -- | $157,100 |
| 2010 | -- | $157,100 -34.7% |
| 2009 | -- | $240,520 +12% |
| 2008 | -- | $214,760 +13.6% |
| 2007 | -- | $189,000 +15.8% |
| 2006 | -- | $163,240 +13.5% |
| 2005 | -- | $143,856 +15.6% |
| 2004 | -- | $124,473 +18.4% |
| 2003 | -- | $105,090 +10.7% |
| 2002 | -- | $94,896 +12% |
| 2001 | -- | $84,703 |
Find assessor info on the county website
Monthly payment
Est. payment
Payment breakdown
Explore the cost of this home by adjusting the details. Changes won't be saved.Climate risks
Neighborhood: 21811
Nearby schools
Schools provided by the listing agent
- High: Stephen Decatur
- District: Worcester County Public Schools
Source: Bright MLS. This data may not be complete. We recommend contacting the local school district to confirm school assignments for this home.
Similar homes
- $399,0003 bd2 ba1.3k sqftNone Available, Ocean Pines, MD 21811For Sale
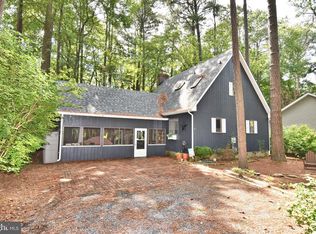
 MLS ID #MDWO2041766, NICOLE HARRELL, Long & Foster Real Estate, Inc.. Bright MLS
 - $369,9003 bd2 ba1.2k sqftOcean Pines -sherwood Forest, Berlin, MD 21811For Sale
 MLS ID #MDWO2041816, Renee Lloyd, LPT Realty, LLC. Bright MLS
 - $419,9003 bd3 ba1.6k sqftNone Available, Berlin, MD 21811For Sale
 MLS ID #MDWO2041830, Sally Todd Stout, Berkshire Hathaway HomeServices PenFed Realty - OP. Bright MLS
 - $410,0003 bd2 ba1.3k sqftNone Available, Ocean Pines, MD 21811For Sale
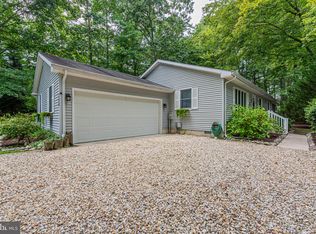 MLS ID #MDWO2041040, Jake Townsend, Coldwell Banker Realty. Bright MLS
 - $425,0003 bd2 ba1.5k sqftNone Available, Ocean Pines, MD 21811For SaleMLS ID #MDWO2040398, Julie Stefan, Keller Williams Realty. Bright MLS
- $399,9004 bd3 ba1.5k sqftNone Available, Ocean Pines, MD 21811For SaleMLS ID #MDWO2040764, Anne Marie Mercier-Bouse, RE/MAX Advantage Realty. Bright MLS
- $417,9003 bd2 ba1.7k sqftNone Available, Ocean Pines, MD 21811For SaleMLS ID #MDWO2038504, Sean McCracken, RE/MAX Eagle Realty. Bright MLS
- $399,9993 bd2 ba1.2k sqftNone Available, Ocean Pines, MD 21811For SaleMLS ID #MDWO2041740, Jim Terrill, RE/MAX One. Bright MLS
- $412,5004 bd3 ba1.6k sqftNone Available, Ocean Pines, MD 21811For SaleMLS ID #MDWO2040638, Bonnie Flinn, ERA Martin Associates. Bright MLS
- $384,9003 bd2 ba1k sqftOcean Pines -sherwood Forest, Ocean Pines, MD 21811For SaleMLS ID #MDWO2041300, Chris Lilly, Delmarva Real Estate. Bright MLS
- $405,0003 bd2 ba1.3k sqftNone Available, Ocean Pines, MD 21811For SaleMLS ID #MDWO2039430, Laura Bukhantsova, Iron Valley Real Estate Charm City. Bright MLS
- $429,9003 bd2 ba1.3k sqftNone Available, Ocean Pines, MD 21811For SaleMLS ID #MDWO2038694, Debbie E Hileman, Hileman Real Estate-Berlin. Bright MLS
- $379,9993 bd2 ba1.3k sqftNone Available, Ocean Pines, MD 21811For SaleMLS ID #MDWO2040848, Daniel Demers, Sell Your Home Services. Bright MLS
- $469,9003 bd2 ba1.5k sqftNone Available, Ocean Pines, MD 21811For SaleMLS ID #MDWO2039274, Adam Monico, Coldwell Banker Realty. Bright MLS
- $386,9993 bd2 ba1.7k sqftNone Available, Ocean Pines, MD 21811For SaleMLS ID #MDWO2039114, Michael C Ross, Newport Bay Realty. Bright MLS
- $349,9903 bd2 ba1.1k sqftNone Available, Ocean Pines, MD 21811For SaleMLS ID #MDWO2042024, Heidi Thomas, Atlantic Shores Sotheby's International Realty. Bright MLS
- $355,0003 bd3 ba1.3k sqftNone Available, Ocean Pines, MD 21811For SaleMLS ID #MDWO2040914, Sheri E Smith, Keller Williams Realty Delmarva. Bright MLS
- $399,9004 bd3 ba1.7k sqftNone Available, Ocean Pines, MD 21811For SaleMLS ID #MDWO2039216, Shawn Kotwica, Coldwell Banker Realty. Bright MLS
- $394,5003 bd2 ba1.5k sqftNone Available, Ocean Pines, MD 21811For SaleMLS ID #MDWO2041054, Bethany Drew, Hileman Real Estate-Berlin. Bright MLS
- $449,0003 bd2 ba1.3k sqftNone Available, Ocean Pines, MD 21811For SaleMLS ID #MDWO2041524, Debbie Bennington, Berkshire Hathaway HomeServices PenFed Realty - OP. Bright MLS
